
Custom Deck Design & Construction
From structural planning to final inspection — we design and build custom decks tailored to your home, yard and budget across Loudoun, Fairfax and Prince William counties.
Free estimate • No obligation • Permit-ready planning
Custom deck projects from $15,000+
Materials, size, elevation and design complexity affect pricing. Estimate monthly payments · Use the cost calculator · Full cost guide · Free in-home estimate included.
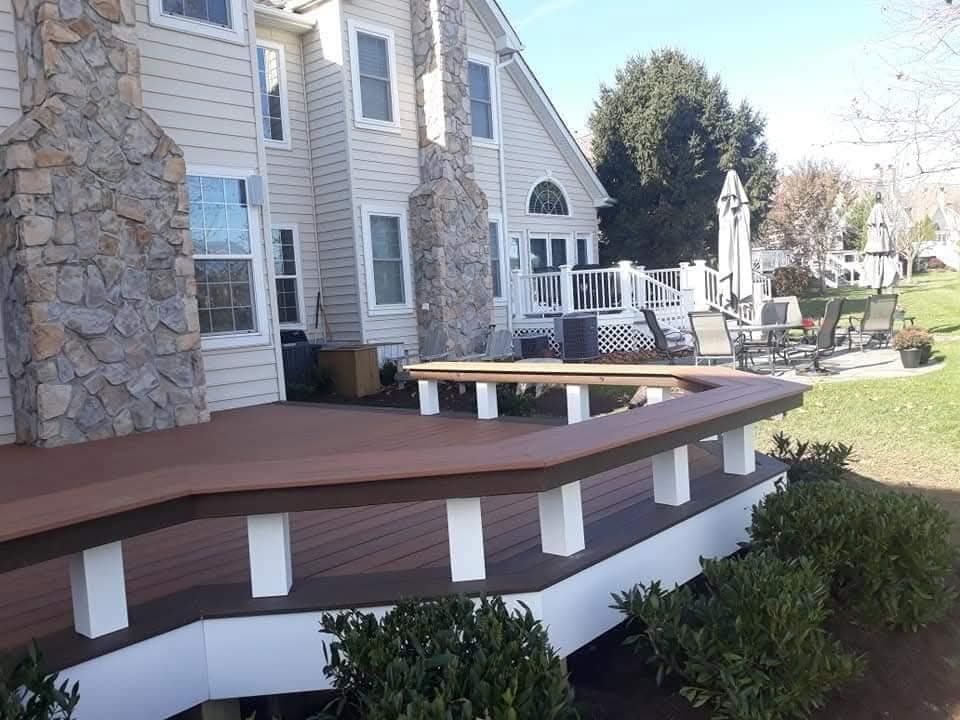
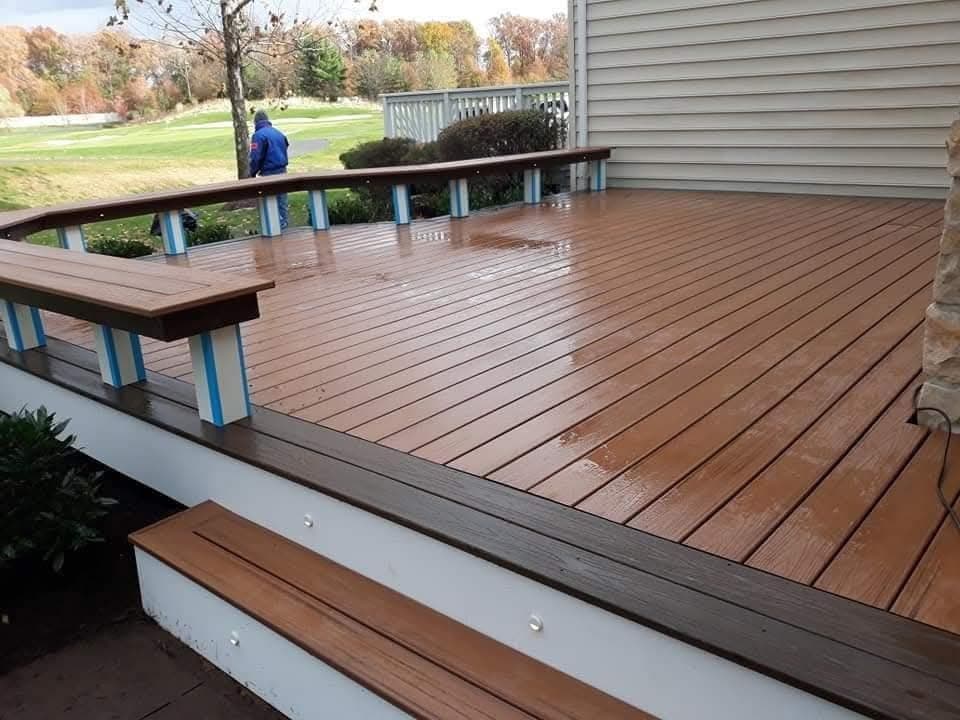
What a Custom Deck Build Includes
A custom deck is a structural addition designed for your specific house, yard, grade and lifestyle. We help coordinate design, materials, permit planning, construction and inspections so the homeowner has one project team from first conversation to final walkthrough.
Full-service scope
- Structural design and dimensioned layout
- Material selection — Trex, TimberTech, AZEK, wood
- County permits and inspection coordination
- HOA architectural review package preparation
- Footing, framing, railing, stairs, lighting
- Manufacturer warranty registration and handoff
How a custom deck build works — from first call to final inspection
Every deck project starts with a property walkthrough. We check the house-to-grade relationship, ledger attachment conditions, soil type, drainage patterns, utility locations, sun exposure and how the homeowner plans to use the space. These details drive the structural plan before any board selection happens.
After the site review, we produce a dimensioned design with material specifications, a structural framing plan, and a written scope of work. If the home is in an HOA-governed community, we prepare the architectural review submission concurrently with the county permit package so both approvals move in parallel.
Construction typically follows the inspection sequence required by the local jurisdiction, which may include layout, footing, framing, railing/guard, and final review. We schedule required inspections with the county and do not proceed past inspection hold points until the prior phase clears. The homeowner gets closeout documentation, manufacturer warranty information, and a maintenance guide.
Footings, framing and structural integrity
The visible deck surface is only as good as what is underneath it. Every deck we build starts with engineered footings sized to Virginia's 30-inch frost depth requirement. We pour concrete footings to bear on undisturbed soil below the frost line — not on compacted backfill — because a footing that heaves in January will rack the frame and pop fasteners by March.
Framing follows IRC residential code with species-graded lumber sized to the actual span. A 16-foot joist span on a Trex Transcend surface calls for 2×10 joists at 12-inch spacing — not the 2×8 at 16-inch spacing that works for pressure-treated boards. We match joist size and spacing to the decking manufacturer's deflection tables, not to a generic framing rule. For more on this, use the Deck Joist Span Calculator Virginia, read our guide to deck joist sizing, then check Virginia footing depth requirements, the Deck Footing Depth Calculator Virginia, and the Deck Beam Span Calculator Virginia.
Ledger attachment is the single most common point of structural failure in residential decks. We bolt the ledger through the rim joist with half-inch lag screws on a staggered pattern, install flashing tape over the top edge, and use a standoff system that prevents moisture trapping between the ledger and the house band. Read our ledger flashing education guide for the full detail.
Material selection — composite, PVC and wood
Northern Virginia's climate — 90°F+ summers with 70%+ humidity, 50–80 freeze-thaw cycles per winter, heavy pollen in spring — punishes low-quality decking. Material selection is not a style decision; it is a performance decision. We install three categories of decking and guide homeowners to the right one based on budget, maintenance tolerance and aesthetic goals.
- Trex composite: A common premium composite choice. Capped polymer shell resists scratching, staining and fading. Transcend, Enhance and Select tiers from $15,000+. 25-year residential warranty. See the full Trex product guide.
- TimberTech / AZEK: Premium PVC and composite lines with deeper wood-grain textures and the lowest moisture absorption in the category. AZEK Vintage is the gold standard for shaded or wooded lots. See our TimberTech page.
- Pressure-treated wood: Still the right choice for budget-conscious projects where the homeowner accepts annual staining. We use #1 grade Southern Yellow Pine with ground-contact-rated posts and hot-dipped galvanized hardware. See our composite vs wood comparison.
Permits, inspections and HOA approvals in Northern Virginia
Most attached decks in Northern Virginia require a building permit. We help homeowners plan the permit lifecycle: structural drawing needs, application requirements, inspection milestones, and plan-review questions before construction begins.
Permit timelines vary by jurisdiction. Loudoun County processes through the LOLA portal in 2–4 weeks for standard residential decks. Fairfax County uses FIDO and typically runs 3–5 weeks. Prince William County processes in a similar window through their online portal. Screened porch and multi-level projects that require structural engineering review add 1–2 weeks.
For HOA-governed communities — Brambleton, Broadlands, Ashburn Village, Reston Association, South Riding and dozens more — we help prepare the architectural review committee (ARC) package with CAD drawings, color samples, material cut sheets and a project narrative. Where appropriate, HOA review can run concurrently with county permit planning so you are not waiting months through sequential queues.
What a custom deck costs in Northern Virginia
Deck pricing depends on size, elevation, materials, railing, stairs, lighting, demolition scope and site access. We publish transparent cost data because homeowners deserve pricing context before the first conversation — not after three appointments. Here is how our recent Northern Virginia projects have landed:
- Entry composite (300–400 sq ft): $15,000–$24,000. Single-level Trex Enhance or TimberTech Pro, aluminum railing, basic low-voltage lighting. The starting point for most first-time deck buyers.
- Mid-range composite (400–600 sq ft): $24,000–$45,000. Trex Transcend or TimberTech AZEK, picture-frame border, upgraded railing, full lighting package, multi-level option.
- Premium outdoor living: $45,000–$90,000+. Large multi-level deck with screened porch, pergola, outdoor kitchen, built-in seating, or full electrical package.
Drainage, water management and under-deck systems
Water is the primary enemy of any deck structure. We manage it at every layer: gravel drainage beds under footings, positive slope away from the house at the ledger, and gap spacing calibrated to the decking manufacturer's thermal expansion spec. For elevated decks, we install under-deck ceiling systems that channel water into gutters and create dry, usable space below — effectively doubling the outdoor square footage at minimal additional cost.
Composite boards expand and contract with temperature. Trex Transcend moves roughly 1/8 inch over 20 feet between a 30°F winter night and a 100°F summer afternoon. We set gap spacing at installation to the manufacturer's published expansion table for the expected temperature at install, not to a generic 3/16-inch rule. Getting this right prevents buckling in summer and gap complaints in winter.
Upgrade paths — railings, lighting, stairs and connected spaces
Most homeowners start with the deck platform and add features as budget allows. Our modular design approach makes it straightforward to add components later without rework. Common upgrade paths include:
- Railing upgrades: From standard aluminum to cable railing, Trex Signature, or custom wood-and-metal combinations. Railing is the most visible element and the easiest upgrade to add later.
- Lighting: Low-voltage LED systems integrated into posts, stair risers, fascia and railings. We pre-wire conduit during framing so adding lighting later does not require ripping up finished surfaces.
- Screened porch addition: A screened porch can be added to a new deck if the footings are engineered for roof load from the start. We recommend planning this at design phase even if the build is phased.
- Pergola or shade structure: A louvered pergola or traditional open-rafter cedar pergola mounted to the deck for sun control. Requires structural posts to independent footings.
Timeline — how long a deck project takes
A standard 400–600 sq ft composite deck takes 7–12 days of on-site construction after permits are in hand. Multi-level projects, screened porches, or builds with significant demolition of an existing structure run 3–5 weeks. The typical end-to-end timeline from signed contract to final inspection is 6–10 weeks, with 2–4 weeks consumed by permitting and the remainder by construction.
We build year-round in Northern Virginia when weather, footing conditions, material handling requirements, and inspection availability support the schedule. Winter builds can sometimes offer earlier scheduling windows, but permit timing still depends on the county and project complexity. For seasonal guidance, see the best time to build a deck in Northern Virginia.
Warranty and long-term protection
Every deck proposal should clarify two layers of protection: manufacturer material coverage for the selected Trex, TimberTech, or AZEK product line, and written workmanship warranty terms from the contractor. We review both before construction so homeowners understand what is covered, what is excluded, and what documentation should be kept.
Manufacturer warranties depend on product selection and installation according to the manufacturer's published guide. Our process is built around documented installation standards, product-specific requirements, and clear project paperwork. Homeowners should verify current manufacturer profile and warranty details directly with Trex, TimberTech, AZEK, or the selected brand. For more detail, read our deck warranty guide.
See the Transformation
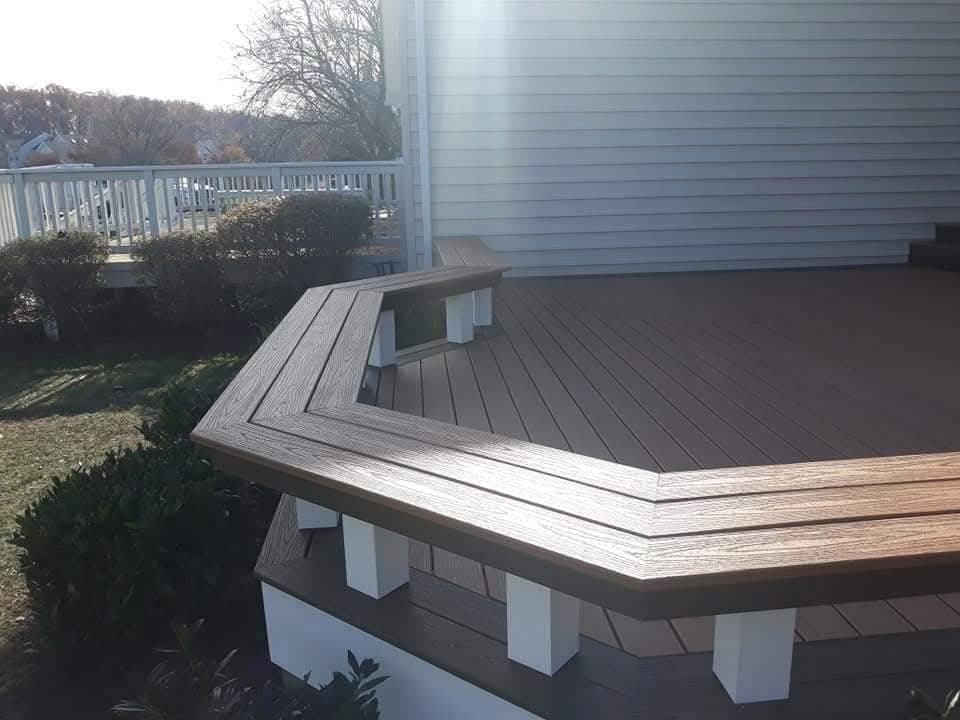
From empty backyard to finished outdoor living space. Before & After gallery → · Read client reviews →
Ready to Start Your Custom Deck?
Get Free EstimateOfficial Resources & Safety Standards
We build to exceed Virginia residential building codes and manufacturer installation requirements.
Custom Deck Building FAQs
Local Expertise Across Northern Virginia
Loudoun Decks is a trusted deck builder serving Loudoun County, Fairfax County, Prince William County, Arlington, and Stafford.
Related Guides
- Trex Deck Builder — Product Lines & Warranty →
- TimberTech & AZEK Deck Builder →
- Composite Deck Builder in Loudoun County →
- Screened Porch Builder Northern Virginia →
- How Much Does a Deck Cost in Northern Virginia? →
- Composite Deck Cost Breakdown →
- Loudoun County Deck Permit Guide →
- Trex vs TimberTech vs AZEK Comparison →
- Virginia Deck Footing Code Guide →
- Deck Footing Depth Calculator Virginia →
- Deck Warranty Guide →
- Wood Decks — Cedar, IPE & Pressure-Treated →
- Deck Builder in Northern Virginia →
- Outdoor Living in Northern Virginia →
- Free Deck Cost Calculator →
- Deck Payment Estimator →
- Before & After Deck Projects →
- Customer Reviews →
- BBB Accredited Deck Builder →
- Request a Written Estimate →
Guides Northern Virginia Homeowners Are Reading
BBB Accredited Deck Builder
BBB profile, status context and third-party trust signals.
LDN Decks Reviews on Yelp
Yelp review profile and public reputation signals for homeowners.
Common Stair Inspection Failures
Uneven risers, weak rails, rotten stringers and other Virginia stair failures.
Deck Stair Construction Diagram
Stringers, treads, risers, landing pads and hardware explained.
Ledger Board Flashing Guide
House-attachment flashing, fasteners, rot risk and collapse-prevention basics.
Deck Snow Load Requirements
Snow, drift, ledger and heavy-load guidance for Virginia deck structures.
Ready To Build Your
Dream Deck?
Reach out to our team of expert craftsmen today. Whether you have a firm plan in mind or need inspiration, we are here to prepare a useful written estimate path for your outdoor project.