
Custom Deck Builder in Haymarket, VA
Loudoun Decks builds multi-level composite decks designed for Haymarket's sloped lots and mountain views. Dominion Valley, Piedmont, Heathcote, Winterwood. Prince William permit planning support. publicly documented reputation.
Free estimate • No obligation • Permit-ready planning
Deck Builder Haymarket VA - Premium Craftsmanship
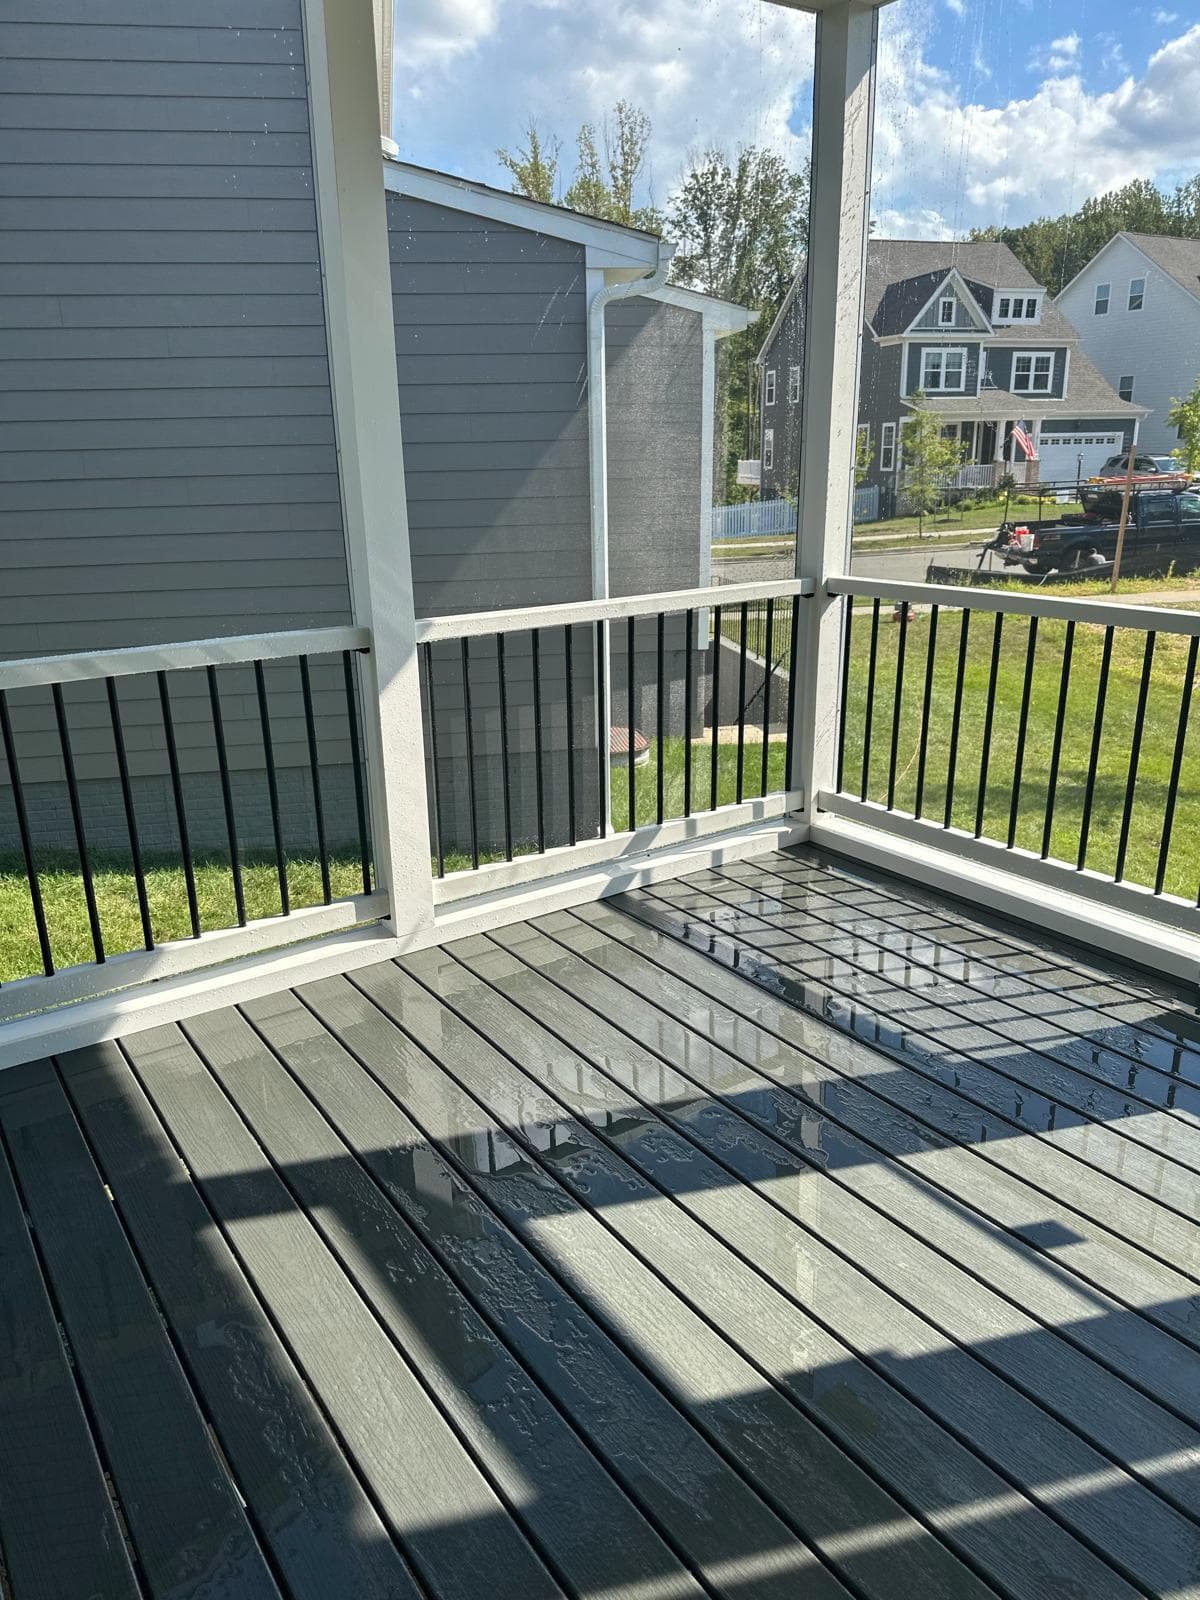
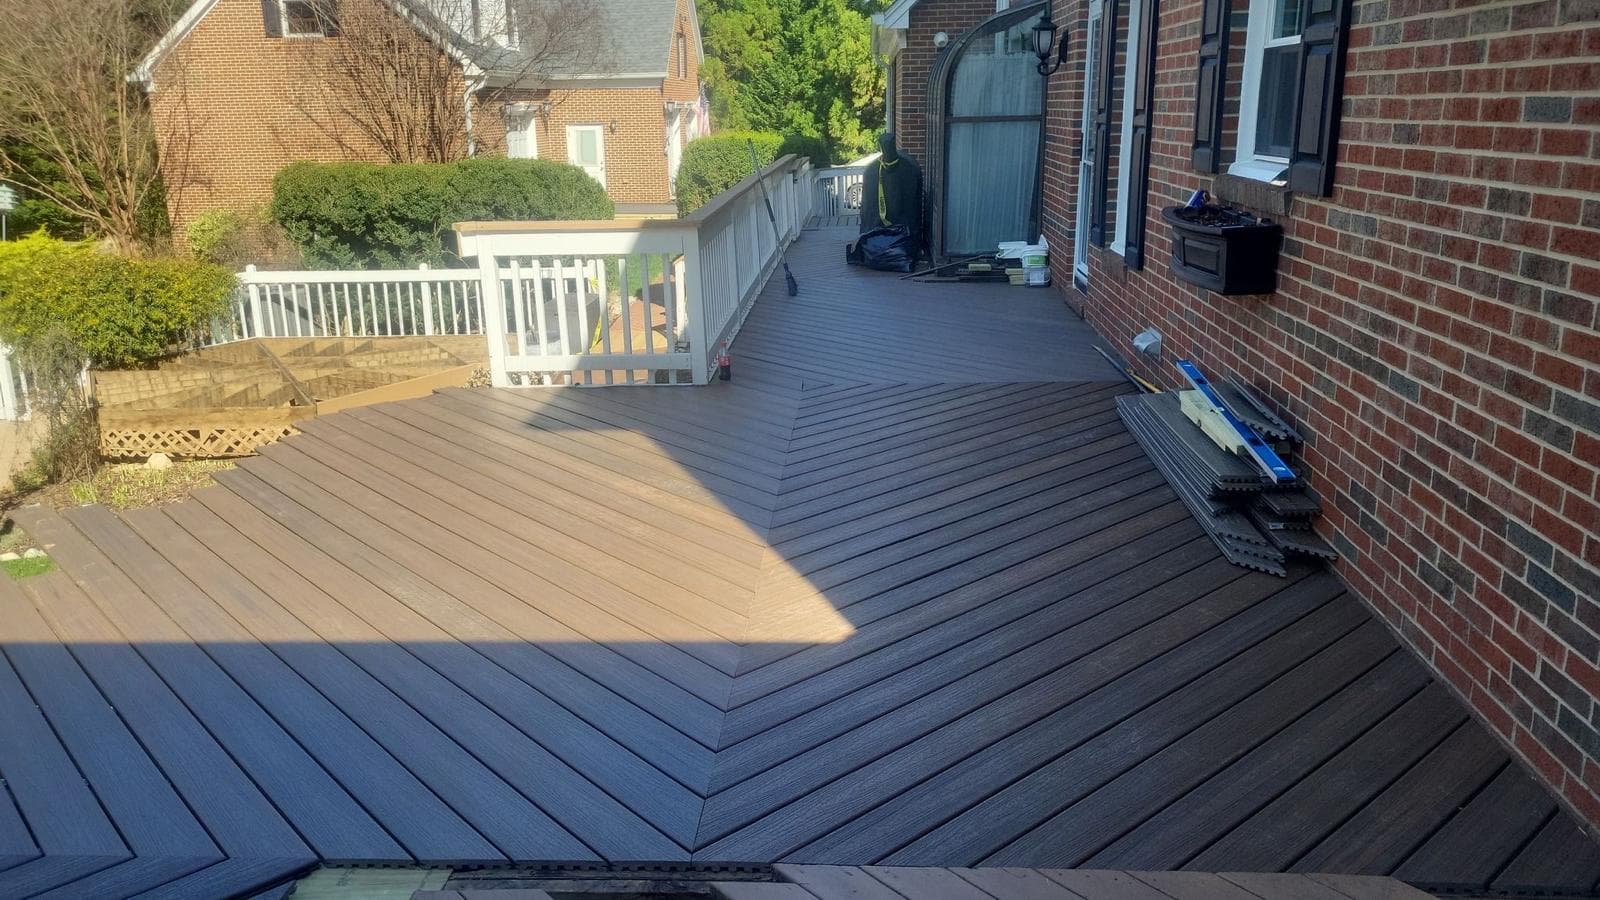
Haymarket's larger lots and elevation changes call for decks engineered to the site. Multi-level builds, cable railing for mountain and golf course views, and premium composite from $22k+.
- Trex, TimberTech and AZEK material planning
- Multi-level designs for sloped lots - 2-3 level cascading decks
- Cable & glass railing for Bull Run Mountain and golf course views
- Dominion Valley & Piedmont HOA packages prepared
- Public reviews - call (571) 655-7207
2026 Planning Update
What changed for Haymarket decks in 2026
- Haymarket budgets should account for slope, stair runs, railing choice, and drainage because many lots are not flat backyard builds.
- Dominion Valley, Piedmont, and other HOA communities need material and color decisions early enough to align with review calendars.
- Prince William County permit planning should separate standard single-level decks from elevated or multi-level designs that need engineered details.
Prince William permit guide · Deck cost calculator · Railing options
Haymarket's Unique Landscape - Slopes and Views
Haymarket sits at the rural-suburban transition in Prince William County, where the flat Piedmont plain begins to rise toward the Bull Run Mountains. Lot sizes range from a quarter acre in newer developments to 2+ acres in the surrounding countryside. Elevation changes are the norm, not the exception - and that terrain shapes every deck we design here.
A sloped lot is not a limitation; it is an opportunity. Where a flat lot gives you one deck level, a Haymarket slope gives you two or three - an upper dining platform at door height, a mid-level lounge stepped down 3-4 feet, and a ground-level patio or fire pit area at grade. Each level becomes its own outdoor room with its own character, and the transitions between levels create visual interest that a single flat platform cannot match.
The mountain and golf course views available in communities like Dominion Valley and Piedmont add another design dimension. An elevated deck oriented toward the Bull Run ridgeline or a Dominion Valley fairway demands railing that stays out of the way. Cable railing and glass panels cost more than standard aluminum balusters, but on a view lot they are the difference between a deck that frames the landscape and one that blocks it.
Premium Materials for Haymarket Estates
Haymarket's larger homes and lots call for materials that match the scale. Trex Transcend and TimberTech AZEK - the premium composite and PVC lines - are the most common choices in Dominion Valley and Piedmont, where homeowners expect a finished product consistent with $600,000-$1M+ homes. These lines offer deeper wood-grain textures, richer color palettes and the strongest fade-and-stain warranties in the industry.
Material selection also has to account for Haymarket's exposure. Elevated decks on open lots catch full sun and wind in ways that a sheltered suburban backyard does not. Premium composite lines are engineered with UV-resistant caps that hold color under direct Southern exposure - important on a west-facing Haymarket deck that takes afternoon sun from April through October. The 25-year fade-and-stain warranties on Trex Transcend and TimberTech AZEK are backed by the manufacturer, and certified installation keeps them enforceable.
For the largest builds - 450+ square feet, multi-level, with cable railing and integrated lighting - we use 2x8 or 2x10 joists at 12-inch centers rather than the minimum 16-inch spacing. The tighter joist spacing eliminates any flex or bounce underfoot, which matters on an elevated platform where occupants are acutely aware of deck movement. It adds material cost but changes the feel of the finished deck entirely.
- Trex product-line planning: Full Transcend, Enhance and Select catalog - installed to manufacturer spec for warranty compliance.
- TimberTech and AZEK product planning: Complete TimberTech Pro and AZEK product lines for Haymarket's premium builds.
- Cable & Glass Railing: View-preserving railing systems engineered for elevated, multi-level Haymarket decks.
- Structural Engineering: In-house engineered drawings for elevated and multi-level decks - required for Prince William County permits.
HOA Navigation for Dominion Valley and Piedmont
Dominion Valley and Piedmont are the two largest and most active HOA communities in Haymarket, and both run strict architectural review boards. The boards care about material type, color selection, railing style and how the deck relates to the home's existing architecture. Submitting a vague or incomplete package results in delays and revision requests.
We prepare Dominion Valley and Piedmont submissions with the same level of detail we would put in a county permit application: a scaled site plan showing the deck footprint relative to property lines and setbacks, elevation drawings showing height and railing, material specification sheets with manufacturer color samples, and a written scope of work. This level of preparation reduces preventable clarification requests.
Smaller Haymarket communities - Heathcote, Winterwood, Madison Crescent, Villages of Piedmont - have their own covenants and review processes, though they tend to be less formal than Dominion Valley or Piedmont. We check each community's requirements at the estimate stage so the homeowner knows which approvals may be needed before we start.
Multi-Level Decks and Outdoor Living
A multi-level deck on a Haymarket lot is not just a design choice - it is often the most practical way to build. When the grade drops 4-8 feet from the back door to the yard line, a single-level elevated deck leaves unusable dead space underneath and requires long stair runs to reach the ground. Stepping the deck down in 2-3 levels follows the terrain naturally, reduces the height of any single elevation, and turns the entire slope into usable space.
Below the upper level, a dry-joist drainage system captures water and channels it away, creating a covered patio underneath the deck. That covered area becomes a rain-protected outdoor room - useful for storage, a shaded seating area, or a hot tub pad that stays dry year-round. On a sloped Haymarket lot, a dry-joist system effectively doubles the usable outdoor space from a single structure.
Screened porches, built-in grilling stations, and fire pit pads at the lowest level round out the outdoor living package. Haymarket's lot sizes support these additions without crowding, and the community's semi-rural character means neighbors are farther away - so an outdoor kitchen or fire pit gets used more often than it would on a tight suburban lot.
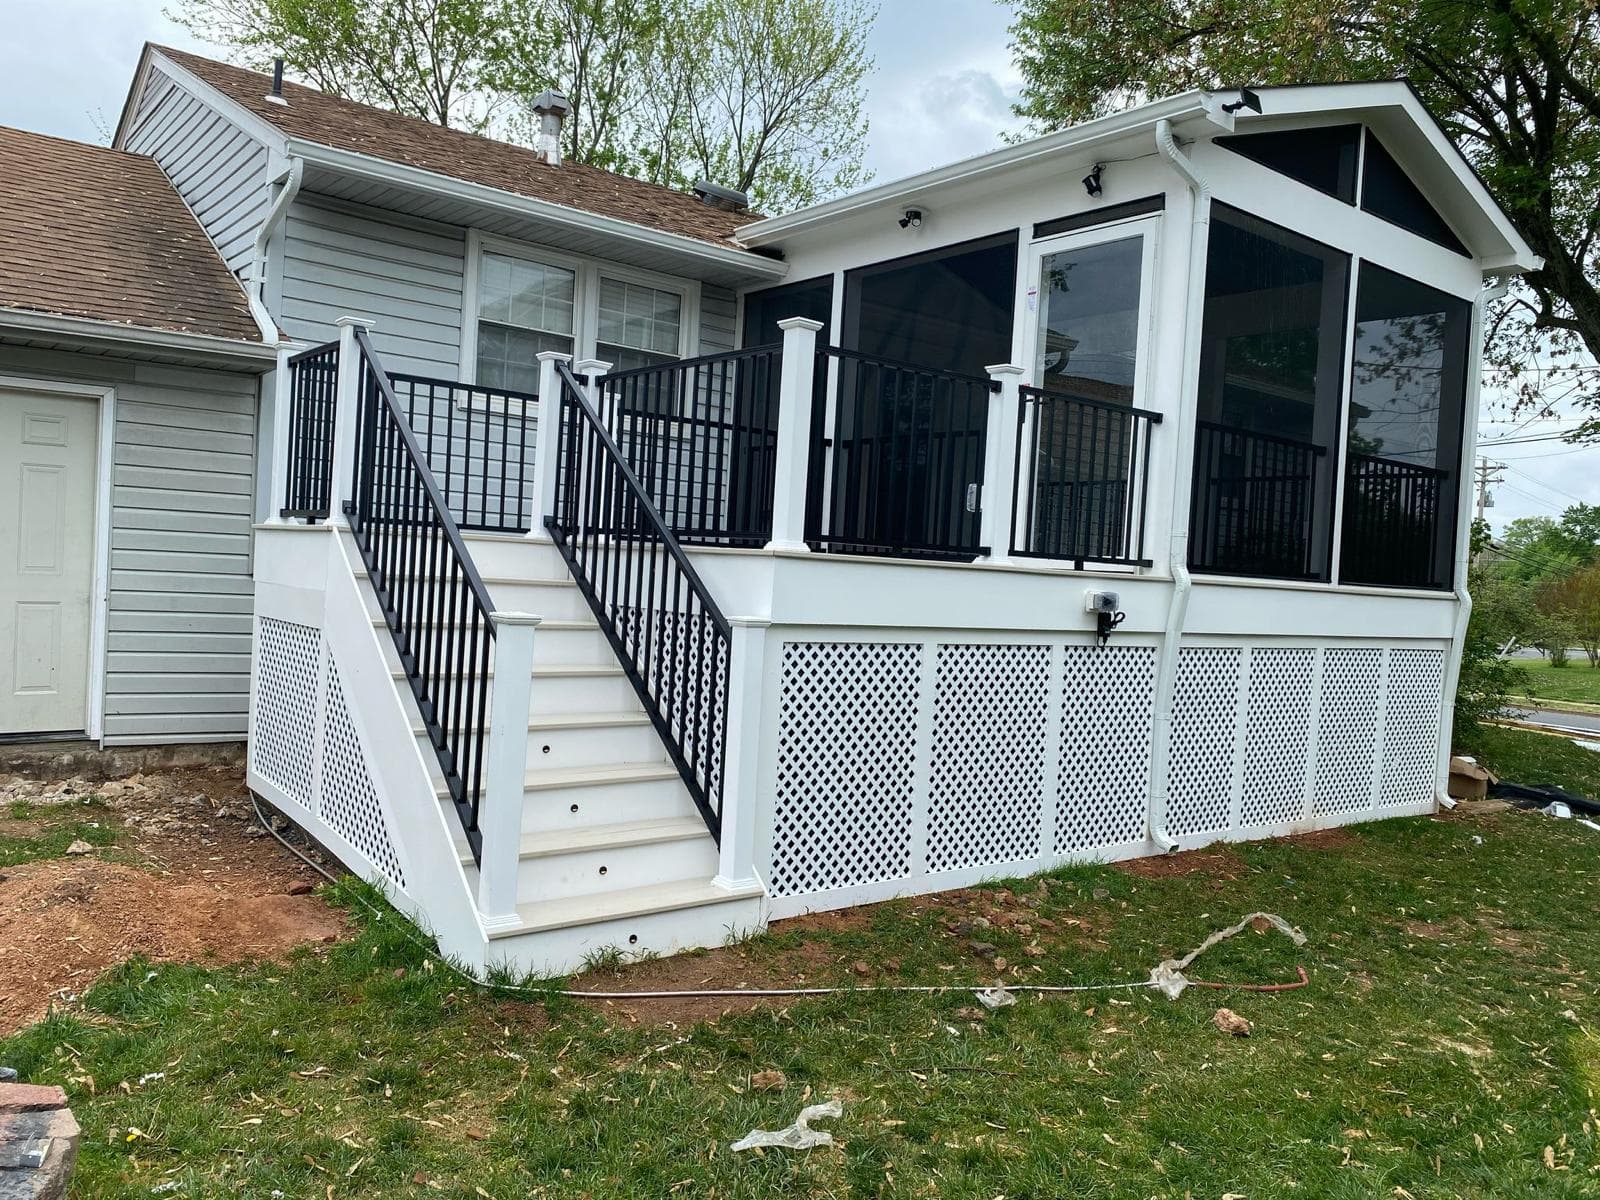
Haymarket Project Planning Example
450 sqft Multi-Level Deck Planning Scenario
A typical Haymarket sloped-lot concept might include an upper dining level at door height, a mid-level lounge stepped down with shorter stair runs, and a ground-level patio or fire pit area at grade. Material choices such as Trex Transcend, cable railing, and integrated stair lighting should be priced after the slope, HOA submission needs, and Prince William County permit requirements are confirmed.
Why Haymarket Homeowners Choose Loudoun Decks
A Northern Virginia team that knows Haymarket's terrain, its HOA review boards and how to engineer elevated, multi-level decks for sloped lots.
Multi-Level Designs for Sloped Lots
Haymarket's terrain drops and rises across most of its communities. We engineer elevated and multi-level decks that turn grade changes into distinct outdoor rooms - upper dining, mid-level lounge, ground-level patio - rather than fighting the slope with retaining walls.
Dominion Valley & Piedmont HOA Navigation
Dominion Valley and Piedmont run strict architectural review boards with detailed material and color requirements. We prepare the full submission package - drawings, material samples, color specs - and time it to the review calendar so your project stays on schedule.
Prince William County Permits
We file all permits through Prince William County - plan review runs 2-4 weeks. Elevated and multi-level decks require engineered drawings, and we handle the structural engineering, application, inspections and final sign-off.
Free Consultation
Every project begins with a free consultation. During this step, we discuss your ideas, answer questions, and learn more about your outdoor space. This initial conversation helps determine whether the project is a good fit and what options may be available based on your goals and property.
On-Site Visit and Planning
If you decide to move forward, we schedule an on-site visit to review the space in more detail. This allows us to take measurements, discuss layout options, and better understand how the outdoor area will be used. Planning at this stage helps ensure the project is designed around the home, the property, and the homeowner’s needs.
Project Review and Next Steps
After reviewing the details of the project, we outline the next steps so homeowners know what to expect before construction begins. This stage focuses on clarity helping homeowners understand the scope of work and how the project will move forward.
Building the Outdoor Space
Once planning is complete, construction begins. Our team focuses on building the outdoor living space according to the agreed plan. Throughout the build, we aim to keep the process organized and communicate as needed so homeowners stay informed.
Deck Builder Haymarket VA - FAQs
Local Expertise Across Northern Virginia
Loudoun Decks is a trusted deck builder serving Loudoun County, Fairfax County, Prince William County, Arlington, and Stafford.
Related Guides
Service Area: Haymarket, VA
Build Your Dream Deck in Haymarket
Get Free EstimateGuides Northern Virginia Homeowners Are Reading
BBB Accredited Deck Builder
BBB profile, A+ rating context and third-party trust signals.
LDN Decks Reviews on Yelp
Yelp review profile and public reputation signals for homeowners.
Leave a Review for LDN Decks
Customer review submission links for Google, Yelp and BBB.
Best Time to Build a Deck
Month-by-month calendar winter gets 10-15% better pricing.
Deck Maintenance Checklist
Seasonal care guide for Virginia climate.
Deck Railing Options & Costs
Composite, aluminum, cable, glass compared.
Ready To Build Your
Dream Deck?
Reach out to our team of expert craftsmen today. Whether you have a firm plan in mind or need inspiration, we are here to prepare a useful written estimate path for your outdoor project.