
Deck Stair Construction Diagram: Stringers, Treads, Risers and Hardware Explained
A homeowner-friendly breakdown of deck stair construction: stringers, treads, risers, joist hangers, landing pads, blocking, hardware and the details that make stairs feel safe instead of shaky.
Quick Answer
A safe deck stair system is more than treads on cut stringers. It needs supported stringers, secure top blocking, stable bottom landing support, consistent rise and run, exterior-rated hardware, and a clear load path back into the deck frame and down to the ground.
If an older stair feels bouncy, has a sinking landing, uses improvised fasteners, or connects near a questionable ledger, treat it as an inspection issue before resurfacing or replacing only the stair boards. Use the stair calculator and county permit guides to make the repair-or-rebuild decision visible.
Source Context
A deck stair construction diagram can look simple at first: a few boards, a diagonal stringer, some treads and a landing pad. In real construction, those parts must work together as a small structural system. If the stringers are weak, the treads are under-supported, the landing is unstable or the connection to the deck is poor, the stairs can feel bouncy, uneven or unsafe long before the rest of the deck has a problem.
This guide explains the main parts of a deck staircase in plain language, including 2x12 stringers, stair treads, risers, joist hangers, landing pads, blocking, metal stair angles and the rise-and-run layout that controls how comfortable the stairs feel. For exact Virginia code dimensions, pair this construction guide with our deck stair code guide, then use the Virginia deck stair calculator to test the finished rise and run.
The Stair Stringer: The Backbone of the Staircase
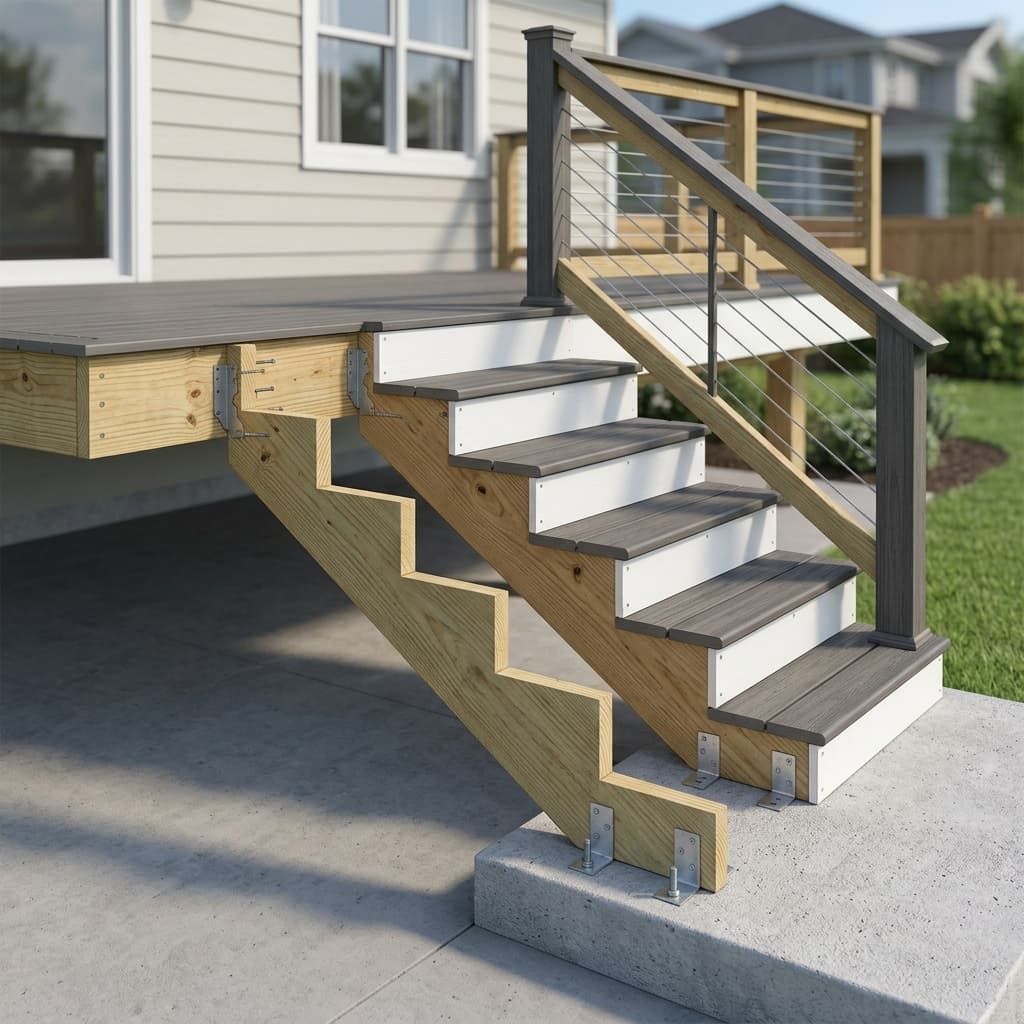
The stringer is the diagonal structural board that carries the stair treads and transfers the stair load down to the landing. Most exterior deck stairs use 2x12 pressure-treated lumber for stringers because the board needs enough depth after the step pattern is cut into it.
A cut stringer has a sawtooth pattern: each horizontal cut supports a tread, and each vertical cut creates the riser shape. The risk is that every cut removes wood. If the stringer is over-notched, undersized or spaced too far apart, the staircase can flex. That is why professional stair layout is not just about making the steps fit the yard. It is also about keeping enough uncut wood in the stringer so the stair has strength.
Some stairs use solid stringers with metal stair angles or cleats instead of deep sawtooth cuts. This can preserve more structural wood, but the hardware and fasteners must be rated for exterior stair loads and installed correctly.
Stair Treads: The Boards You Step On
The tread is the flat walking surface of each step. On a wood stair, treads may be built from 2x6 boards or other approved decking boards. On composite stairs, treads often need closer support because composite boards can flex more than wood.
This is one of the details homeowners feel immediately. A stair tread that is under-supported may not fail right away, but it can feel springy underfoot. For composite deck stairs, the stringer spacing and manufacturer installation guide matter. The same board that works well on the deck surface may require tighter stair framing because stair loads are concentrated on smaller areas.
Tread depth also affects comfort. A shallow tread makes people feel like their foot is hanging off the stair. A deeper tread feels calmer and safer, especially for older homeowners, children and guests carrying food, tools or furniture down to the yard.
Risers: Open vs. Closed Stair Faces
The riser is the vertical face between two treads. Some deck stairs are open, meaning there is no solid riser board. Others use closed risers, often with 1x material, composite fascia or matching trim.
Closed risers can make stairs look more finished and can reduce the open gap between steps. Open risers can drain easily and may look lighter. The right choice depends on the deck height, local code, HOA expectations, the stair design and whether small children or pets will use the stairs.
The most important rule is consistency. The height from one tread to the next should remain uniform through the whole stair run. Even a small change can make a stair feel wrong because your body expects each step to repeat the same rhythm.
The Top Connection: Joist Hangers, Ledger Area and Blocking
The top of the stair has to connect securely to the deck frame. In a good stair system, the upper stringers are supported by solid framing, proper blocking and approved metal connectors. Joist hangers, stair stringer connectors and structural screws all have specific jobs. If the stair connects near an attached deck ledger, the stair load also depends on the deck-to-house connection described in our ledger board flashing guide.
A weak top connection is one of the biggest stair problems on older decks. The stair may be attached with nails, undersized screws or improvised blocking that was never designed to carry repeated foot traffic. Over time, that connection can loosen, especially as wood shrinks, swells and moves through Northern Virginia humidity cycles.
Good stair construction creates a clear load path: people step on the tread, the tread transfers load into the stringers, the stringers transfer load to the deck frame at the top and the landing or footing at the bottom.
The Bottom Landing: Why Stairs Should Not Sit on Soil
The bottom of a deck stair should land on a firm, level surface. A concrete pad, properly built landing or approved footing gives the stair a stable base. Bare soil is a problem because it settles, erodes and moves with moisture.
When the bottom of a stair sinks even a little, the first riser becomes taller than the others. That creates a trip hazard and can also twist the stringers. In areas like Loudoun and Fairfax County, clay soil and freeze-thaw cycles make a stable landing even more important.
A professional stair layout accounts for the finished landing height before the stringers are cut. If the landing is poured or adjusted later without coordination, the final rise can be wrong.
Metal Stair Angles and Exterior Fasteners
Metal stair angles, joist hangers and connector plates can be useful, but only when they are the right type for exterior structural use. Deck stairs live outside. Hardware must resist corrosion from rain, humidity, pressure-treated lumber chemicals and winter conditions.
This is why galvanized or stainless exterior-rated hardware matters. Interior screws, drywall screws or light-duty brackets do not belong in a structural deck stair assembly. Fasteners should match the connector manufacturer's requirements, not just "look strong."
Common Deck Stair Construction Problems
The most common problems we see on older deck stairs are uneven risers, loose top connections, stringers sitting directly on soil, under-supported composite treads, missing graspable handrails and stair openings that do not meet safety requirements.
Many of these problems start with layout. If the total height from deck surface to landing is not measured accurately, the stair math will be wrong. If the builder tries to "make it work" with the last step, the stair may pass the eye test but fail the foot test.
Inspection and Permit Handoff Points
A good stair diagram should answer more than "what are the parts?" It should show what a homeowner, inspector or builder needs to verify before work starts. In Loudoun County and Fairfax County, stair scope can affect drawings, footing or landing details, guard and handrail review, and final inspection. If the stairs connect to an attached deck, the top connection should be reviewed with the deck load path and ledger condition, not only the stair stringers.
Use this handoff before approving work: calculator result, measured total rise, proposed tread depth, landing type, stringer count, hardware type, handrail and guard plan, lighting plan, and whether the deck permit package includes the stair. Those details make the difference between a surface-level stair repair and an inspection-ready rebuild.
When to Repair Stairs vs. Rebuild Them
If the stair problem is limited to a loose rail, a damaged tread or a small hardware issue, repair may be enough. If the stringers are cracked, over-notched, rotting, moving at the top connection or sinking at the bottom, rebuilding the stair system is usually safer.
Stairs are not the place to hide structural problems under new boards. If you are already planning resurfacing, replacement or a composite upgrade, it is smart to evaluate the stairs at the same time. A beautiful deck surface still feels unfinished if the staircase is shaky.
Planning Safe Deck Stairs in Northern Virginia
For homeowners in Ashburn, Leesburg, Sterling, Fairfax, McLean and nearby Northern Virginia communities, deck stairs often affect permits, HOA drawings, inspections, lighting plans and backyard layout. The stair direction can change how usable the yard feels, whether the landing conflicts with drainage, and how the deck connects to patios, walkways or under-deck spaces.
LDN Decks designs stair systems as part of the full deck structure, not as an afterthought. If you are comparing a new deck, deck replacement or stair rebuild, start with the anatomy: stringers, treads, risers, landing, hardware and load path. Then move into code, materials and the final estimate.
To plan a safe, comfortable stair system for your Northern Virginia deck, use the Virginia deck stair calculator, review our deck stair code guide, or request a consultation through LDN Decks.
Related Resources
Frequently Asked Questions
What are the main parts of deck stairs?
The main parts are the stringers, treads, risers, top connection, landing, blocking, handrails, guards and exterior-rated hardware. Each part helps transfer weight safely from the stair to the deck frame and the ground.
What size lumber is commonly used for deck stair stringers?
Most exterior deck stairs use 2x12 pressure-treated lumber for cut stringers because the board needs enough depth after the stair pattern is cut into it. Final sizing depends on the stair span, layout and code requirements.
Should deck stair stringers sit directly on soil?
No. The bottom of deck stairs should land on a stable concrete pad, landing or approved footing. Soil can settle or erode, which changes the stair height and creates a trip hazard.
Plan Your Northern Virginia Deck Project With Loudoun Decks
Get a free, no-pressure consultation from a licensed Northern Virginia deck builder. Call (571) 655-7207 or visit ldndecks.com/get-estimate.
Get a Free EstimateEverything Your Outdoor
Space Needs
From ground-up deck construction to full outdoor living spaces, every project is custom-designed for your home with permit planning, material guidance, and written workmanship terms.
Custom Deck Builder
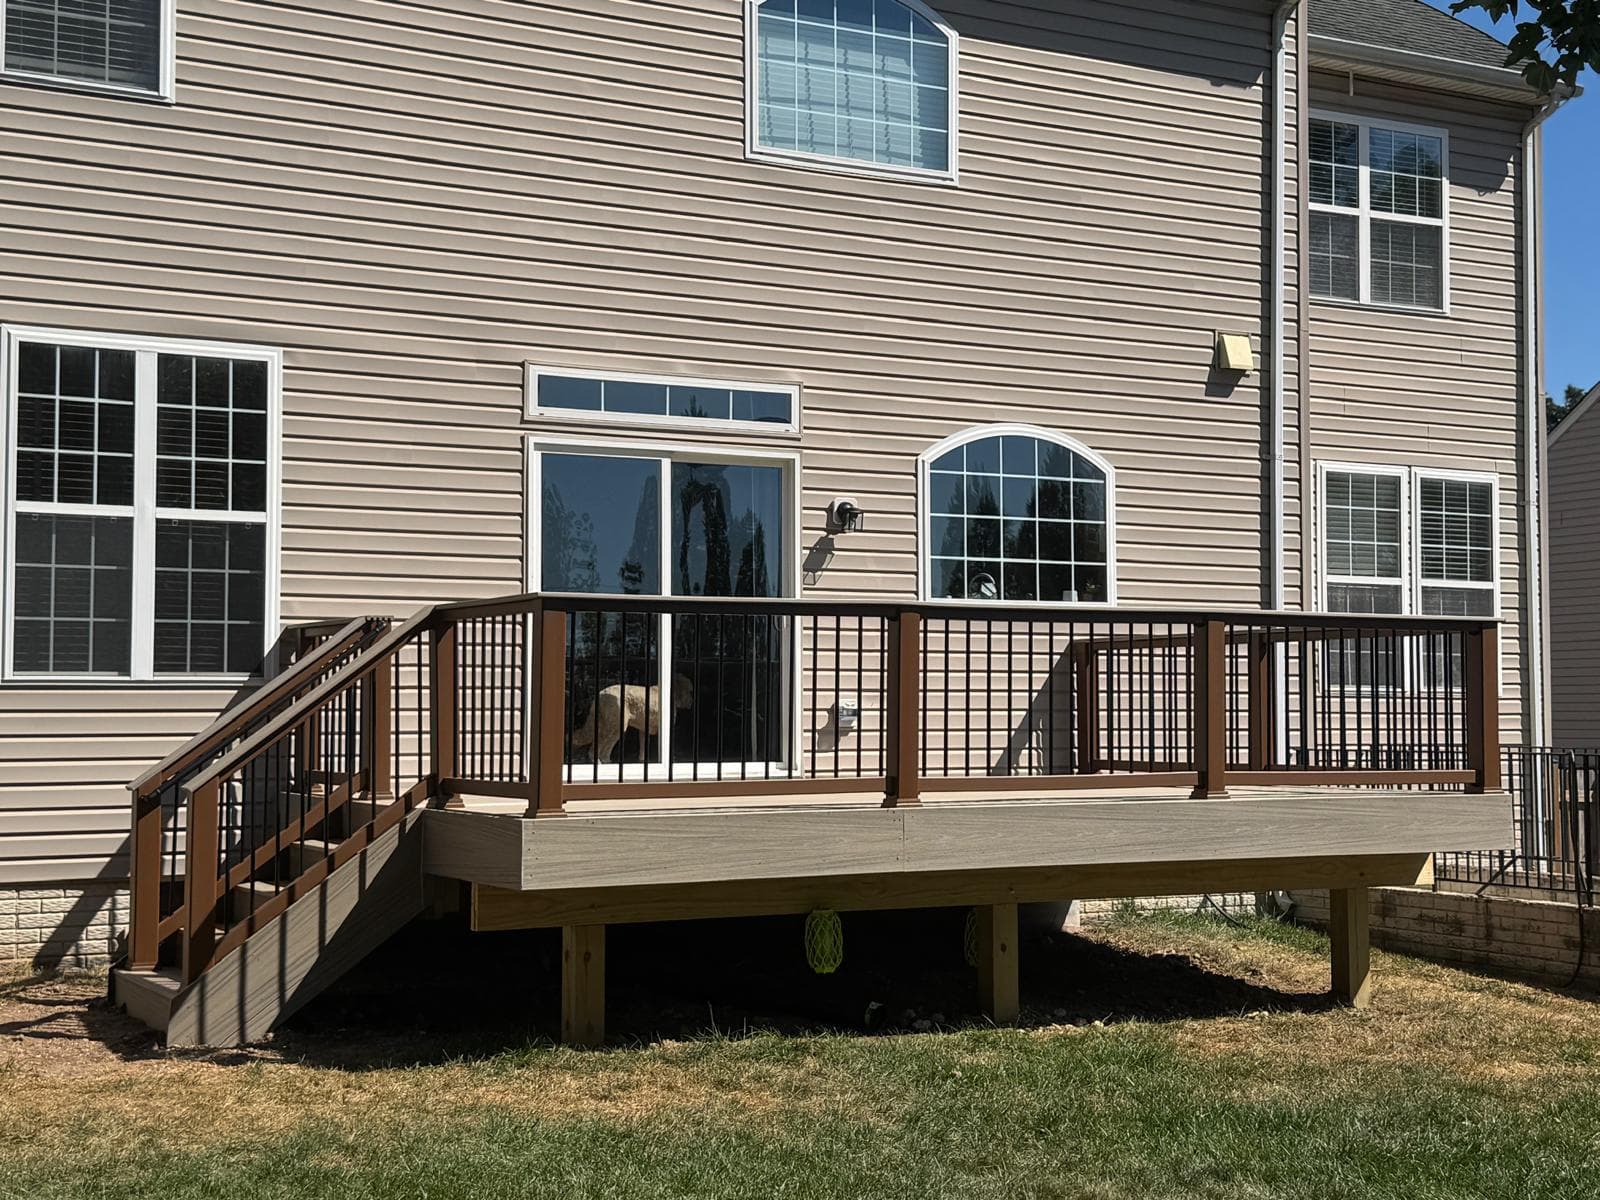
Transform your backyard with a custom-designed deck using Trex, TimberTech, wood, or PVC materials matched to your budget, HOA rules, and maintenance goals.
Deck Resurfacing
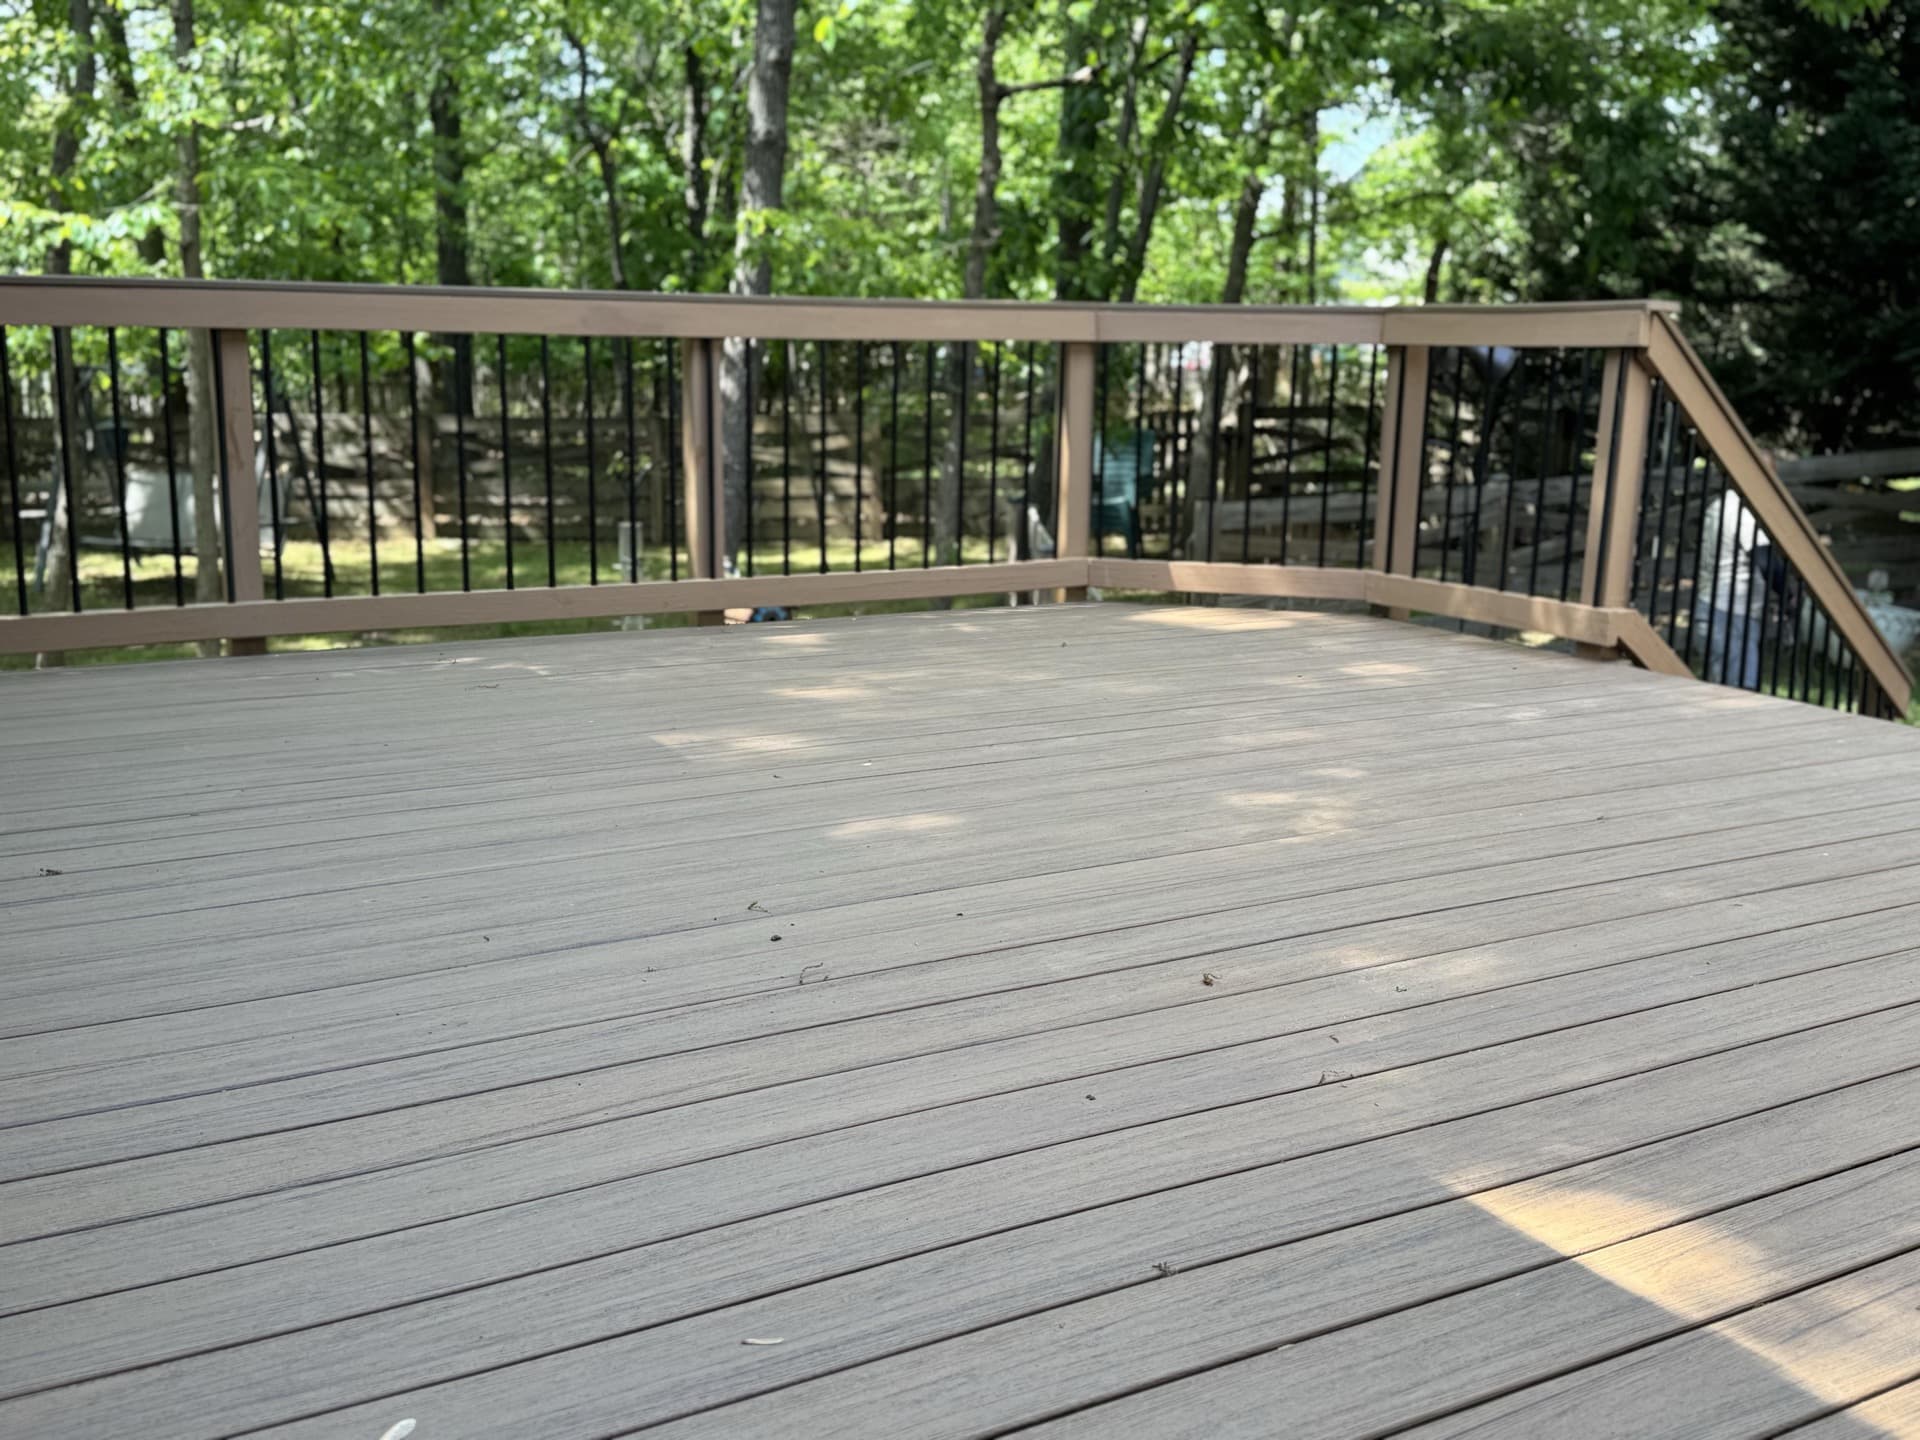
Premium wood-to-composite resurfacing for structurally sound frames. Full surface conversions start from $15k with boards, railings, fascia, and safety review.
Patio Contractor Services
Professional bluestone and paver patio installation. We create durable, beautiful ground-level outdoor living spaces that last a lifetime.
Local Expertise Across Northern Virginia
Loudoun Decks is a trusted deck builder serving Loudoun County, Fairfax County, Prince William County, Arlington, and Stafford.
Guides Northern Virginia Homeowners Are Reading
Composite Deck Cost by Size
300, 400, 500 and 600 sqft pricing examples with monthly payment ranges.
Deck Financing Options
Financing options may be available for eligible deck, resurfacing, repair and composite upgrade projects.
Deck Payment Estimator
Plan payment ranges and project scope before requesting a consultation.
Deck Builder in Northern Virginia
Custom decks, permits, HOA support and local service areas.
Deck Permits in Loudoun County
Permit requirements, review steps and inspection context for Loudoun homeowners.
Deck Permits in Fairfax County
Requirements, timeline, fees, and inspection process.