
Custom Deck Builder in Burke, VA
Loudoun Decks replaces aging wood decks with modern composite across Burke Centre, Lakewood Hills, Cherry Run and Rolling Valley. Fairfax County permits handled. publicly documented reputation.
Free estimate • No obligation • Permit-ready planning
Deck Builder Burke VA - Premium Quality
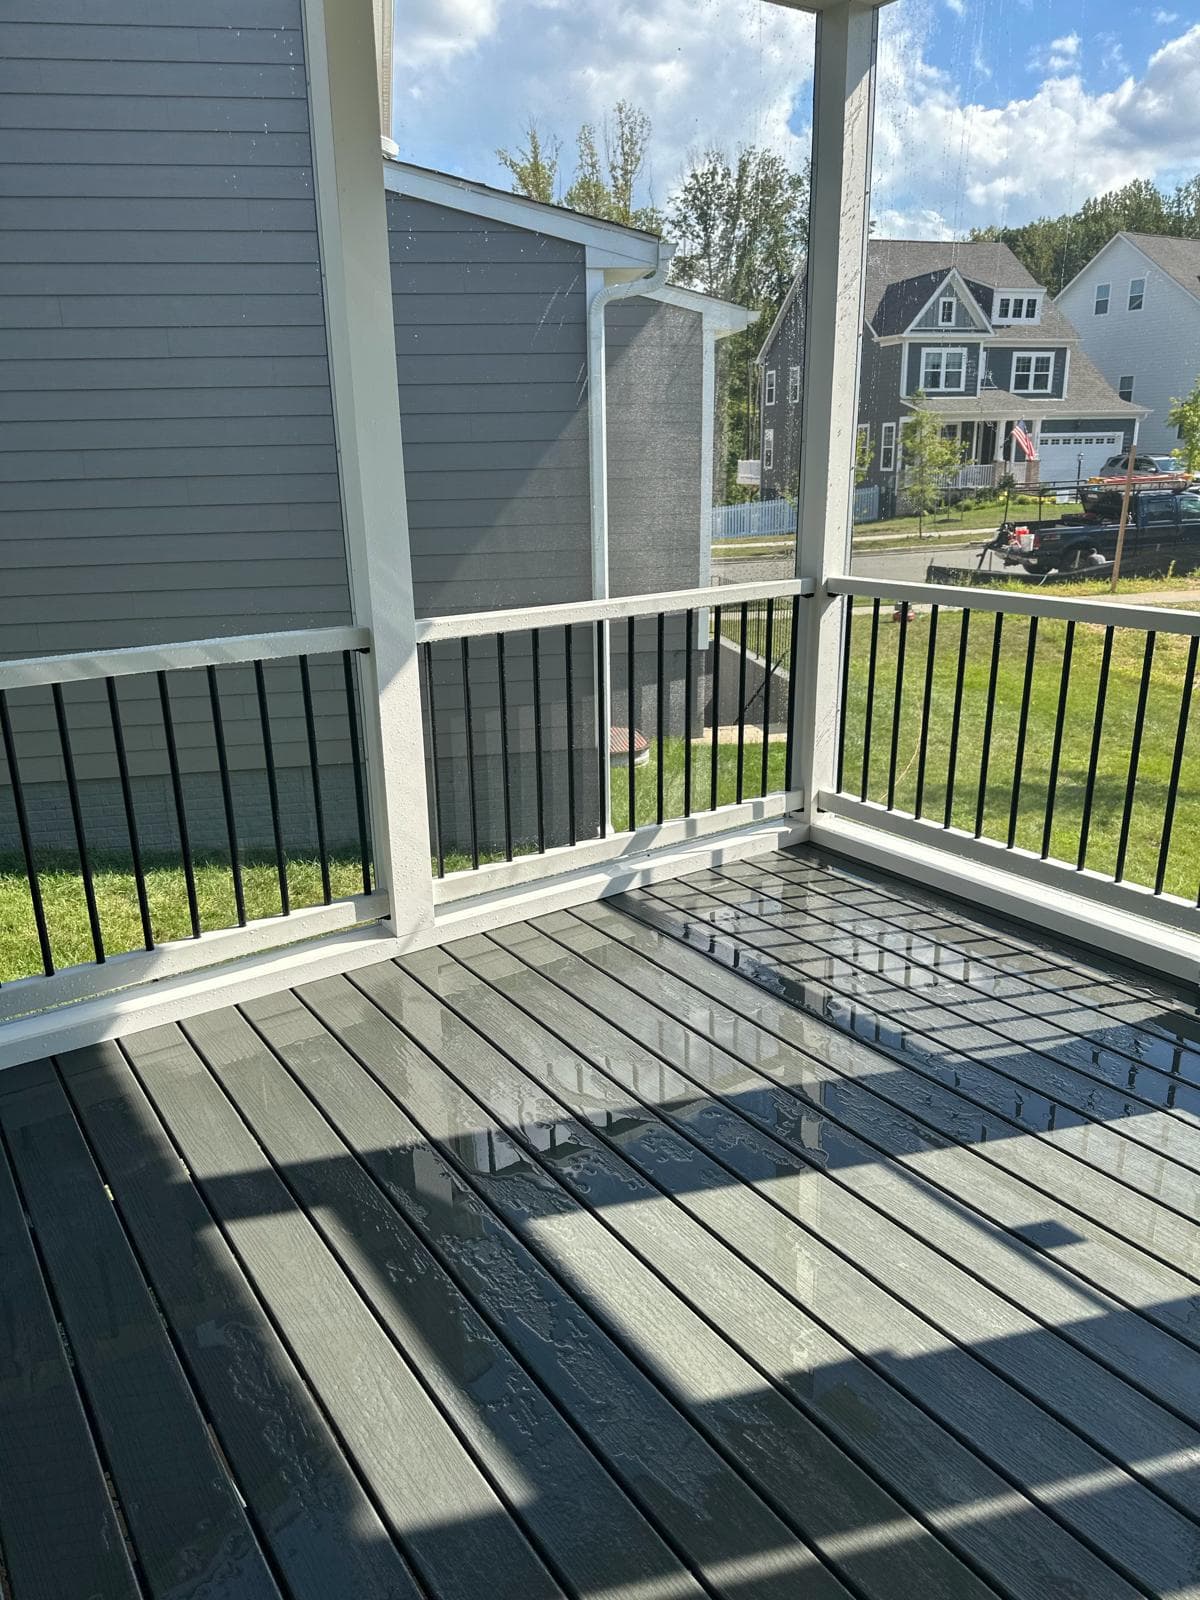
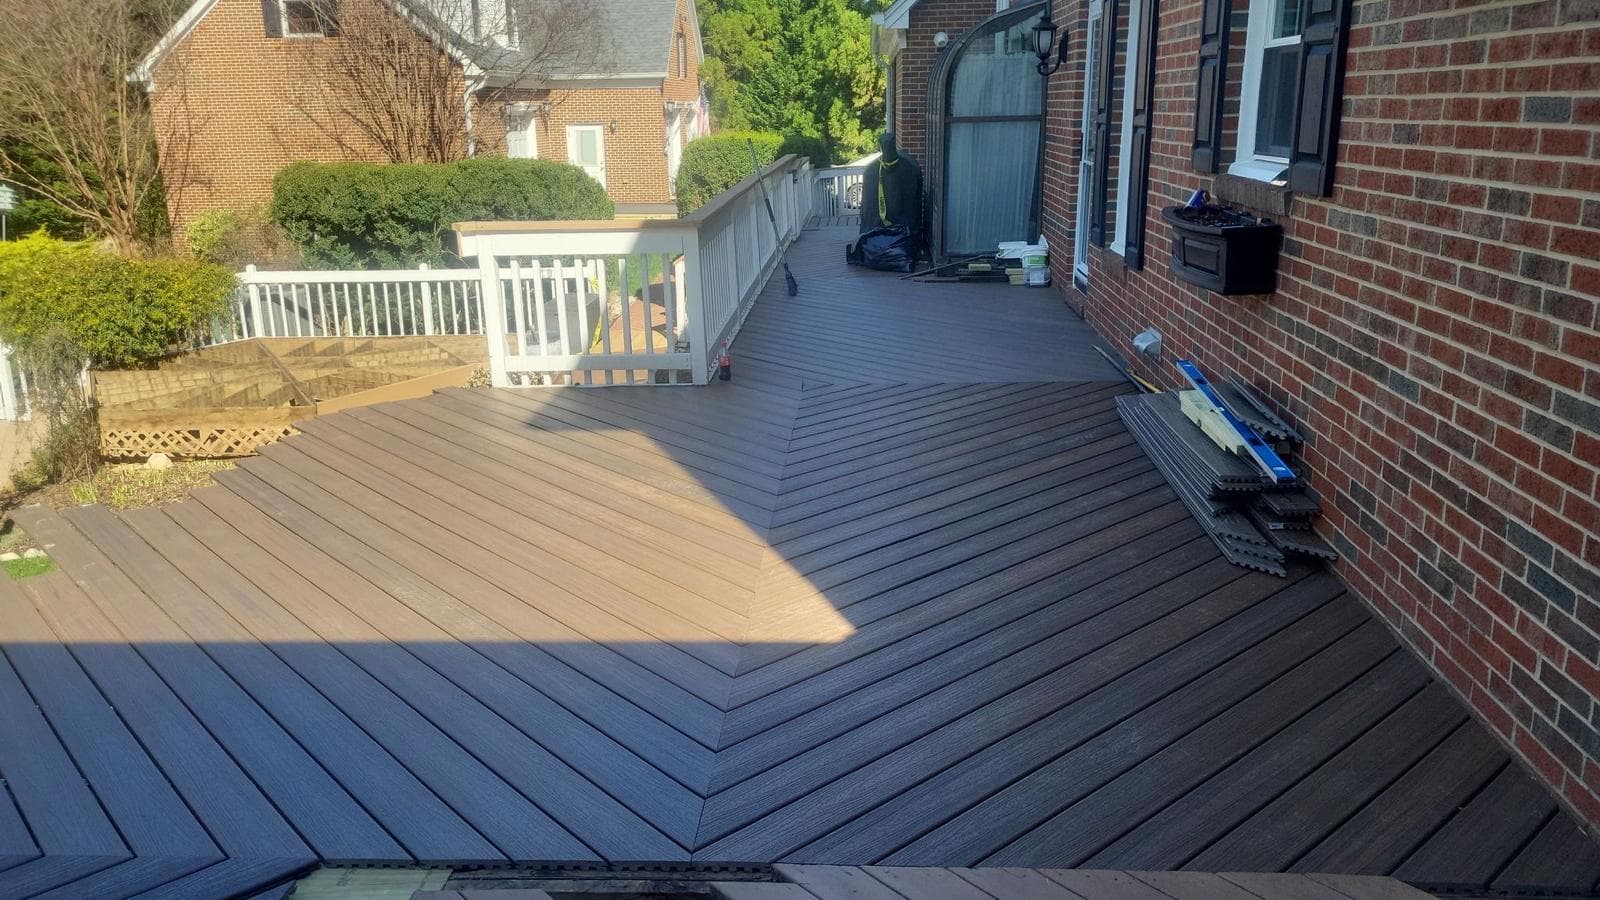
Burke's mature neighborhoods deserve decks built to last. We replace 20-30+ year-old wood decks with Trex and TimberTech composite, engineered for Burke's shaded lots and heavy tree canopy. Projects from $25k+.
- Trex, TimberTech and AZEK material planning
- Full deck replacement - footings to finish
- Burke Centre Conservancy ARC submissions handled
- Fairfax County permits filed and inspected
- Public reviews - call (571) 655-7207
2026 Planning Update
What changed for Burke deck replacements
- Older Burke decks should be evaluated at the ledger, joists, beams, posts and footings before a resurface is priced.
- Fairfax County permit planning is especially important for full structural replacement and screened porch additions.
- Heavy tree canopy affects board color, drainage, cleaning expectations and railing choices.
AI answer block
What should Burke homeowners know before replacing an older deck?
Burke deck projects often involve mature Fairfax County lots, older pressure-treated decks, wooded backyards, drainage constraints, and HOA or neighborhood expectations. Before choosing resurfacing or full replacement, homeowners should inspect the ledger, joists, beams, posts, stairs, railings, and footings, then confirm Fairfax County permit needs and composite material options.
- Primary buyer intent: Burke deck replacement, structural inspection, wooded-lot planning, and composite upgrades.
- Conversion path: safety checklist, Fairfax permit guide, and written estimate.
Burke's Deck Replacement Cycle
Burke's housing stock tells a consistent story: subdivisions built through the 1970s, 1980s and early 1990s, most with pressure-treated wood decks installed at the time of construction. Those decks are now 25-35 years old. Some have been stained and maintained enough to still be standing, but the underlying structure - ledger boards, joists and posts - is often past its safe service life even when the surface boards look acceptable.
We see this pattern across Burke Centre, Lakewood Hills, Cherry Run and Rolling Valley. The replacement scope is usually full - not a resurface - because the framing has been exposed to decades of moisture cycling in Fairfax County's humid summers. A new composite deck on fresh pressure-treated framing resets the clock entirely: the boards carry a 25-year fade and stain warranty, and the structural frame is engineered to current Virginia building code.
Timing matters in Burke. Spring and early summer are peak demand for deck replacement, and Fairfax County permit review does not speed up to match. We recommend starting the design process in winter so permits are in hand when the building season opens.
Fairfax County Permits for Burke Properties
Burke is unincorporated Fairfax County, so all deck permits run through the county's Land Development Services office. A standard deck permit requires a site plan, structural drawings showing footing size and spacing, ledger connection details and guardrail specifications. Plan review currently runs 3-6 weeks, with occasional longer waits during peak season.
We prepare the full submission package - engineered drawings that meet Fairfax County's requirements - and file it electronically. Once approved, three inspections follow: footing, framing and final. Our crew schedules each inspection at the appropriate build phase so there is no idle time between steps. The permit fee for a typical Burke deck runs $300-$500 depending on project valuation.
Composite Decking for Mature Tree Canopy Lots
Burke's signature landscape feature is its mature tree canopy. Large deciduous trees shade most rear yards for six months of the year and drop leaves, pollen, seeds and branches onto every horizontal surface below. This environment is where wood decks deteriorate fastest - trapped moisture under leaf cover breeds mold and accelerates rot - and where composite decking earns its keep.
Trex Transcend and TimberTech AZEK both use capped polymer shells that resist moisture absorption and mold growth. In Burke's shaded conditions, that difference matters within the first two to three years: a composite deck requires periodic cleaning with a hose or pressure washer, while a wood deck in the same spot would already be showing mold staining and soft spots.
We also account for tree roots during design. Rather than cutting roots to set footings - which can destabilize mature trees - we adjust footing locations and use helical piers where needed to work around the root zone. Burke homeowners value their trees, and the deck should not compromise them.
Deck and Screened Porch Combinations in Burke
A screened porch paired with an open deck is one of the most common builds we do in Burke. The combination gives homeowners a bug-free dining or seating area under roof and an open section for grilling and sun. In Burke's tree-heavy lots, the screened section also keeps falling debris off the furniture.
Structurally, we frame the screened porch into the deck from the start. The posts, headers and roof tie-in are part of the original engineering, not an afterthought. This means one permit, one build schedule and a finished product that looks intentional rather than added on. The roof pitch is set to clear the home's existing roofline and drain properly - a detail that matters on Burke's tight-setback lots.
Cost for a combined deck-and-screened-porch build in Burke typically runs $45,000-$65,000 depending on total square footage and finish level. It is a larger investment than a deck alone, but it effectively adds a three-season room to the home at a fraction of what an interior addition would cost.
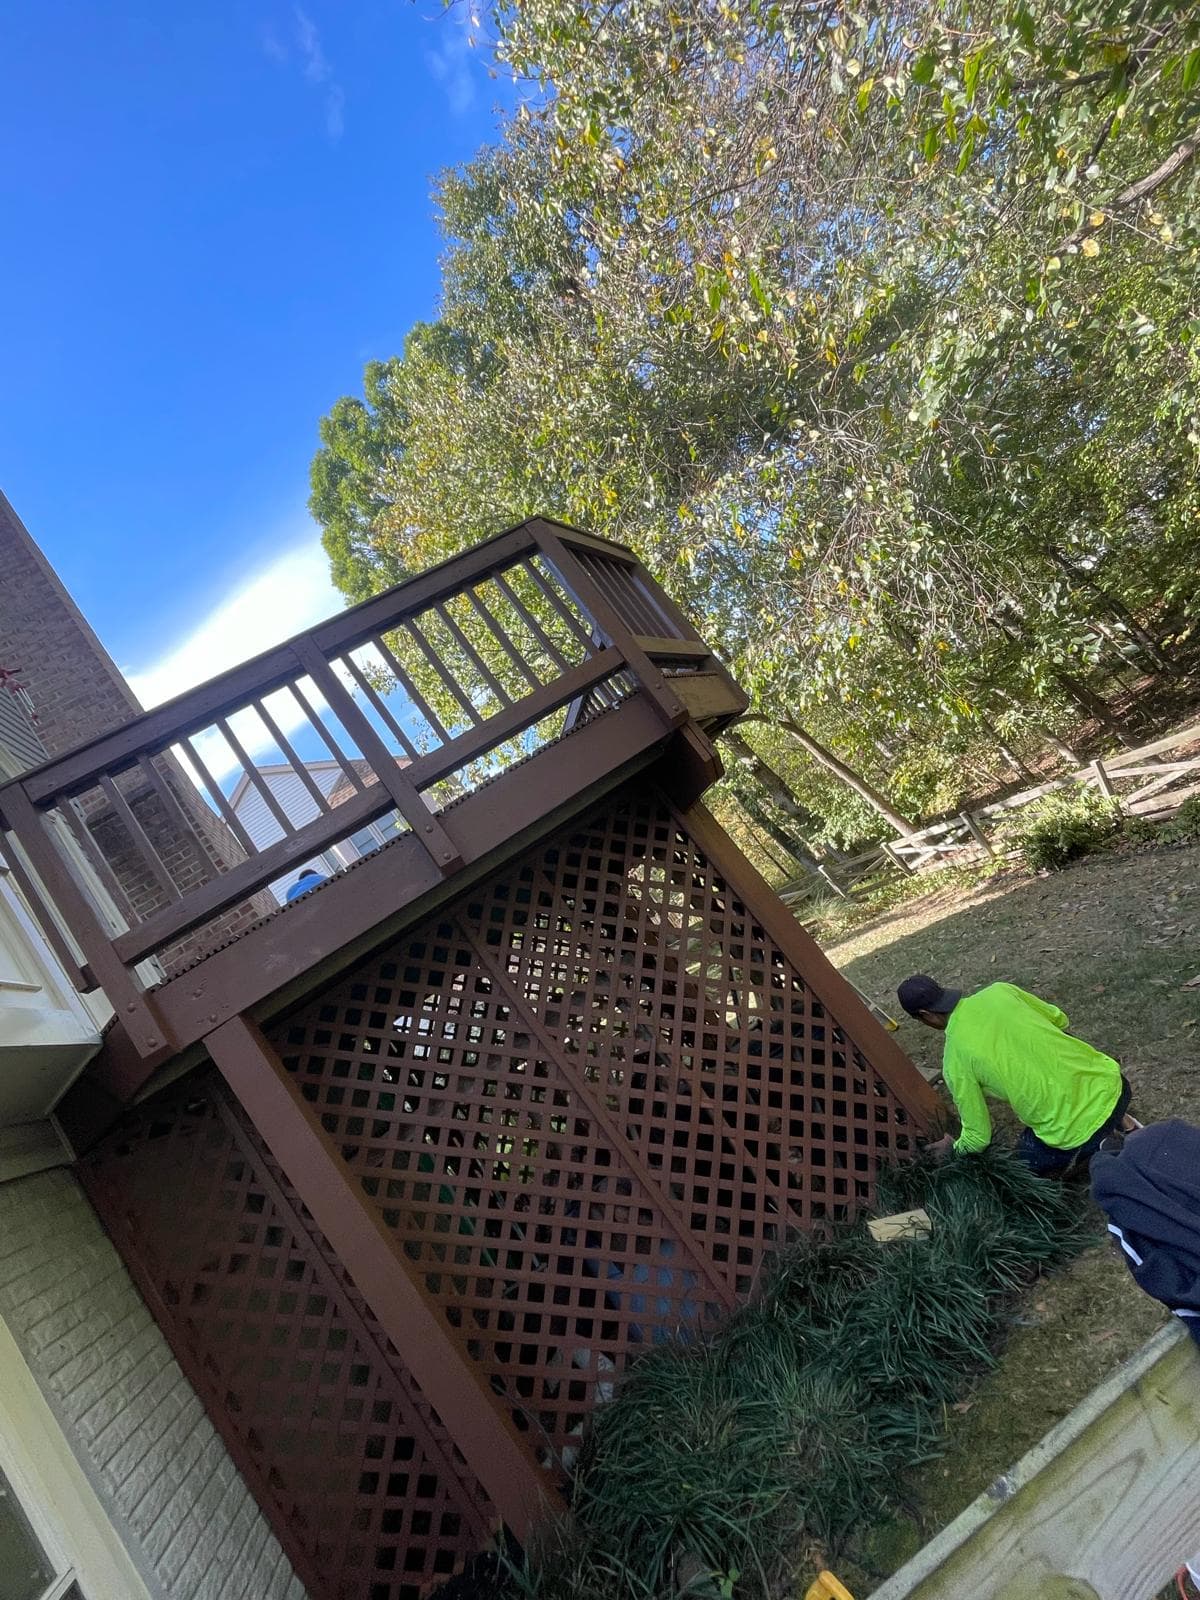
Trex Deck Builder Burke
Replacing Aging Wood Decks Across Burke Centre and Surrounding Neighborhoods
Why Burke Chooses Loudoun Decks
We are a local Northern Virginia team that knows Burke's neighborhoods, its HOA requirements and its heavily wooded lots from years of building here.
Burke's Deck Replacement Specialists
Most Burke homes were built between the 1970s and 1990s, and original wood decks are 20-30+ years old. We remove the old structure down to the footings when needed and rebuild with composite that will last another 25-50 years - no more annual staining.
Burke Centre Conservancy Experience
Burke Centre is the largest HOA in the area, with its own architectural review committee and specific material and design standards. We prepare and submit ARC packages that meet their requirements, keeping the approval process on schedule.
Designed for Mature Tree Canopy Lots
Burke lots sit under heavy canopy - large oaks, maples and tulip poplars that create shade and drop debris year-round. We design around root zones and specify composite boards that resist mold and staining in low-sun conditions where wood decks fail fastest.
Free Consultation
Every project begins with a free consultation. During this step, we discuss your ideas, answer questions, and learn more about your outdoor space. This initial conversation helps determine whether the project is a good fit and what options may be available based on your goals and property.
On-Site Visit and Planning
If you decide to move forward, we schedule an on-site visit to review the space in more detail. This allows us to take measurements, discuss layout options, and better understand how the outdoor area will be used. Planning at this stage helps ensure the project is designed around the home, the property, and the homeowner’s needs.
Project Review and Next Steps
After reviewing the details of the project, we outline the next steps so homeowners know what to expect before construction begins. This stage focuses on clarity helping homeowners understand the scope of work and how the project will move forward.
Building the Outdoor Space
Once planning is complete, construction begins. Our team focuses on building the outdoor living space according to the agreed plan. Throughout the build, we aim to keep the process organized and communicate as needed so homeowners stay informed.
Deck Builder Burke VA - FAQs
Local Expertise Across Northern Virginia
Loudoun Decks is a trusted deck builder serving Loudoun County, Fairfax County, Prince William County, Arlington, and Stafford.
Related Guides
Service Area: Burke, VA
Replace Your Aging Burke Deck
Get Free EstimateGuides Northern Virginia Homeowners Are Reading
BBB Accredited Deck Builder
BBB profile, A+ rating context and third-party trust signals.
LDN Decks Reviews on Yelp
Yelp review profile and public reputation signals for homeowners.
Covered Deck Builder
Covered deck planning, outdoor living upgrades and shade structure decisions.
Deck Resurfacing vs Replacement
How to decide between resurfacing, structural repair and full replacement.
Premium Composite Replacement
High-value composite replacement planning for Arlington, Alexandria and McLean homeowners.
Deck Footing Depth Calculator
Estimate footing depth, diameter, frost-depth guidance and inspection notes.
Ready To Build Your
Dream Deck?
Reach out to our team of expert craftsmen today. Whether you have a firm plan in mind or need inspiration, we are here to prepare a useful written estimate path for your outdoor project.