
Custom Front Porch Design & Construction
Transform your home's entrance and curb appeal with a professionally designed and built front porch. Loudoun Decks serves homeowners in Loudoun County, Fairfax County, and Prince William County.
Free estimate • No obligation • Permit-ready planning
Front porch projects typically start at $20,000+ — scope, size, HOA requirements, and roofline complexity affect final pricing. Free in-home estimate included.
Professional Front Porch Design & Build in Northern Virginia
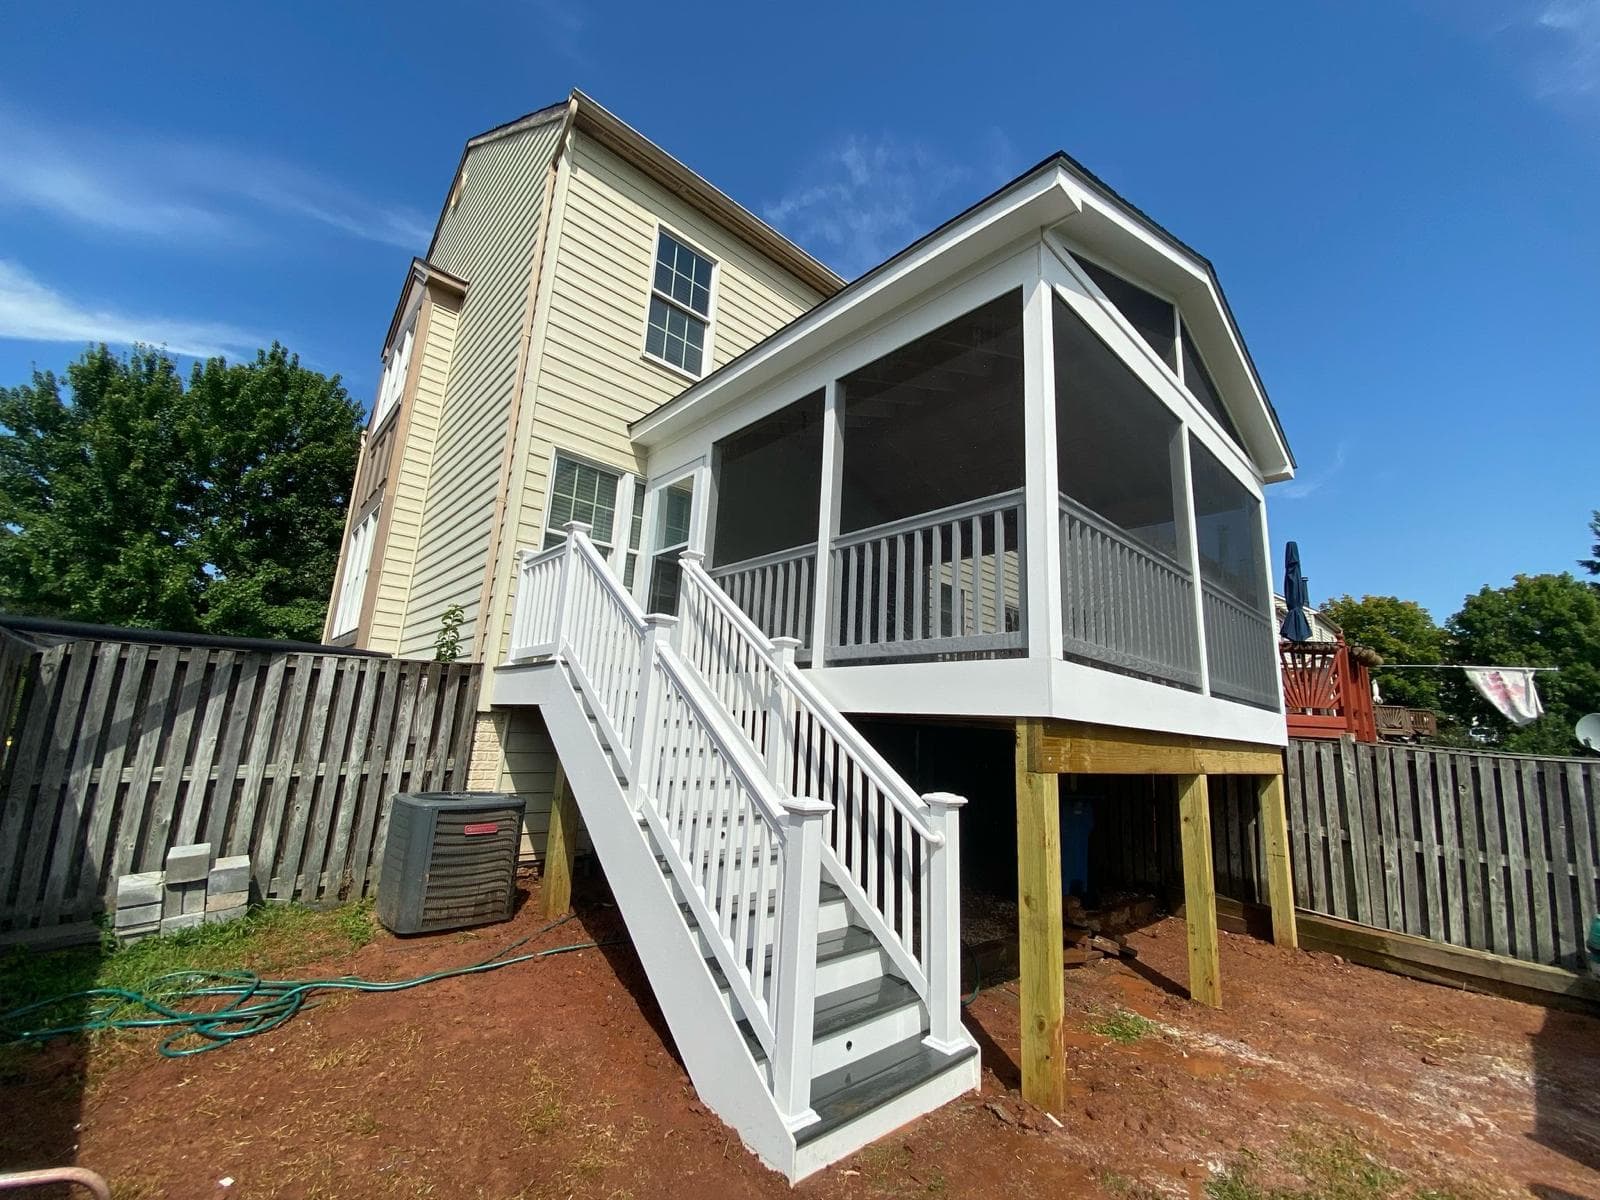
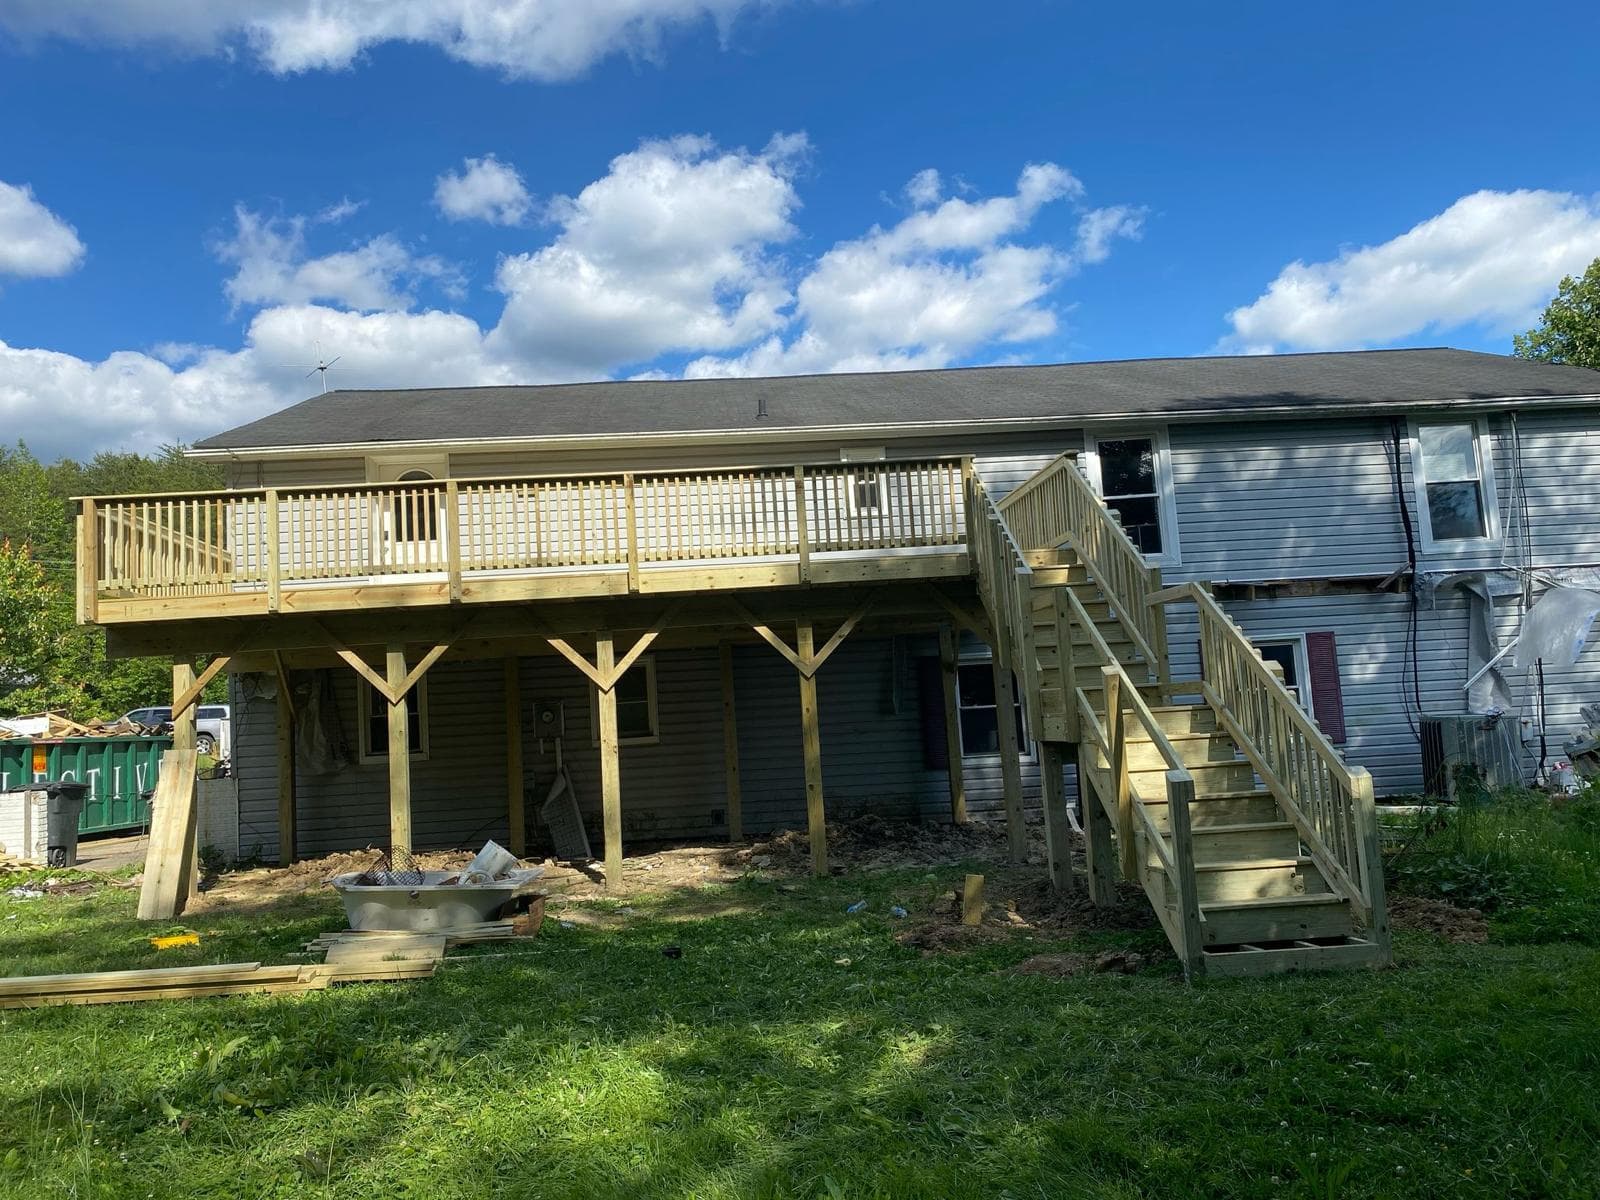
Your front porch is your home's first impression. We specialize in creating high-impact front entries that combine structural permanence with beautiful aesthetics — serving homeowners across Loudoun County, Fairfax County, and Prince William County.
Front Porch Options:
- Traditional full-width covered front porches
- Porticos and modern minimalist entry canopies
- Wraparound front and side porches
- Steps, column systems, and railing integration
- HOA architectural review submission support
What a Front Porch Does for Your Home — and Your Life
A custom front porch is one of the highest-ROI outdoor investments a Northern Virginia homeowner can make. In markets like Ashburn, Leesburg, Reston, and Herndon, a well-designed front porch doesn't just improve the look of your home — it changes how the home is perceived from the street, how quickly it sells, and at what price. A front porch signals permanence, craftsmanship, and livability to buyers, neighbors, and appraisers alike.
Beyond resale, a front porch transforms how you live in your home. It creates a transitional space between public and private, a place where you can be outdoors while still feeling connected to your entry. In Northern Virginia's mild spring and fall seasons, a covered front porch becomes one of the most-used spaces in the house — for morning coffee, evening conversations, or simply watching the neighborhood. For families with children, it becomes an extension of the indoor living area and a safe, supervised outdoor zone.
The permitting and structural requirements for a front porch are more rigorous than for a backyard deck. A front porch typically integrates into your home's primary roofline — which means it affects the load path of your home's structure, must be engineered to handle snow and wind loads, and requires a full building permit. Our design team handles all of this from start to finish.
Design Options: From Simple Porticos to Full Wraparound Porches
Front porch projects range significantly in scope and complexity. A portico — the simplest version — is a small roofed entry structure over your front door with a set of columns and a brief floor extension. This adds instant curb appeal and protected entry at a relatively modest cost, and is often possible without requiring changes to your home's existing roofline.
A full front porch extends the covered floor area across some or all of your home's front facade, typically with a full integrated roofline, multiple columns or posts, and a full railing system along the open edge. These projects require more structural engineering and permitting, but deliver the maximum visual and functional impact. Wraparound porches continue around one or both sides of the home, connecting the front entry to a side yard or back outdoor space.
Material selection defines the aesthetic. Traditional colonial homes in neighborhoods like Lansdowne and South Riding suit painted wood or smooth PVC-wrapped square or tapered columns with classic painted railings. Modern or transitional homes benefit from clean-lined aluminum columns, cable railing systems, and composite decking in a contemporary color palette. We walk you through all options during your free on-site design consultation.
- Portico: Roof over front door only. Minimum footprint. Maximum curb appeal per dollar.
- Full Front Porch: Extends across full or partial facade. Full railing and roofline.
- Wraparound Porch: Continues around one or both sides. Traditional and highly desirable.
- Second-Story Porch: Above-garage or dormer porch. Premium complexity and character.
What to Expect: Process, Permitting & Pricing
Front porch projects in Loudoun County, Fairfax County, and Prince William County require a building permit. This involves structural drawings, a site plan, and coordination with your county's building department. We coordinate this through permit-ready documentation, including all engineering documentation. Permit processing typically takes 3-6 weeks in Northern Virginia, after which construction begins.
Construction timelines vary by project scope. A simple portico can be completed in 1-2 weeks. A full-width front porch with integrated roofline and full railing system typically takes 3-5 weeks. We coordinate all required inspections and do not consider a project complete until it has received its certificate of occupancy.
Front porch projects typically start at $20,000+ in Northern Virginia, depending on the scope, size, materials, and roofline complexity. Projects involving HOA-required materials, custom column styles, or wraparound configurations are priced at the higher end. We provide a detailed itemized estimate at your free on-site consultation with no obligation to proceed.
HOA Compliance and Architectural Review in Northern Virginia
Many neighborhoods in Loudoun and Fairfax County — Brambleton, Ashburn Village, Lansdowne on the Potomac, South Riding, and others — are governed by homeowner associations with architectural review boards that must approve exterior modifications including porch additions.
We have extensive experience navigating HOA architectural review processes in these communities. We can prepare the required submission documents, renderings, and material specifications on your behalf, and we design our porches to meet the specific material and color requirements of your community's governing documents.
Our recommendation: bring us your HOA's architectural guidelines at the outset of your project so we can design to spec from day one, avoiding revisions and delays. We have successfully completed permitted porch projects in dozens of planned communities across Northern Virginia.
What Every Front Porch Build Includes
End-to-end construction management from design to certificate of occupancy.
Architectural Roofline Design
We design front porch rooflines that seamlessly integrate with your home's existing roofline, fascia, and soffit — creating a cohesive architectural statement rather than a bolt-on addition.
Premium Column & Railing Systems
Smooth PVC-wrapped columns, natural cedar posts, or fiber cement architectural columns. Matching railings in composite, aluminum, or painted wood — all coordinated with your home's exterior palette.
Durable Decking & Flooring
Premium composite decking, pressure-treated wood, or natural stone pavers for the porch floor — selected to complement your home's foundation material and style.
Full Structural Engineering
Front porches attach directly to your home's structure. Every build we do includes engineered drawings, footing calculations for Virginia's frost line, and permit-ready documentation.
Front Porch FAQs
Considering a different porch type? Open Porch | Screened Porch | All Porch Types
Local Expertise Across Northern Virginia
Loudoun Decks is a trusted deck builder serving Loudoun County, Fairfax County, Prince William County, Arlington, and Stafford.
Design Your Front Porch
Get Free EstimateGuides Northern Virginia Homeowners Are Reading
BBB Accredited Deck Builder
BBB profile, status context and third-party trust signals.
LDN Decks Reviews on Yelp
Yelp review profile and public reputation signals for homeowners.
Free Deck Cost Calculator
Get an instant estimate by material, size, and add-ons.
Composite Deck Cost by Size
300, 400, 500 and 600 sqft pricing examples with monthly payment ranges.
12x20 Deck Cost
Small-deck pricing by material, permit notes and realistic NoVA examples.
16x20 Deck Cost
Family-deck pricing for the most requested Northern Virginia footprint.
Ready To Build Your
Dream Deck?
Reach out to our team of expert craftsmen today. Whether you have a firm plan in mind or need inspiration, we are here to prepare a useful written estimate path for your outdoor project.