
Premium Deck Builder in Lansdowne, VA
Loudoun Decks plans and builds composite decks, screened porches, and full outdoor living spaces for Lansdowne homeowners with HOA-aware planning, Loudoun County permit support, and written scope details.
Free estimate • No obligation • Permit-ready planning
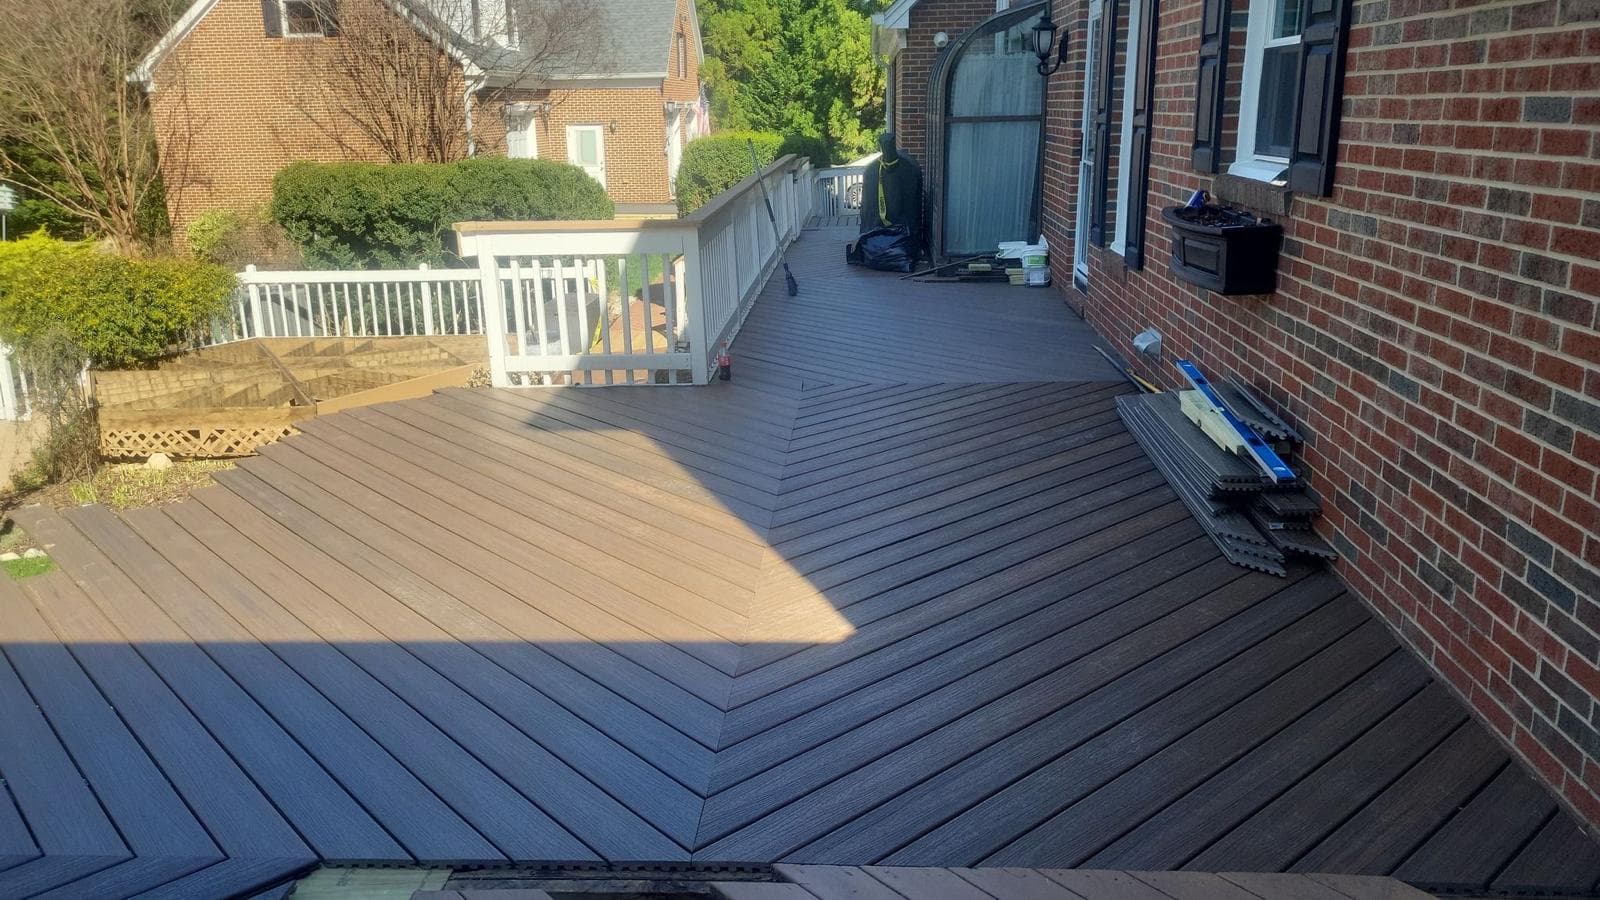
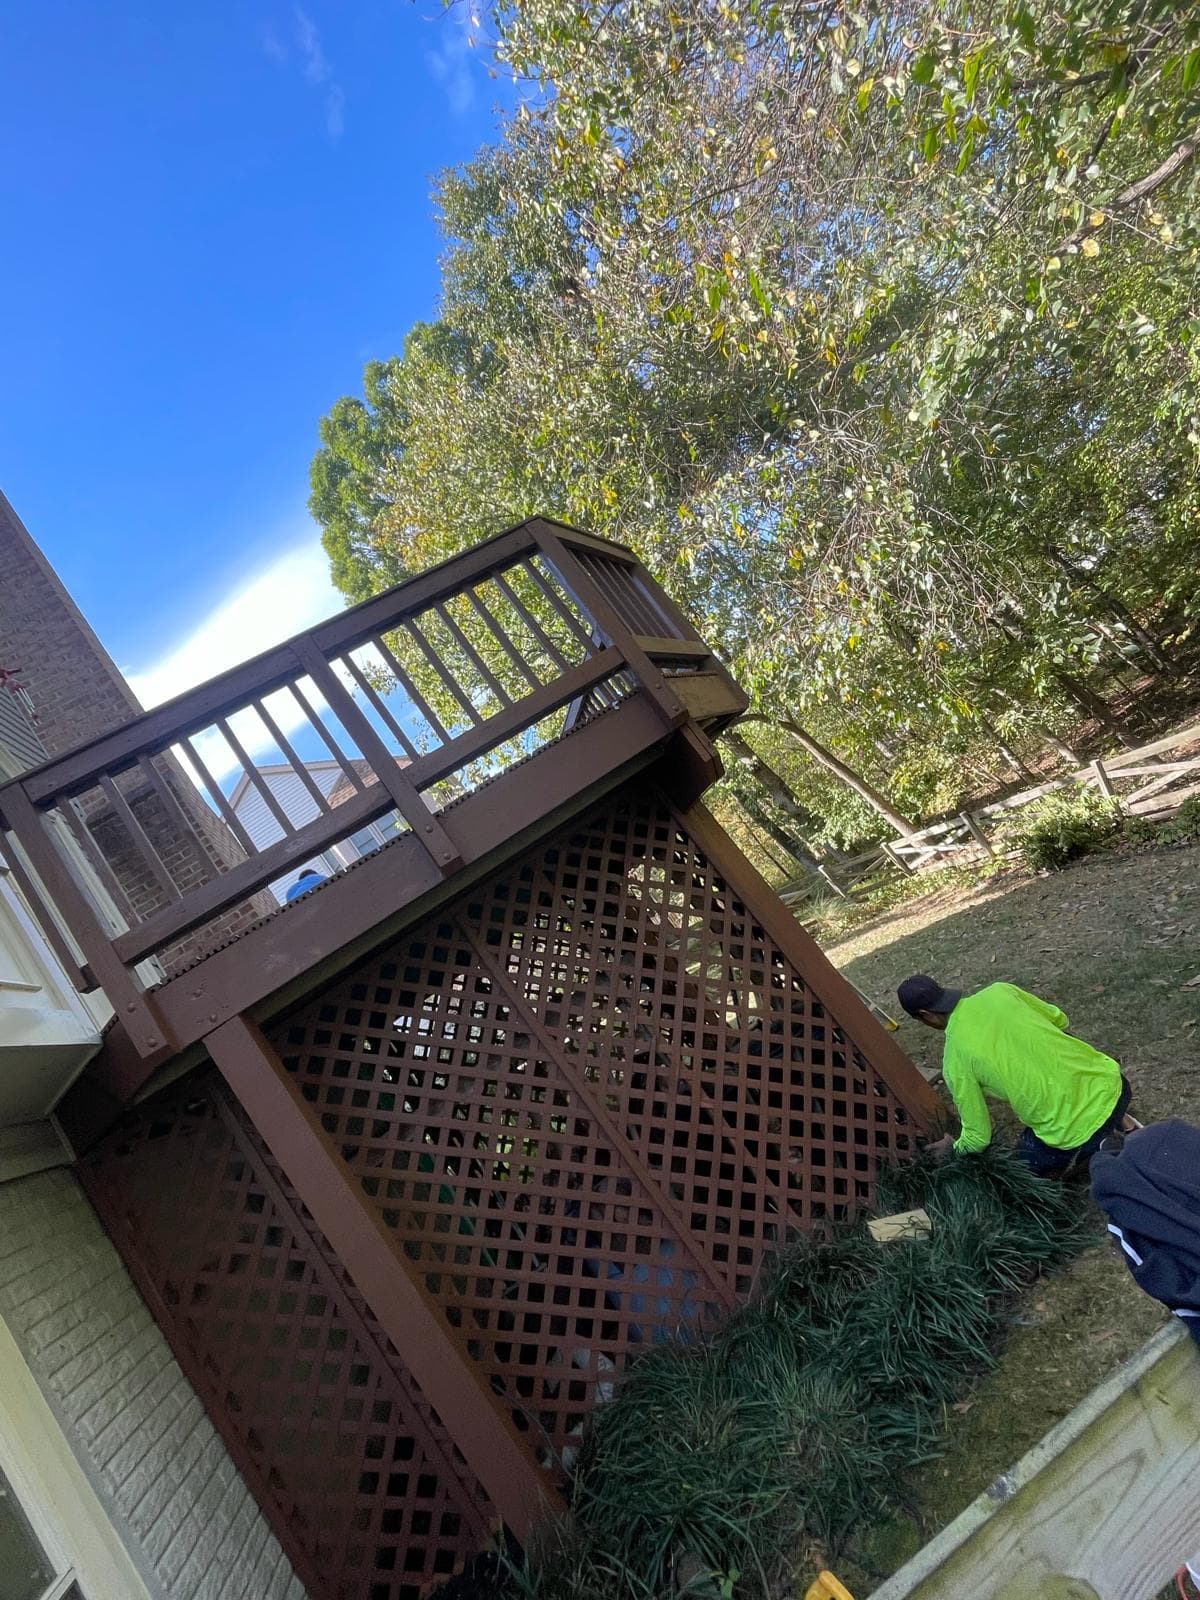
Composite Decks and Screened Porches for Lansdowne Homes
Lansdowne projects need more than a generic deck estimate. We plan the HOA packet, material selections, permit path, framing details, and conversion-ready outdoor living scope before construction begins.
Lansdowne project planning includes:
- Composite and PVC decking options from Trex, TimberTech, and AZEK
- HOA packet planning for material, railing, color, and footprint review
- Loudoun County permit coordination and inspection sequencing
- Deck resurfacing vs full replacement guidance after framing review
- Screened porch, lighting, railing, stairs, and patio add-on planning
Lansdowne homeowner estimate path
Deck Replacement and Composite Deck Estimates in Lansdowne
Use this short form if you are planning a serious Lansdowne deck replacement, composite deck, screened porch, or outdoor living project. We prioritize homeowner requests with clear project scope, location, and budget range.
2026 Planning Update
What changed for Lansdowne deck projects in 2026
- Lansdowne homeowners should plan HOA packet details before final material selection.
- Composite and PVC materials are usually the best fit for low-maintenance premium outdoor living.
- Deck resurfacing should only be priced after posts, footings, ledger, flashing, joists, stairs, and railing condition are reviewed.
Lansdowne HOA guide · Leesburg deck builder · Loudoun permit guide
Quick answer
What should Lansdowne homeowners know before planning a deck?
Lansdowne deck projects should start with HOA packet planning, material selection, and a Loudoun County permit-path check. Homeowners should compare composite resurfacing, full deck replacement, screened porch additions, railing upgrades, lighting, and drainage before approving a final written estimate.
- Primary buyer intent: premium composite decks, HOA approval support, and outdoor living upgrades.
- Best conversion path: written estimate with material, permit, and HOA packet details.
A Premium Leesburg-Area Deck Market With Its Own Rules
Lansdowne is one of the strongest high-ticket deck markets in Loudoun County because the homes, lots, and community standards support larger outdoor living scopes. Homeowners are often comparing composite deck replacement, screened porch additions, multi-level layouts, railing upgrades, lighting, and patio combinations rather than a small one-feature project.
The community also has a serious architectural review path. A Lansdowne deck should be planned with the HOA packet in mind from the first design conversation, not after the homeowner has already chosen materials. That means color, railing style, fascia, stair placement, privacy, and view preservation all need to be described clearly before submission.
Lansdowne Conservancy and Lansdowne Woods Planning
The Lansdowne area includes different buyer profiles and review expectations. Conservancy projects tend to be larger and more detail-heavy, with premium composite or PVC decking, traditional railing proportions, and finished outdoor rooms. Lansdowne Woods projects often prioritize low-maintenance access, safe stairs, railing comfort, and a clean upgrade path for homeowners planning long-term use.
A strong Lansdowne estimate should identify which review path applies, what materials are likely to fit the home, and whether the deck should remain a simple replacement or become a larger outdoor living system. We connect those decisions to the Loudoun County permit path before construction scheduling.
What Lansdowne Homeowners Usually Build
Most serious Lansdowne inquiries fit one of four scopes: composite deck replacement, a larger multi-level deck, a screened porch tied into the deck structure, or a deck and patio combination. Each scope has different permit, drainage, stair, railing, and budget implications.
Composite and PVC decking are the most common fit because homeowners want the space to look finished without repeated sanding and staining. Trex, TimberTech, and AZEK options should be compared by color, heat exposure, traction, warranty, railing compatibility, and how the finished palette fits the home exterior.
- Composite deck replacement: Best when framing is structurally sound and the homeowner wants a lower-maintenance surface and railing upgrade.
- Full deck rebuild: Best when posts, footings, ledger, joists, or stairs no longer support a safe resurfacing scope.
- Screened porch addition: Best when the deck is meant to become a true three-season outdoor room rather than only an open platform.
- Deck and patio combination: Best for sloped yards or larger entertaining zones that need separate grilling, dining, and seating areas.
Budget and Timeline Expectations
Lansdowne projects should be priced after site access, framing condition, HOA packet complexity, railing selection, stair runs, and drainage are reviewed. A simple composite resurfacing project can sit far below a multi-level deck and screened porch package, even when the deck footprint looks similar from above.
A practical planning range for many premium Lansdowne composite deck projects is from the mid-five figures into larger outdoor living budgets when screened structures, lighting, stairs, patios, and engineered framing are included. The exact range should be confirmed only after a site visit and written scope.
Why Lansdowne Homeowners Choose Loudoun Decks
We focus on serious homeowner projects where the design, permit path, material choice, and HOA presentation all need to be clear before work begins.
Lansdowne HOA packet planning
We prepare the design narrative, material selections, railing notes, and drawing package homeowners need before the ARC review starts.
Premium composite and PVC material guidance
Lansdowne projects often call for Trex, TimberTech, or AZEK product-line planning with warm traditional colors and low-maintenance finishes.
Loudoun County permit coordination
We align the HOA review and Loudoun County permit path so the project does not lose weeks waiting on sequential approvals.
Free Consultation
Every project begins with a free consultation. During this step, we discuss your ideas, answer questions, and learn more about your outdoor space. This initial conversation helps determine whether the project is a good fit and what options may be available based on your goals and property.
On-Site Visit and Planning
If you decide to move forward, we schedule an on-site visit to review the space in more detail. This allows us to take measurements, discuss layout options, and better understand how the outdoor area will be used. Planning at this stage helps ensure the project is designed around the home, the property, and the homeowner’s needs.
Project Review and Next Steps
After reviewing the details of the project, we outline the next steps so homeowners know what to expect before construction begins. This stage focuses on clarity helping homeowners understand the scope of work and how the project will move forward.
Building the Outdoor Space
Once planning is complete, construction begins. Our team focuses on building the outdoor living space according to the agreed plan. Throughout the build, we aim to keep the process organized and communicate as needed so homeowners stay informed.
Lansdowne Deck Builder FAQs
Plan a Premium Lansdowne Deck Project
Request Written EstimateRelated Lansdowne and Loudoun Guides
Local Expertise Across Northern Virginia
Loudoun Decks is a trusted deck builder serving Loudoun County, Fairfax County, Prince William County, Arlington, and Stafford.
Loudoun County
- Ashburn, VA
- Leesburg, VA
- Sterling, VA
- Aldie, VA
- South Riding, VA
- Broadlands, VA
- Brambleton, VA
- Purcellville, VA
- Hamilton, VA
- Lovettsville, VA
- Round Hill, VA
- Middleburg, VA
- Dulles, VA
- Arcola, VA
- Belmont, VA
- Cascades, VA
- Countryside, VA
- Lowes Island, VA
- Potomac Falls, VA
- Lansdowne, VA
- One Loudoun, VA
- Stone Ridge, VA
Fairfax County
- Fairfax, VA
- Fairfax Station, VA
- Burke, VA
- Springfield, VA
- West Springfield, VA
- Annandale, VA
- Centreville, VA
- Chantilly, VA
- Clifton, VA
- Herndon, VA
- Reston, VA
- Great Falls, VA
- McLean, VA
- Vienna, VA
- Oakton, VA
- Falls Church, VA
- Tysons, VA
- Dunn Loring, VA
- Merrifield, VA
- Alexandria, VA
- Lorton, VA
- Mount Vernon, VA
Prince William County
- Gainesville, VA
- Haymarket, VA
- Bristow, VA
- Manassas, VA
- Manassas Park, VA
- Woodbridge, VA
- Lake Ridge, VA
- Dumfries, VA
- Occoquan, VA
- Nokesville, VA
- Independent Hill, VA
- Montclair, VA
- Dale City, VA
- Triangle, VA
Arlington County
- Arlington, VA
- Rosslyn, VA
- Ballston, VA
- Clarendon, VA
- Pentagon City, VA
- Crystal City, VA
- Shirlington, VA
Stafford County
- Stafford, VA
- Falmouth, VA
- Garrisonville, VA
- Aquia Harbour, VA
Guides Northern Virginia Homeowners Are Reading
BBB Accredited Deck Builder
BBB profile, status context and third-party trust signals.
LDN Decks Reviews on Yelp
Yelp review profile and public reputation signals for homeowners.
20 Questions Before Building a Deck
Budget, materials, permits, HOA and timeline questions every homeowner should answer.
Winterize Your Deck
Northern Virginia winter prep checklist to prevent freeze-thaw damage.
Deck Builder in Northern Virginia
Custom decks, permits, HOA support and local service areas.
Complete Deck Building Guide for NoVA
Everything in one place costs, materials, permits, HOA, timeline.
Ready To Build Your
Dream Deck?
Reach out to our team of expert craftsmen today. Whether you have a firm plan in mind or need inspiration, we are here to prepare a useful written estimate path for your outdoor project.