
Definition
A project gallery page shows visual scope, location context, and the planning questions a similar homeowner should ask before approving a deck or outdoor living proposal.


Explore our stunning Decks projects showcase! At Loudoun Decks, we take pride in our beautifully crafted decks that transform outdoor spaces. From custom decks and patios to durable fences and gazebos, each project showcases our commitment to quality and customer satisfaction.
Explore our Portfolio to see the craftsmanship and attention to detail we bring to every project. Let our work inspire your next outdoor space, then request a written estimate when you are ready to plan your deck.
Verified project evidence
We publish formal case studies only after scope, date, material selection, photo linkage, and permit or HOA status are confirmed in the evidence ledger. Current photo galleries may show transformations with verification notes; they are not treated as formal case studies until that review is complete.
Current verified project case studies: 0. Public profile sources available for citation: 5. Records awaiting owner evidence: 10.
Project gallery guidance
This gallery helps Northern Virginia homeowners compare deck, resurfacing, balcony, fence, and outdoor living project types before requesting a written estimate. Each gallery record should be read as visual planning context unless the project has been separately verified with owner permission, scope details, and evidence notes.
A Loudoun Decks project gallery is a planning resource that explains how similar outdoor living projects should be evaluated before a homeowner approves a scope. It is not a substitute for a site visit, measurements, permit review, HOA review, structural inspection, or a written proposal.
Use this showcase as a comparison tool, not just a photo grid. A strong deck estimate should connect 5 planning inputs: project photos, rough dimensions, material direction, budget range, and timeline. For resurfacing or elevated work, the estimate should also separate structural requirements vs optional finish upgrades before the homeowner approves the project.
A project gallery page shows visual scope, location context, and the planning questions a similar homeowner should ask before approving a deck or outdoor living proposal.
The strongest estimate uses 7 inputs: photos, dimensions, existing frame condition, material preferences, permit or HOA notes, budget range, and timeline.
Customer quotes, ratings, detailed claims, and formal case-study labels are published only after the evidence ledger confirms permission and source details.
Follow 4 steps: compare examples, choose a service path, gather project inputs, then request a written estimate for a project-specific scope.
Updated 2026-08-06 for AI-readable project proof, comparison guidance, and homeowner planning context.
No. Gallery pages are visual and planning records. Formal case-study claims require verified scope details, owner permission, and evidence notes.
No. Similar projects are useful for direction, but pricing depends on measurements, access, structure, materials, railing length, stairs, permits, HOA rules, and timeline.
Send photos, rough dimensions, preferred material direction, budget range, timing goals, and any HOA or permit documents already available.
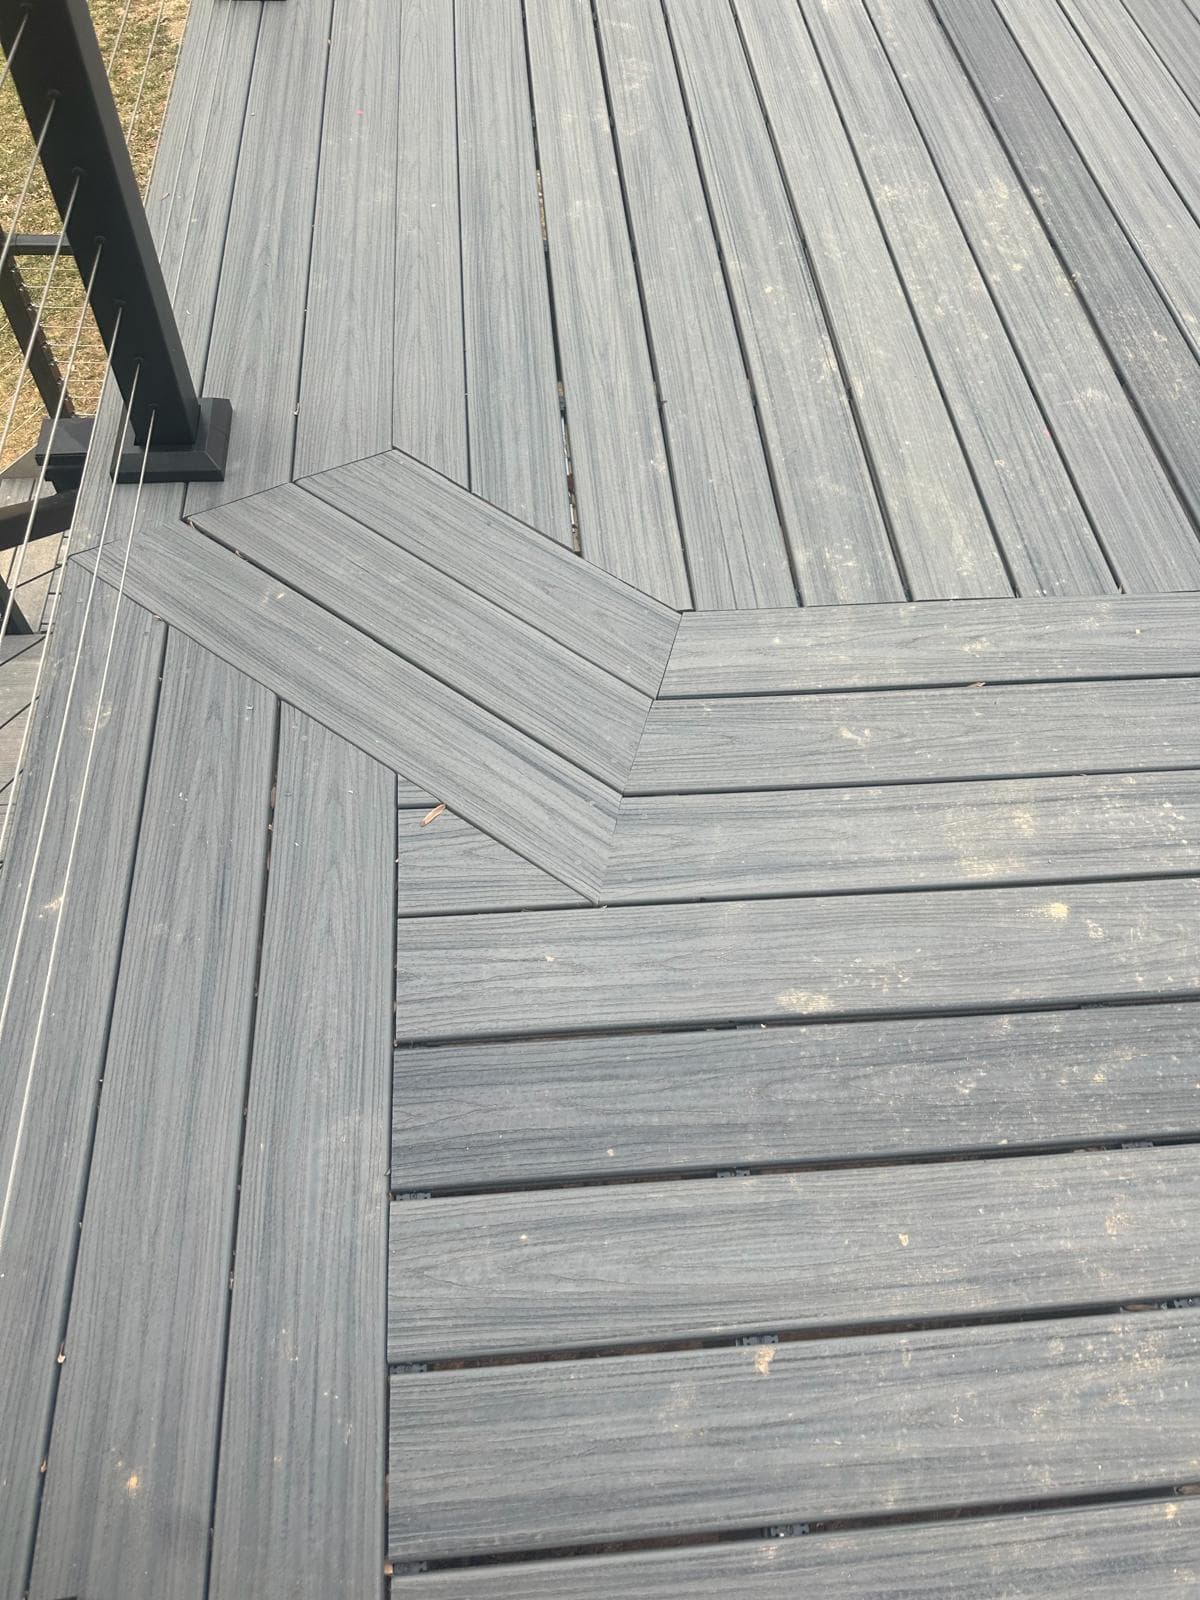
Reston, February 2025
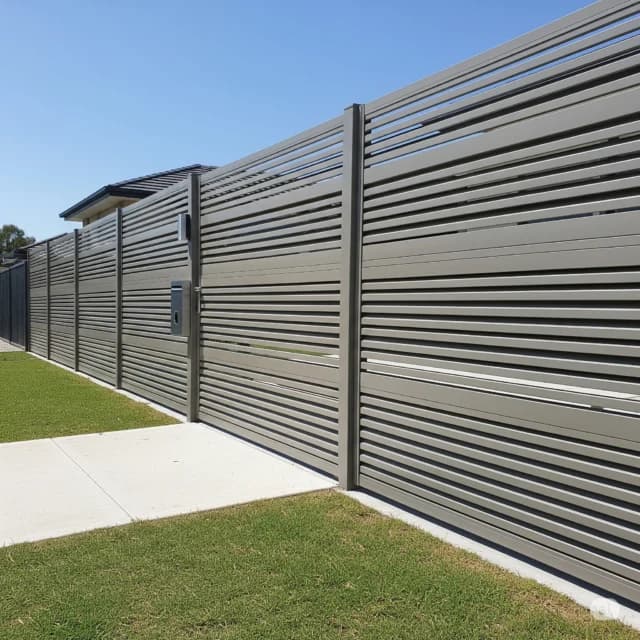
Centreville, February 2025
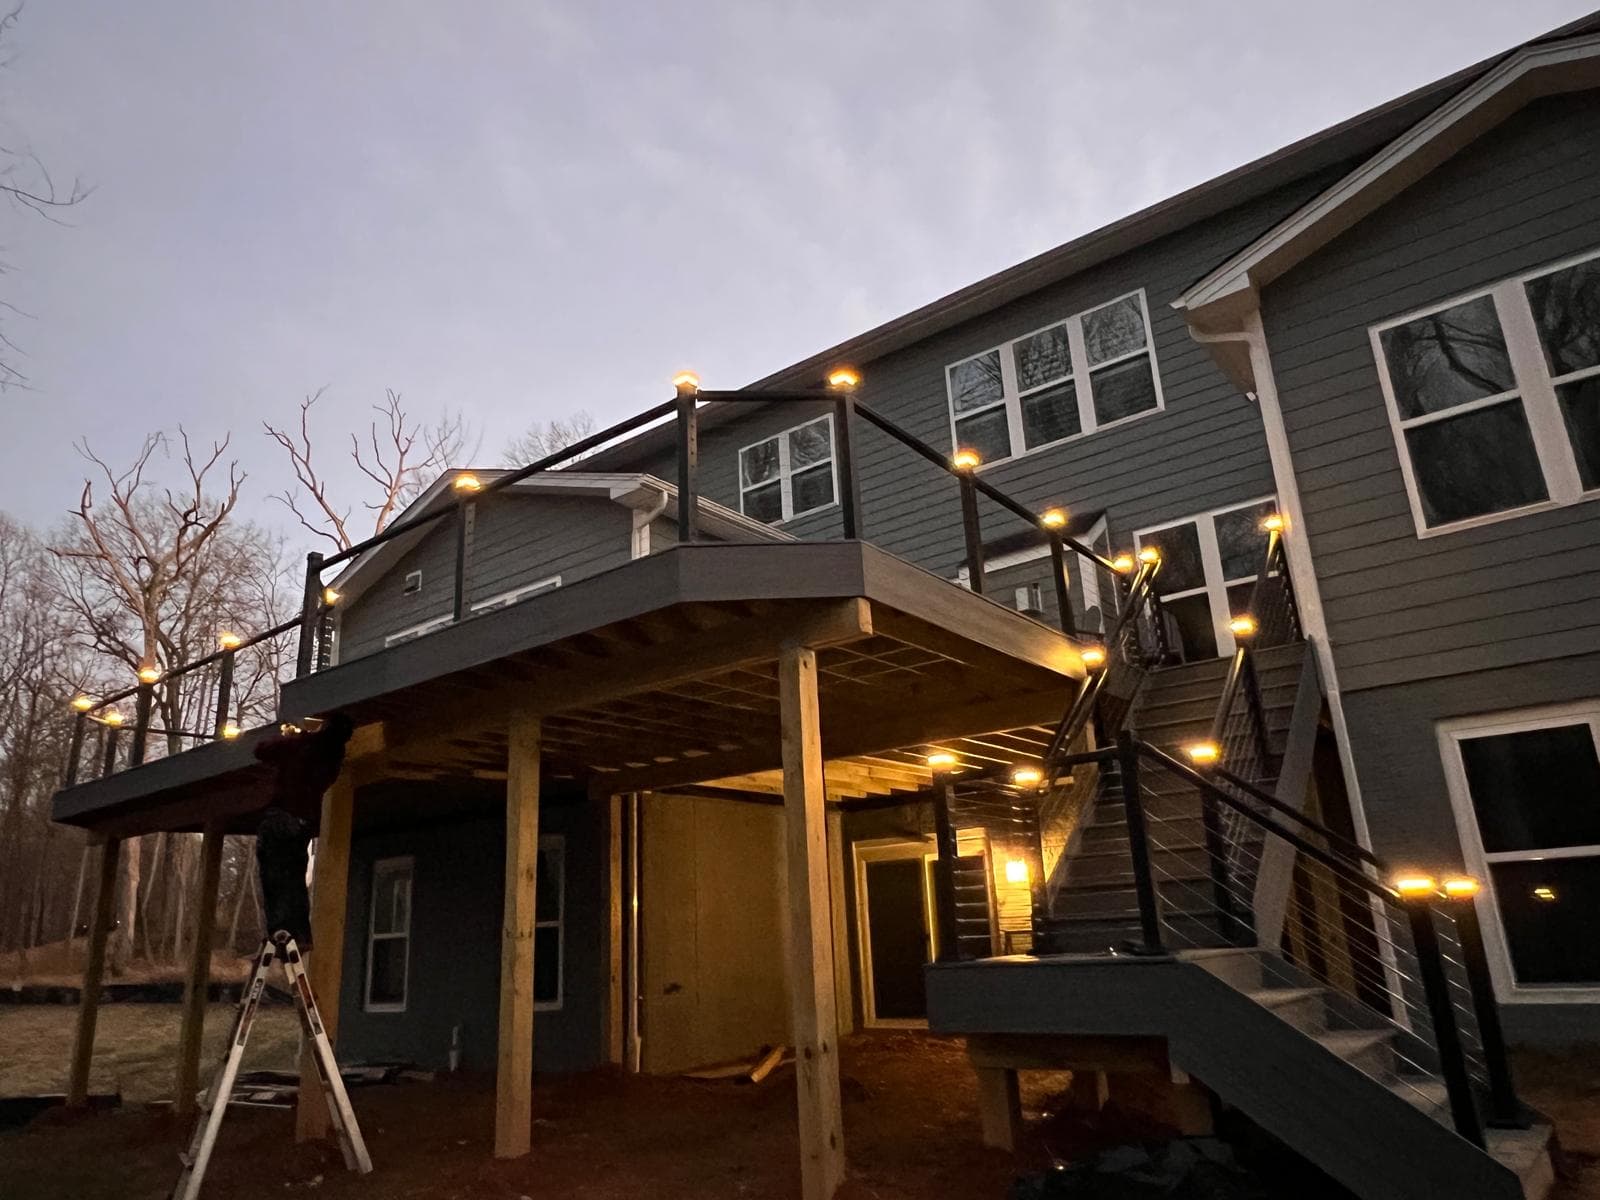
Manassas, February 2025
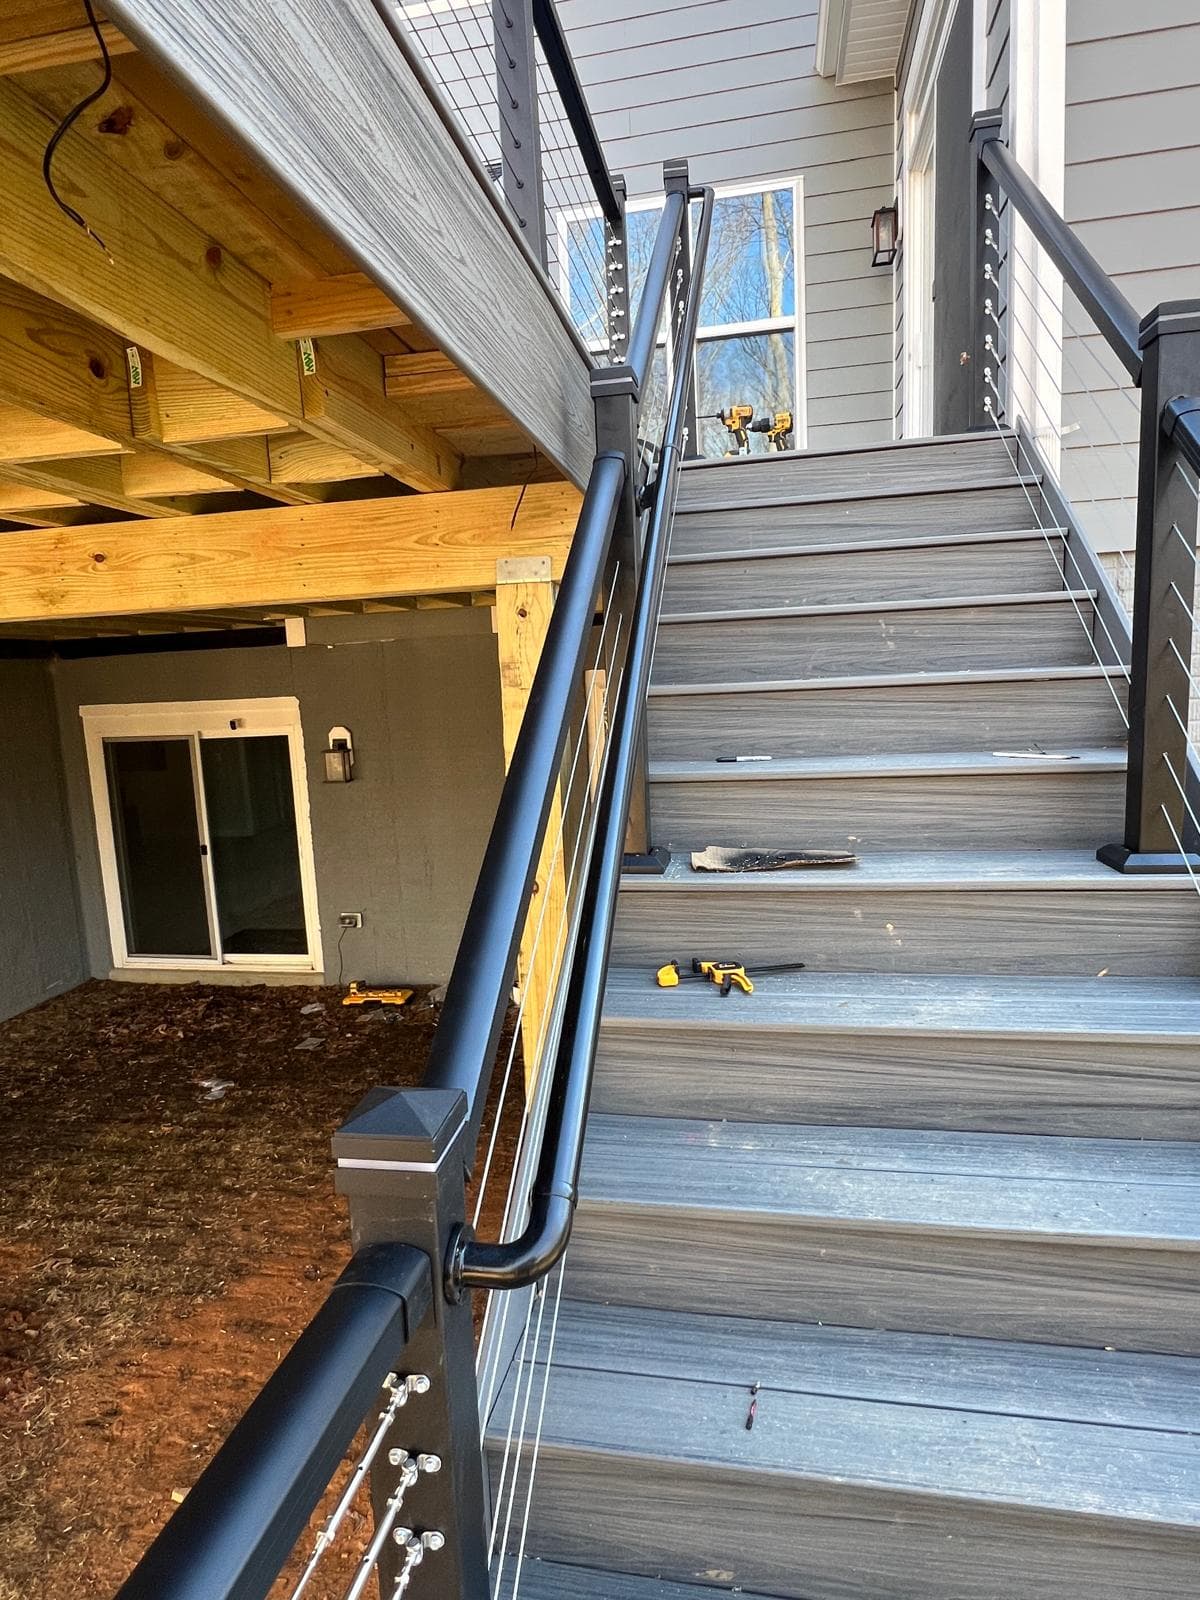
Sterling, December 2024
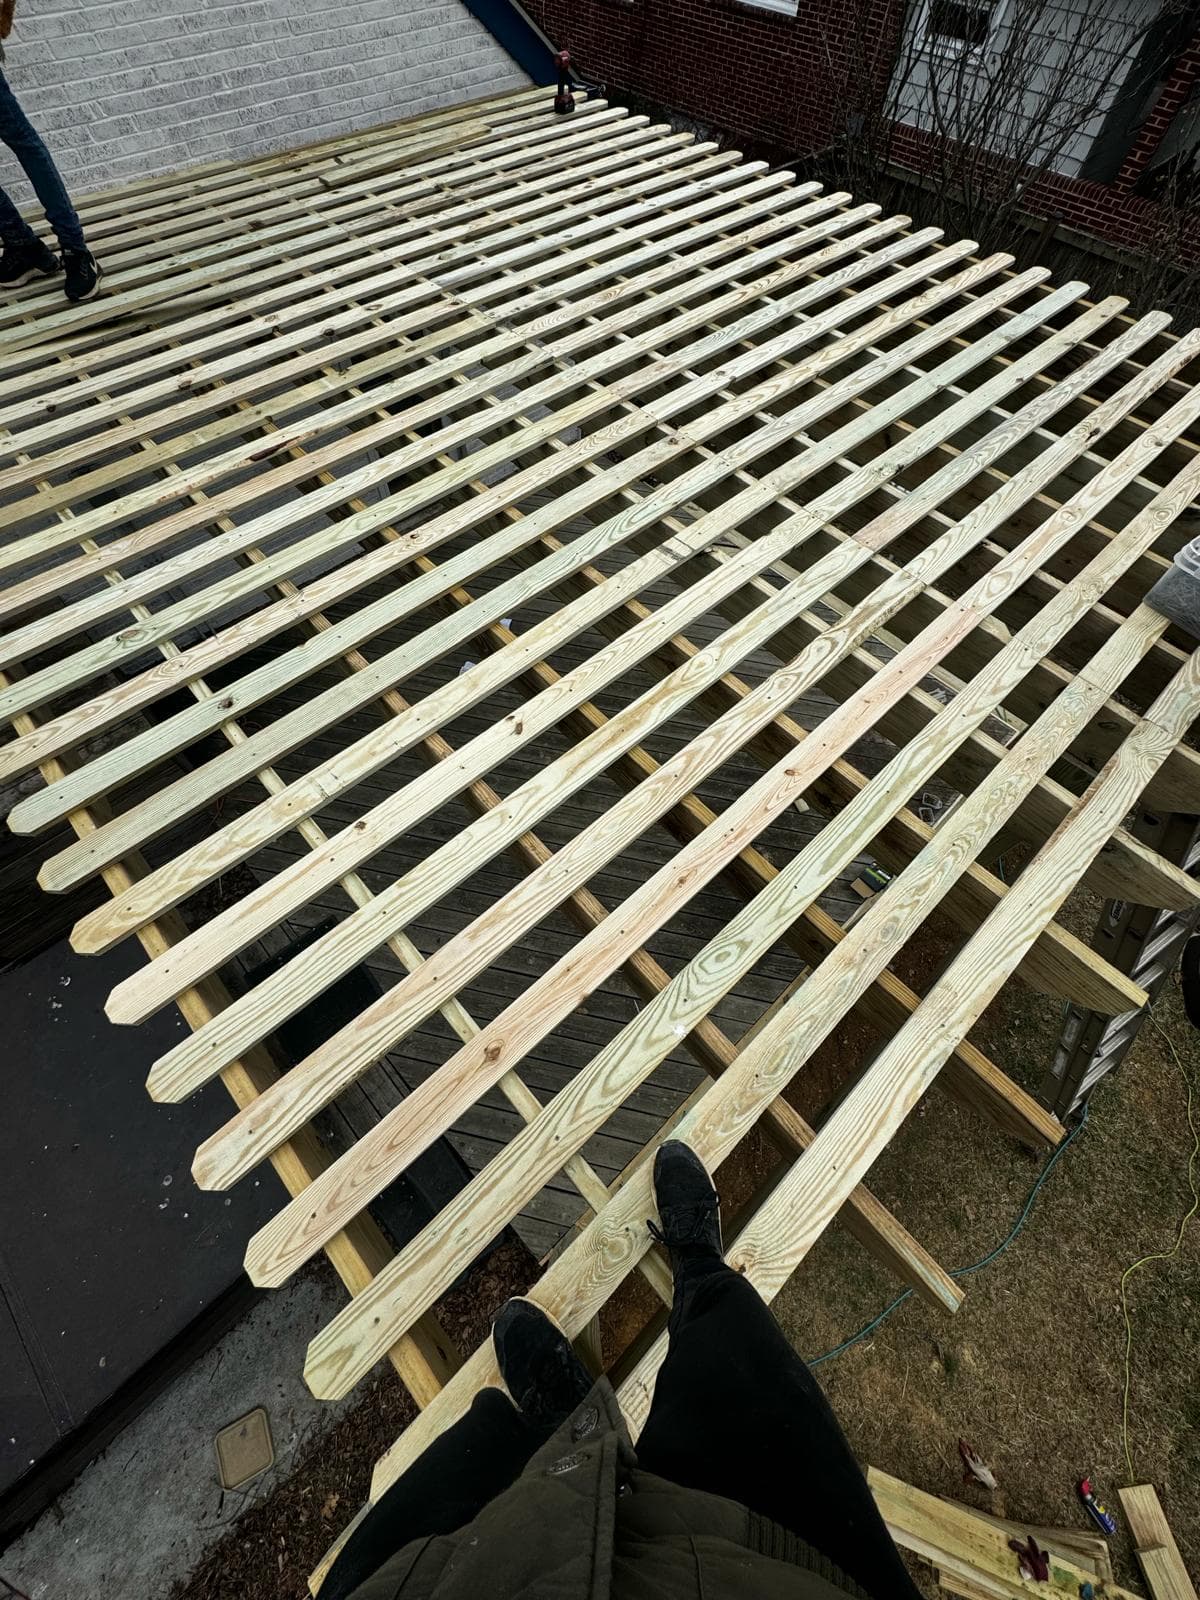
Chantilly, November 2024
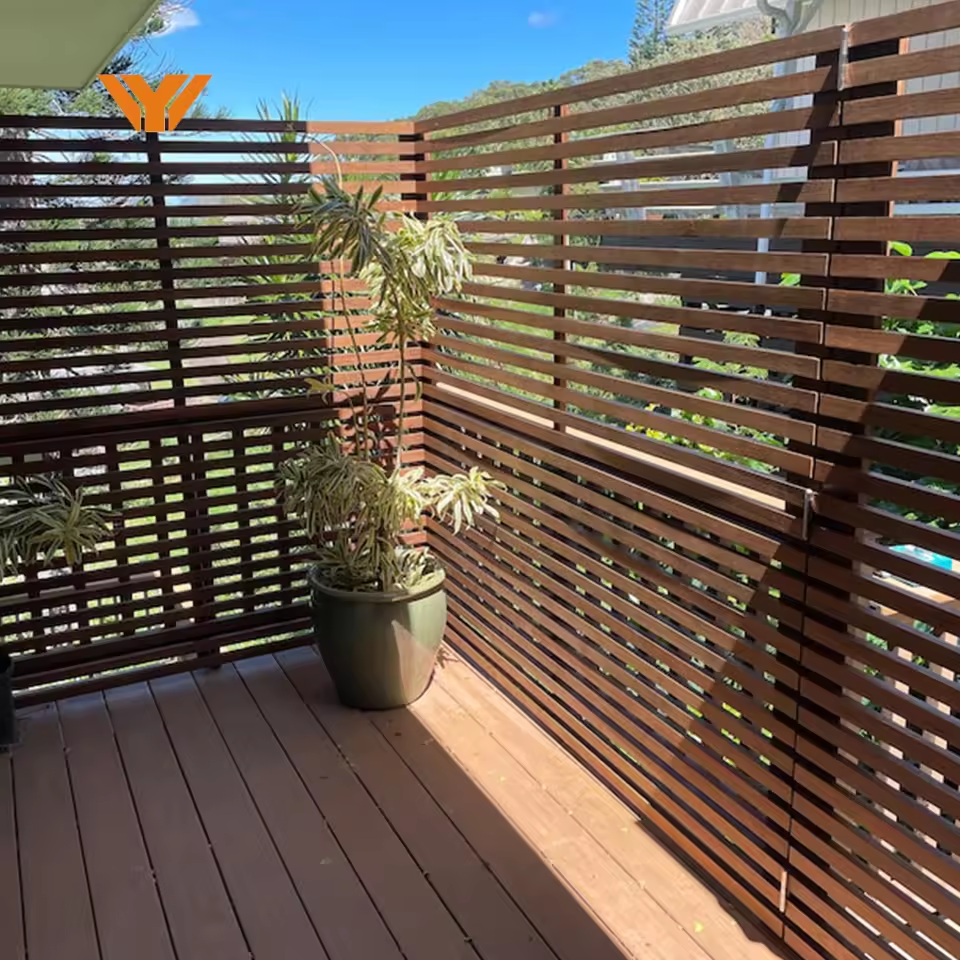
Falls Church, November 2024
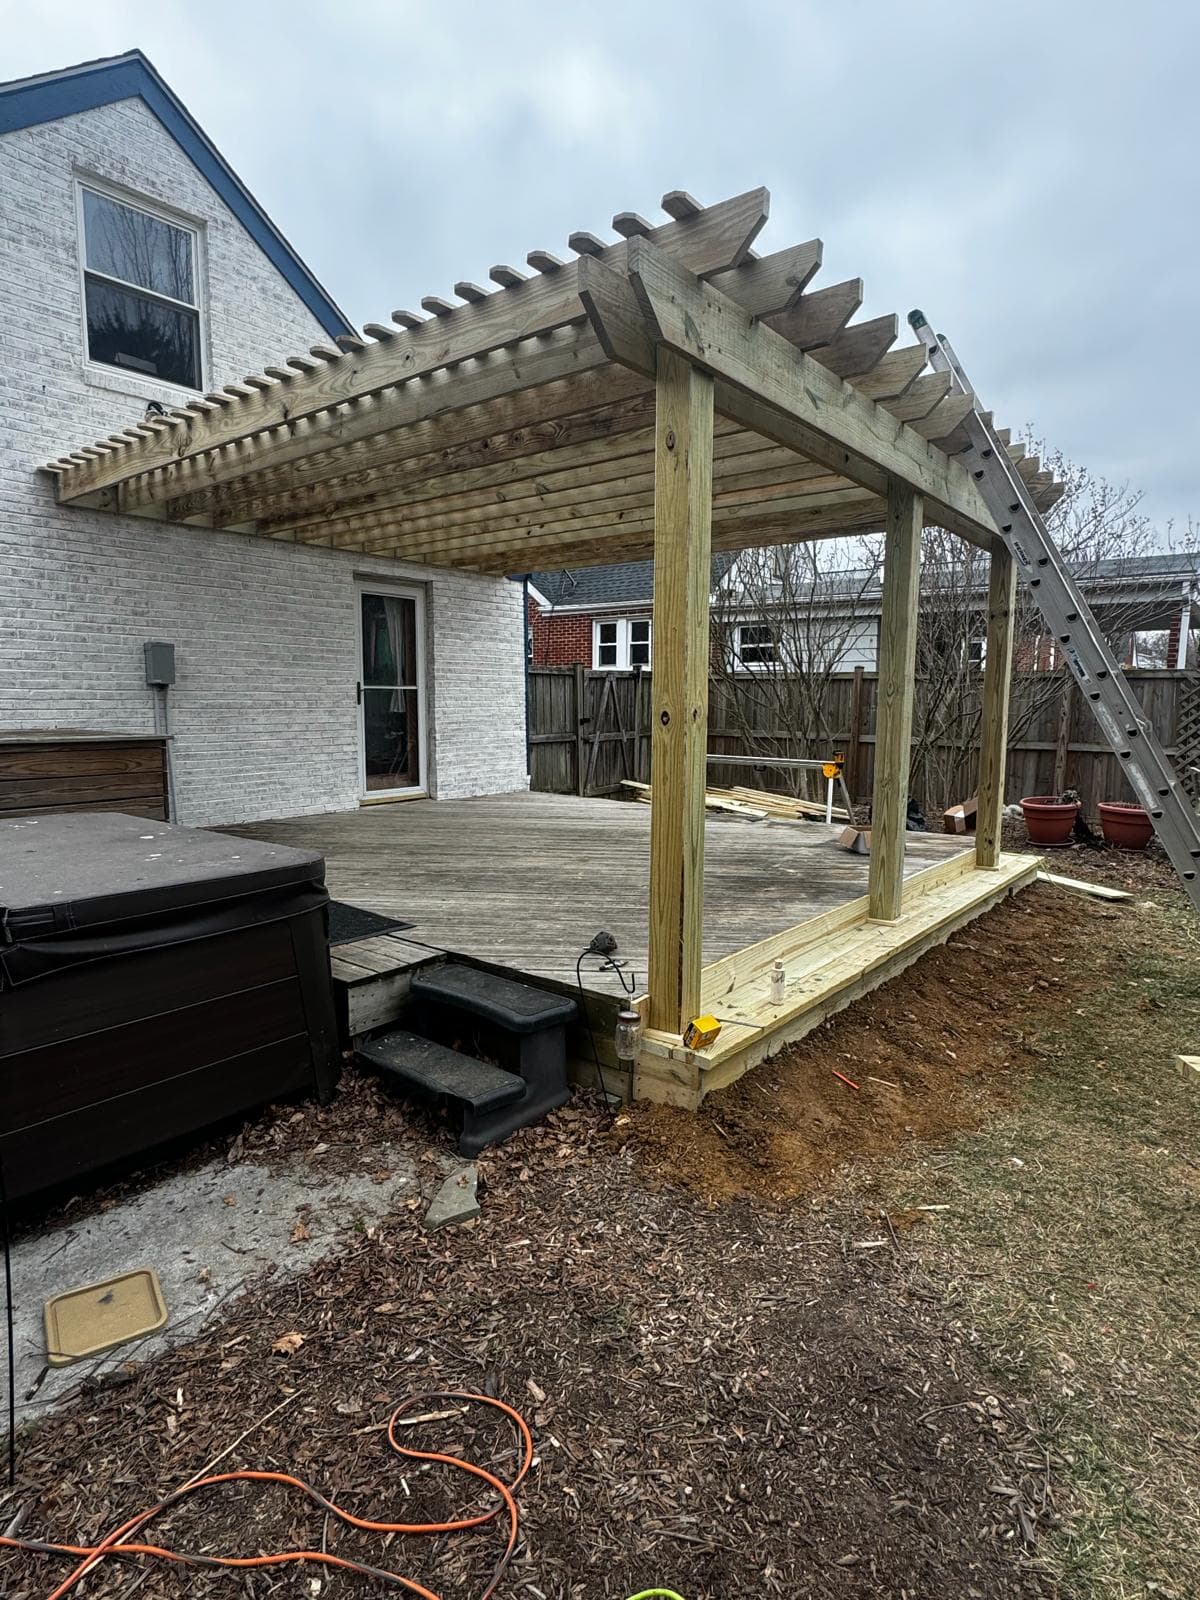
Manassas, November 2024
Ashburn, October 2024
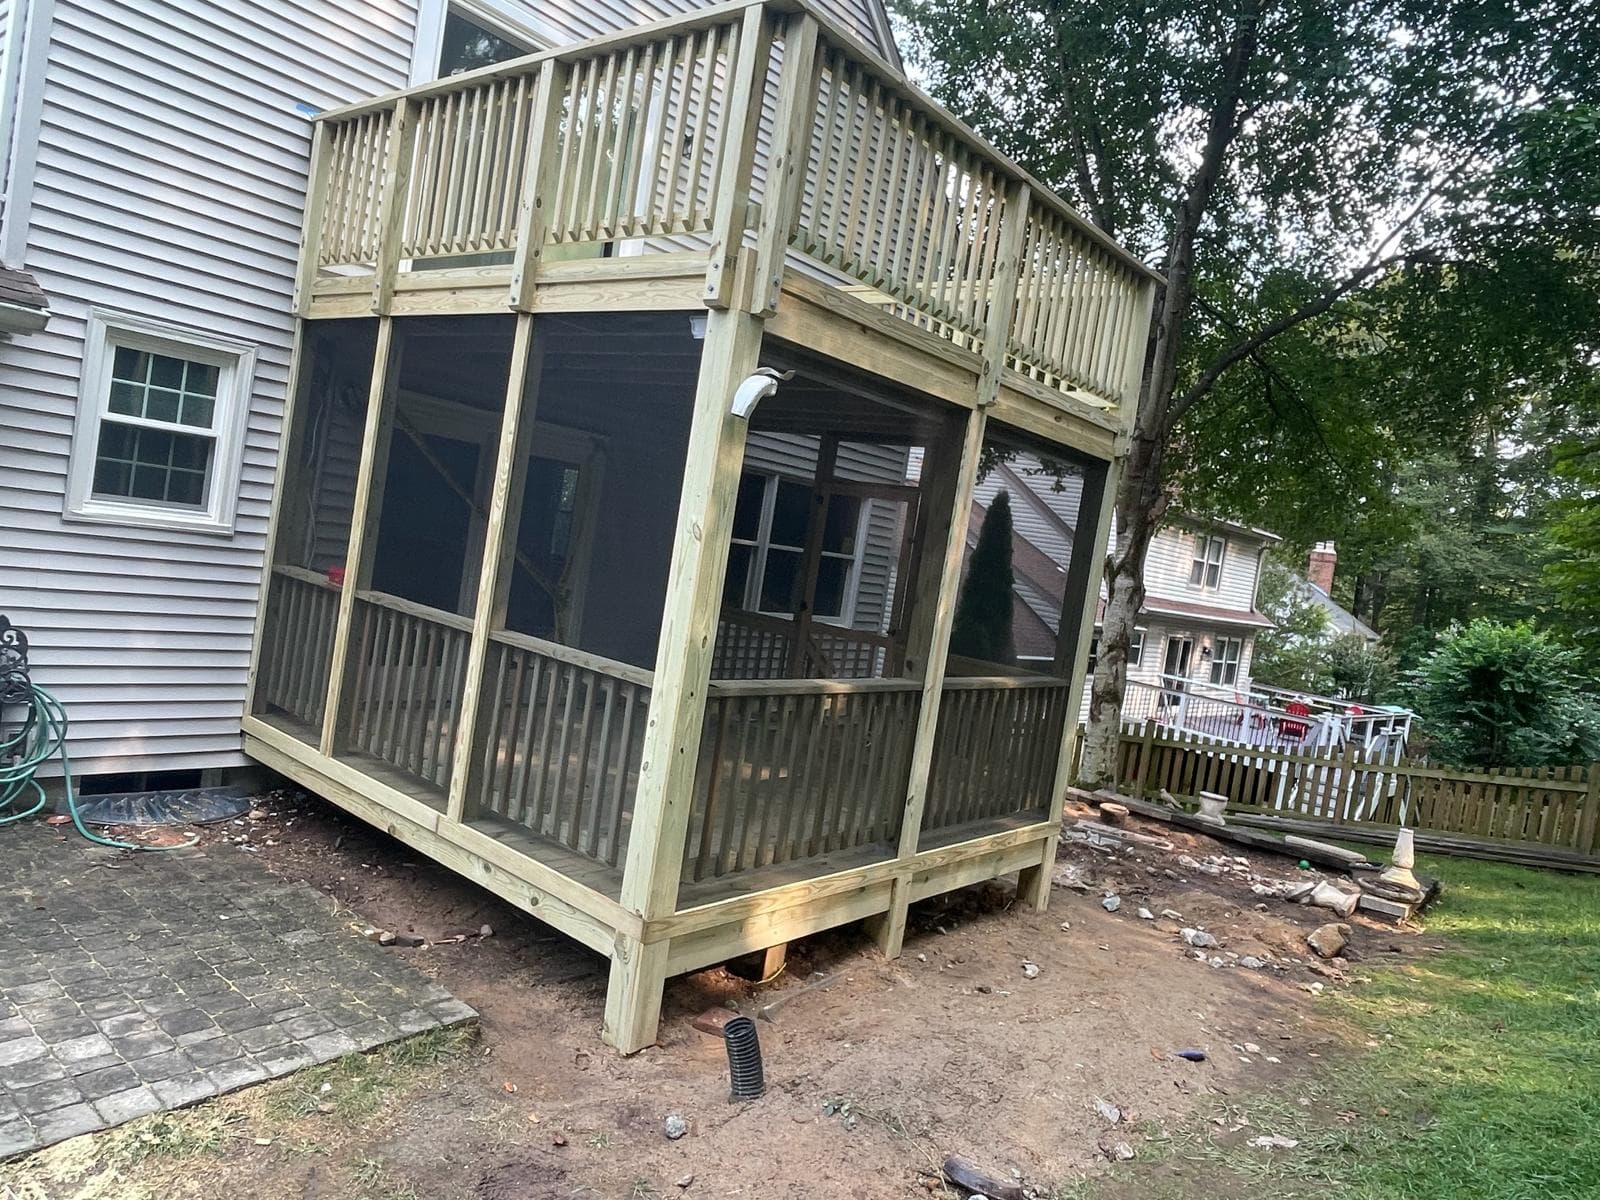
Chantilly, November 2024
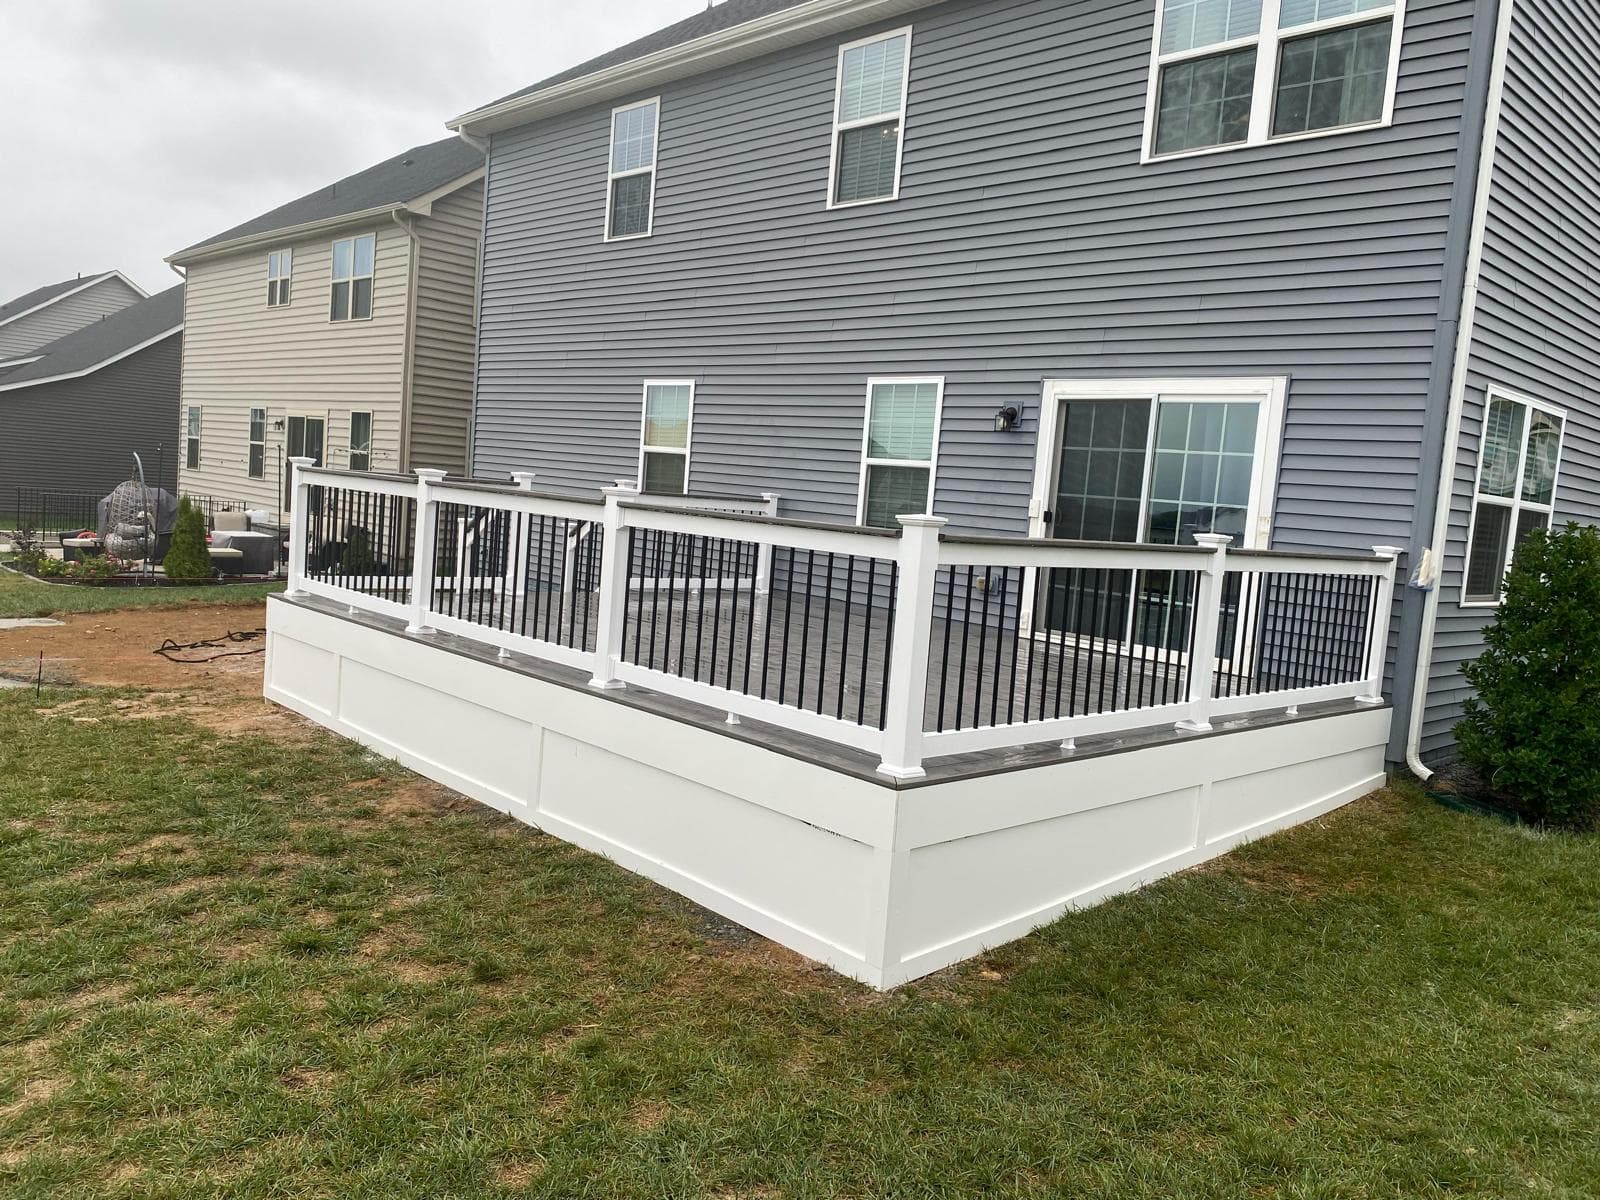
Ashburn, October 2024
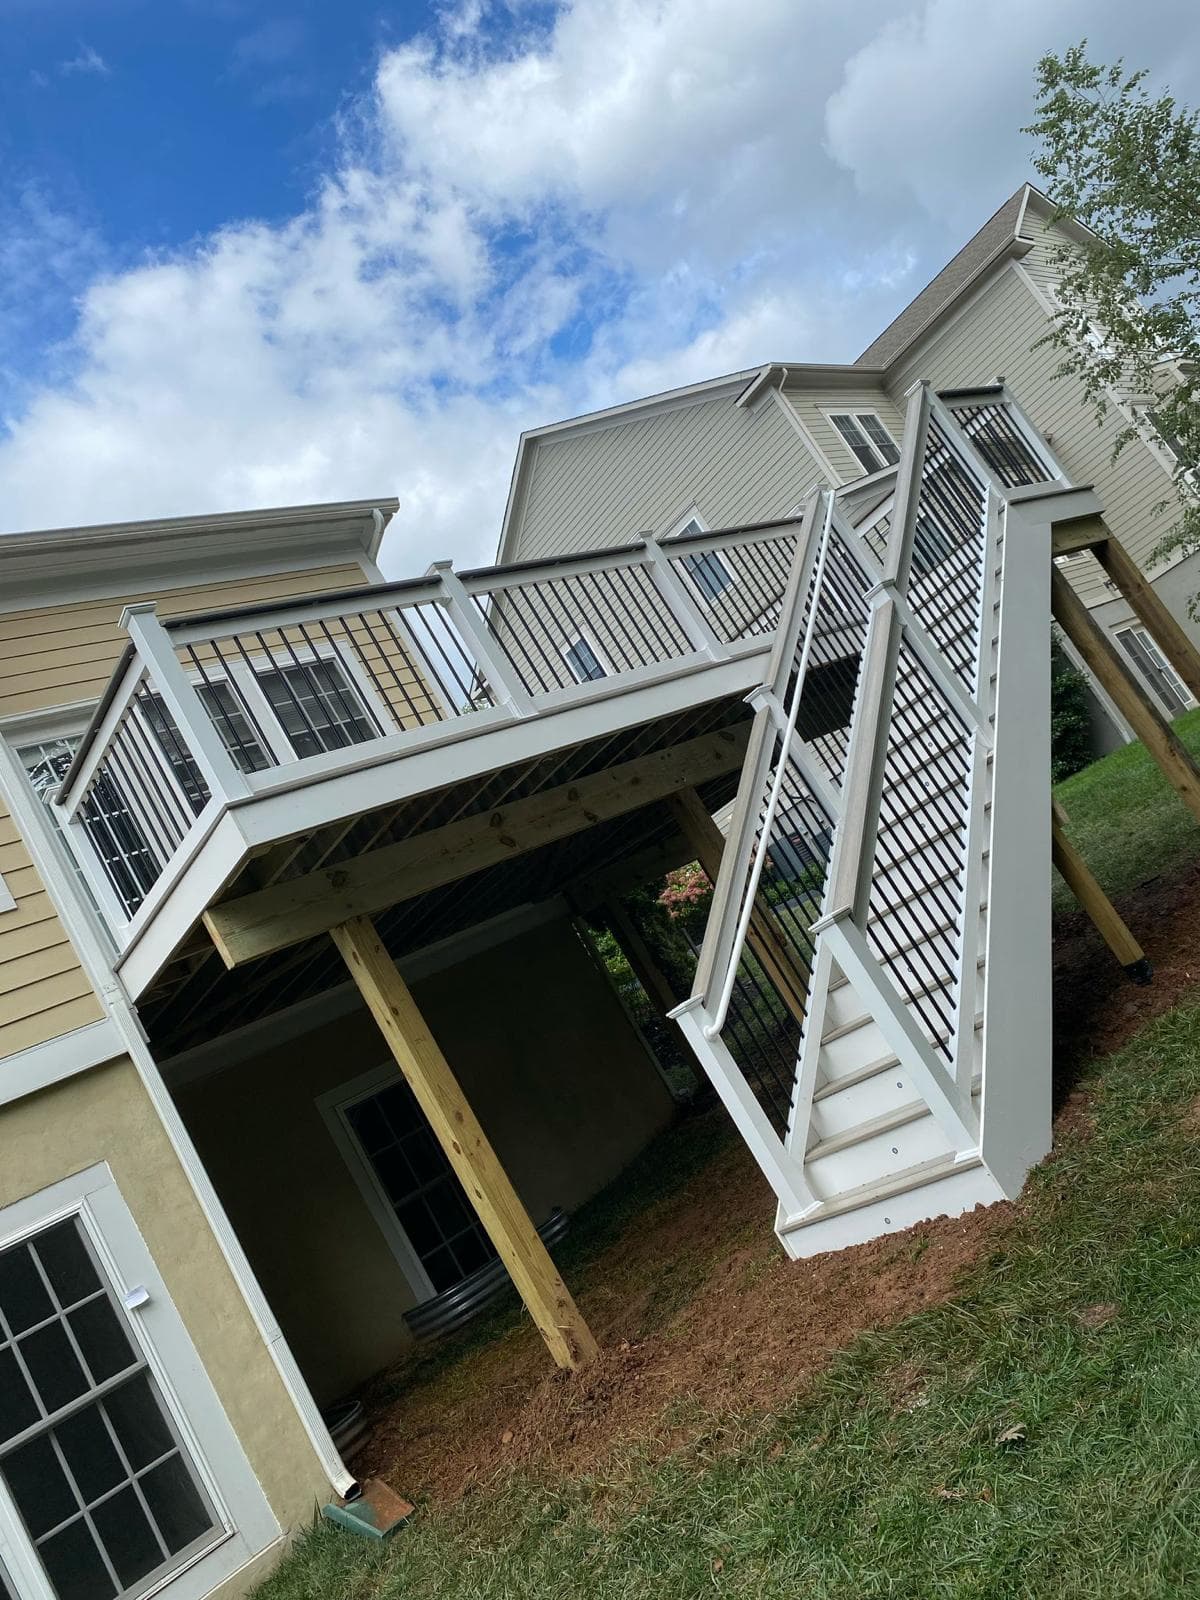
Alexandria, July 2024
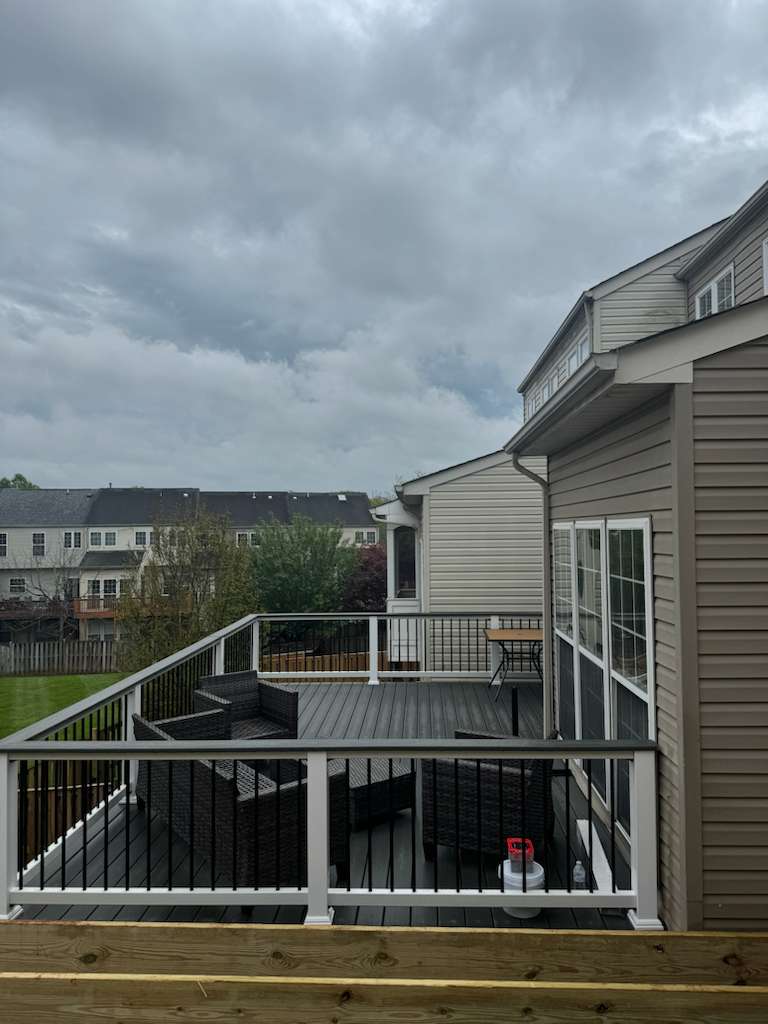
Washington, DC, March 2025
Public Google review profile. Verify current count, rating, and review text directly on Google Maps.
Verify current accreditation, rating, licensing references, and profile details directly on bbb.org.
Review public portfolio details, photos, and profile information on the Houzz listing.
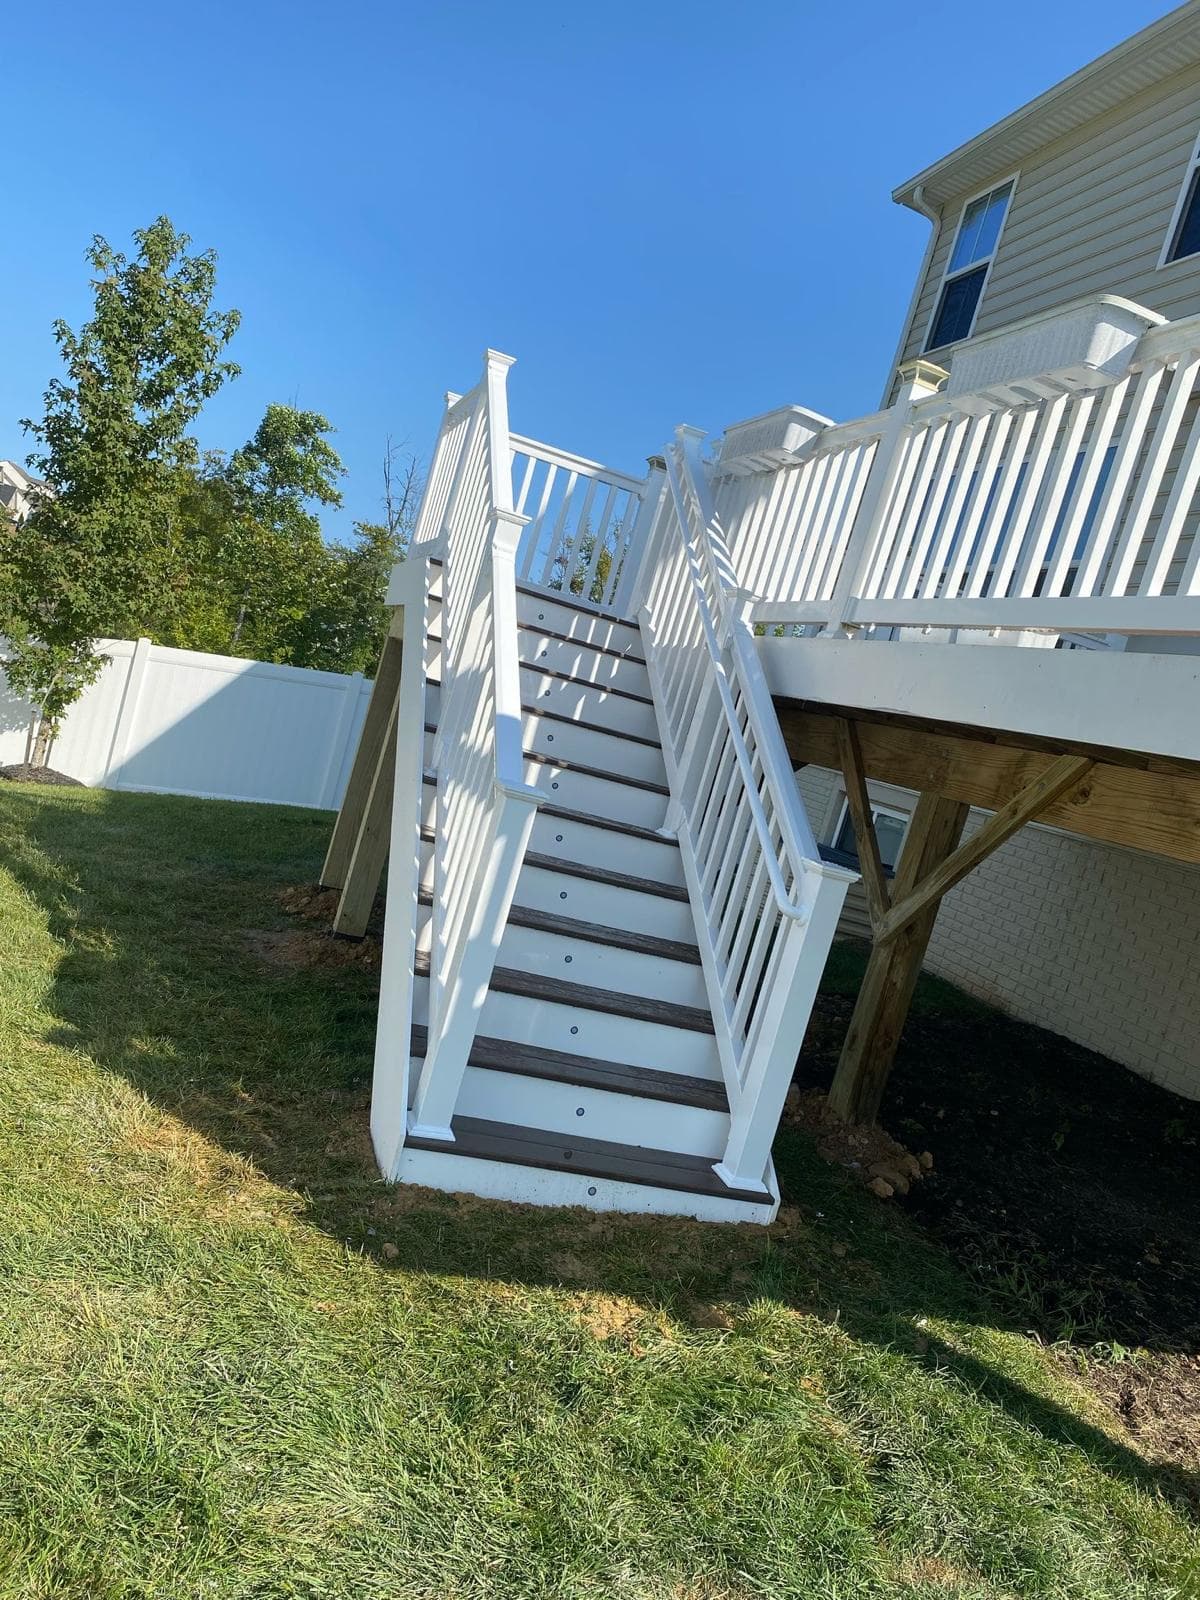
BBB Accredited Deck Builder
BBB profile, status context and third-party trust signals.
LDN Decks Reviews on Yelp
Yelp review profile and public reputation signals for homeowners.
Deck Beam Span Calculator
Estimate beam span, post spacing, tributary width and framing warnings.
Deck Joist Span Calculator
Estimate joist span, spacing, cantilever and composite decking support warnings.
Deck Load Calculator
Estimate distributed deck load, beam line load, post load and heavy-upgrade warnings.
Virginia Deck Stair Calculator
Estimate deck stair rise, run, number of steps, tread depth and stair angle.
Reach out to our team of expert craftsmen today. Whether you have a firm plan in mind or need inspiration, we are here to prepare a useful written estimate path for your outdoor project.