


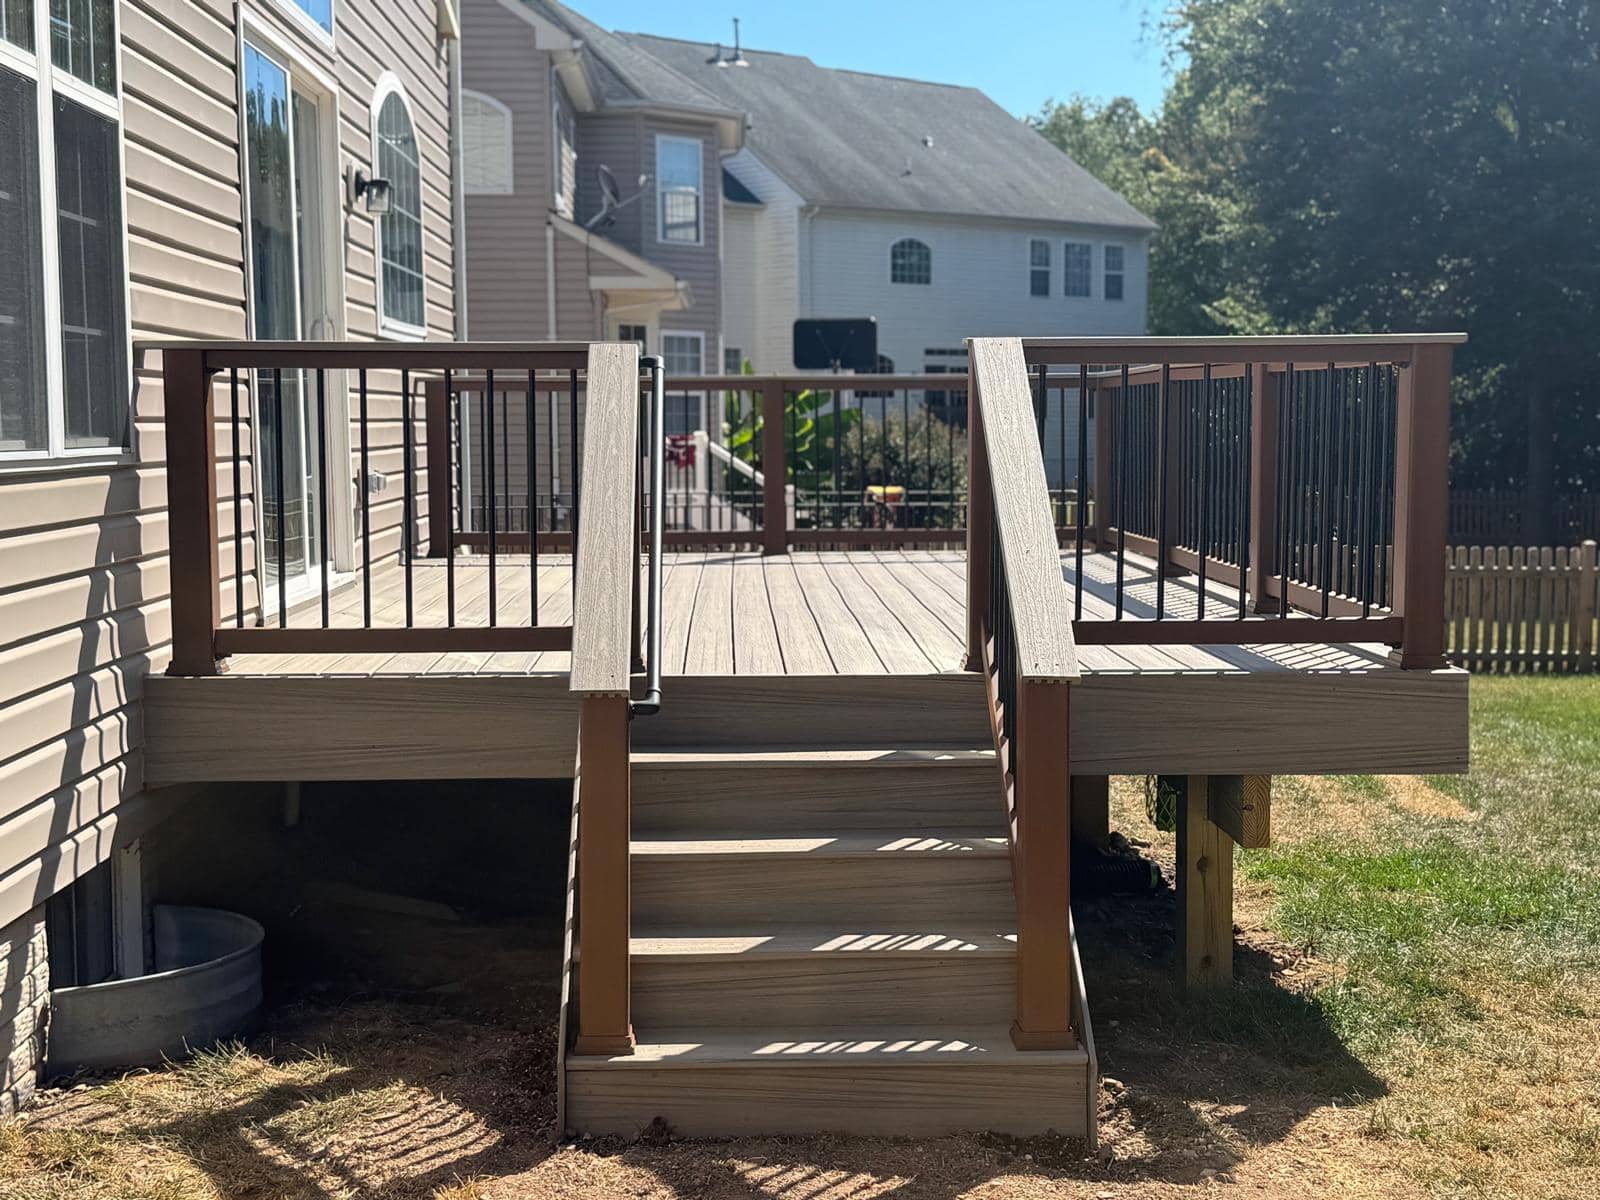
The Major Differences: Porch vs. Deck
| Factor | Open Deck | Screened Porch |
|---|---|---|
| Cost (300 sqft) | About $10,500–$24,000 (external 2026 benchmark of $35–$80/sq ft; not a Loudoun Decks price) | New roofed porch: no published range — priced in your written estimate |
| Weather use | Weather-exposed | A roof and screens allow use in rain and during bug and pollen season |
| Bug protection | None | Full |
| Rain use | No | Yes (roof + screens) |
| Pollen season | Exposed | Protected |
| Grilling | Yes, ideal | No (fire risk in an enclosed space) |
| Sunbathing | Yes | Filtered through the screen |
| Resale value | Depends on the home, lot, and local market | We do not publish an ROI percentage. The Cost vs Value report does not include a screened porch category. |
| Maintenance | Occasional wash | Occasional wash and screen repair |
| Permit | Loudoun County building and zoning permits | Full plan set; no flat screened-porch permit fee published |
| Construction time | Timeline is set in the written estimate after design, HOA and permit review | Timeline is set in the written estimate after design, HOA and permit review |
| Best for | Grilling, sun, open air | Dining, entertaining, relaxing |
When to Build a Deck
- You love grilling outdoors. Open-flame cooking is not safe in an enclosed porch.
- You want full sun. An open deck suits tanning, gardening, and an open-air feeling.
- The yard changes level. Decks handle slopes better than a roofed porch.
- You want an open platform. The scope does not include a roof, screens, or a porch ceiling. The price is in your written estimate.
When to Build a Screened Porch
- Bugs are a dealbreaker. Screens keep mosquitoes, stink bugs, and gnats out.
- Pollen is a problem. Screens reduce pollen exposure in spring.
- You entertain often. Dining and sitting out can continue when rain would stop an open deck.
- You want cover from weather. A roof and screens allow use in the rain and during bug and pollen season. An open deck is weather-exposed.
- Resale is part of the decision. Resale value depends on the home, lot and local market; we do not publish an ROI percentage (the Cost vs Value report does not include a screened porch category). A roof and screens allow use in the rain and during bug and pollen season. An open deck is weather-exposed.
External Benchmarks, Not Loudoun Decks Prices
For a simple, low-height composite deck with standard railing and without complex stairs or elevation, external 2026 benchmarks put installed cost at $35–$80 per square foot (RemodelCalculators, reviewed October 11, 2026, https://remodelcalculators.com/deck-cost ; Angi lists $30–$60 per square foot for deck construction, updated September 24, 2026, https://www.angi.com/articles/how-much-does-it-cost-build-deck.htm). For 300 sq ft that is about $10,500–$24,000. These are national planning estimates, not Loudoun Decks prices or quotes.
Screening an existing structure that already has a sound roof is about $5–$20 per square foot in HomeAdvisor's screened-porch guide (updated June 17, 2026, https://www.homeadvisor.com/cost/outdoor-living/screened-in-porch/). The range assumes the roof and structure already exist and are sound. A new screened porch with a new roof, footings and structure is not given a planning total here; a written estimate is the only project price. These are external benchmarks, not Loudoun Decks prices.
Loudoun County requires building and zoning permits for all decks; the county's typical deck permit for decks under 1,000 sq ft outside incorporated towns is $265 (Loudoun County, https://www.loudoun.gov/1166/Decks, accessed October 18, 2026). That county fee is not a Loudoun Decks price. Loudoun's Typical Deck detail cannot be used for a screened porch, which needs a full plan set, so we do not publish a flat screened-porch permit fee.
A Deck Connected to a Screened Porch
A deck can connect to a screened porch. The deck is the grill and sun zone. The screened porch is the dining and relaxing zone. The price for the combined project is in your written estimate.
Can You Convert a Deck into a Porch Later?
Often yes, if the existing framing and footings can support the added roof and wall weight. We inspect the structure before quoting. HomeAdvisor's $5–$20 per square foot screening range (updated June 17, 2026) applies only when a sound roof and structure already exist; adding a new roof is covered in your written estimate. Planning for a future porch during deck design can let the footings and framing be sized for that added weight.
Frequently Asked Questions
Is a porch or deck a better investment?
Resale value depends on the home, lot and local market; we do not publish an ROI percentage (the Cost vs Value report does not include a screened porch category). A roof and screens allow use in the rain and during bug and pollen season. An open deck is weather-exposed.
How much more does a porch cost than a deck?
We do not publish a fixed difference between a new screened porch and a deck. For a simple, low-height composite deck with standard railing and without complex stairs or elevation, external 2026 benchmarks put installed cost at $35–$80 per square foot (RemodelCalculators, reviewed October 11, 2026, https://remodelcalculators.com/deck-cost ; Angi lists $30–$60 per square foot for deck construction, updated September 24, 2026, https://www.angi.com/articles/how-much-does-it-cost-build-deck.htm). For 300 sq ft that is about $10,500–$24,000. These are national planning estimates, not Loudoun Decks prices or quotes. Screening an existing structure that already has a sound roof is about $5–$20 per square foot in HomeAdvisor's screened-porch guide (updated June 17, 2026, https://www.homeadvisor.com/cost/outdoor-living/screened-in-porch/). The range assumes the roof and structure already exist and are sound. A new screened porch with a new roof, footings and structure is not given a planning total here; a written estimate is the only project price. These are external benchmarks, not Loudoun Decks prices. Loudoun County requires building and zoning permits for all decks; the county's typical deck permit for decks under 1,000 sq ft outside incorporated towns is $265 (Loudoun County, https://www.loudoun.gov/1166/Decks, accessed October 18, 2026). That county fee is not a Loudoun Decks price. Loudoun's Typical Deck detail cannot be used for a screened porch, which needs a full plan set, so we do not publish a flat screened-porch permit fee.
Can I convert a deck into a screened porch?
Often yes, if the existing framing and footings can support the added roof and wall weight. We inspect the structure before quoting. HomeAdvisor's $5–$20 per square foot screening range (updated June 17, 2026) applies only when a sound roof and structure already exist; adding a new roof is covered in your written estimate. Planning for a future porch during deck design can let the footings and framing be sized for that added weight.