

Financing AvailableLow monthly payments โ€” soft credit pull, no score impactSee Monthly Options
Get A Free Estimate
Loudoun Decks โ€” Northern Virginia deck builder
Loudoun Decks BBB Business ReviewCall Us Now

Get A Free Quote

โ† Back to Insights

Prepare for a Northern Virginia Deck Consultation

By Loudoun Decksโ€ข

Learn what to prepare for a deck design consultation in Northern Virginia, from site details and materials to HOA planning and a written estimate review.

Prepare for a Northern Virginia Deck Consultation

A productive deck consultation starts before anyone discusses board colors or railing styles. If you are researching what to prepare for a deck design consultation in Northern Virginia, bring a clear picture of how you want to use the space, what exists today, and which decisions may affect the project timeline. Those details help turn an initial conversation into a more useful design direction and a clearer written estimate.

For a replacement deck, the visible surface is only part of the question. The condition and layout of the existing structure, stairs, railings, attachment to the home, and site access can all affect the appropriate scope. For a new deck or covered outdoor-living project, the consultation is the time to connect your priorities with a layout that fits your property and applicable approval requirements.

Start With How You Want to Use the Deck

A deck should be designed around daily use, not just its footprint. Before your consultation, consider who will use the space and what should happen there. A quiet area for two people has different needs than a larger platform for family meals, weekend gatherings, grilling, or a seating area beneath a roof.

Think through the furniture you expect to use. A dining table, sectional, lounge chairs, grill, and storage pieces all require circulation space. If you want multiple activity zones, say so early. It may influence the deck shape, stairs, traffic flow, railing selection, lighting plan, and whether a covered section makes sense.

It also helps to identify what is not working with your current deck. Perhaps the stairs interrupt the yard, the platform feels too small, the railing blocks a view, or the space gets difficult to use after dark. Specific frustrations often reveal better design priorities than a collection of inspiration photos alone.

Bring Basic Property and Existing-Deck Information

You do not need to perform a structural inspection before meeting with a professional. You should, however, gather what you already have. Useful items include a survey or plat, any prior deck plans, records from a previous renovation, and photos of the deck and surrounding yard.

Photograph the deck from the house, yard, side gates, and access route. Include stairs, railings, posts, visible framing, the area below the deck, and locations where the deck meets the home. If there are drainage features, retaining walls, mature trees, utility equipment, or a sloped yard, capture those as well. These images can make an early discussion more precise, although an on-site review remains necessary.

For a deck replacement, explain whether you want to retain the existing footprint or change it. Keeping the same general size may simplify some design decisions, but it does not automatically mean the existing structure can be reused. A builder needs to evaluate the scope based on actual conditions, current design requirements, and the planned materials and features.

Note Access and Site Constraints

Northern Virginia properties vary widely. A townhome may have narrow side access or an enclosed backyard. A larger lot may involve grade changes, landscaping, or a long route from the driveway to the work area. Mention gates, fences, hardscaping, irrigation components, septic features if applicable, and any area where materials or equipment may need to travel.

This is not about solving construction logistics yourself. It is about making sure the consultation reflects the real site rather than an idealized sketch. Access and terrain can affect planning, scheduling, protection of nearby areas, and the final project scope.

Decide Your Material Priorities Before the Meeting

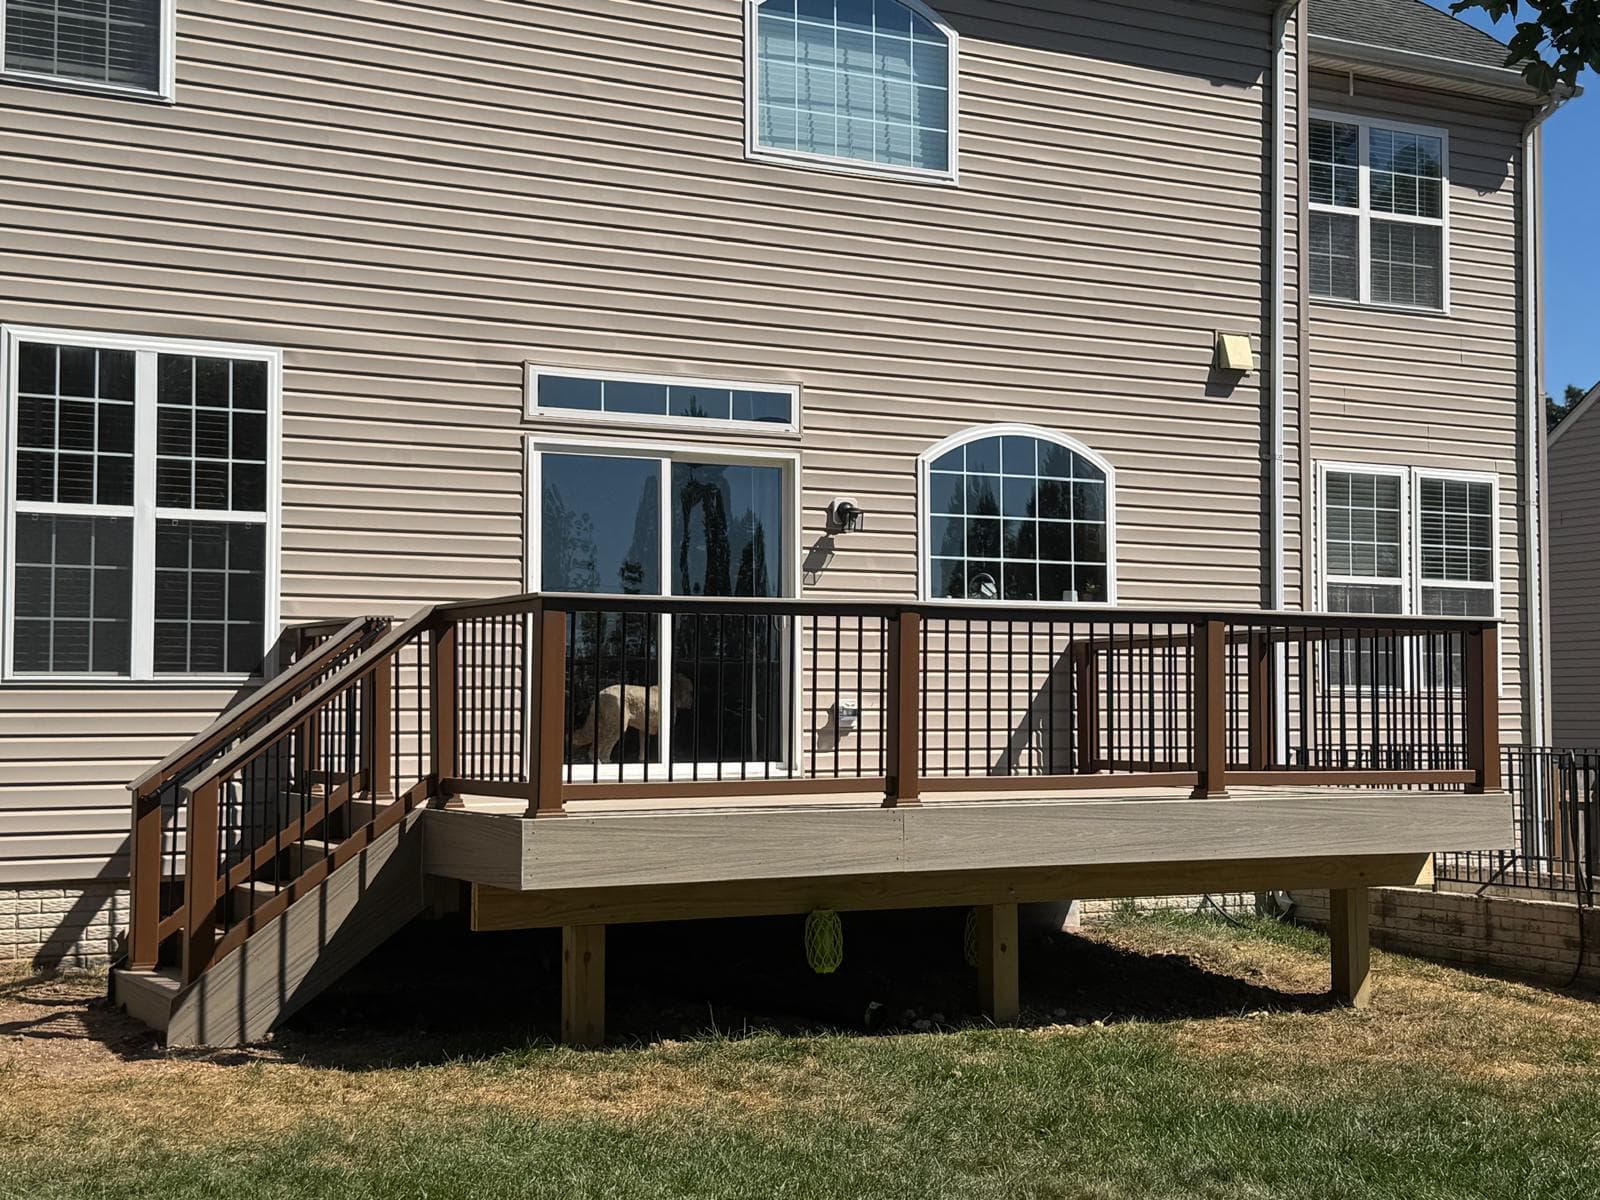
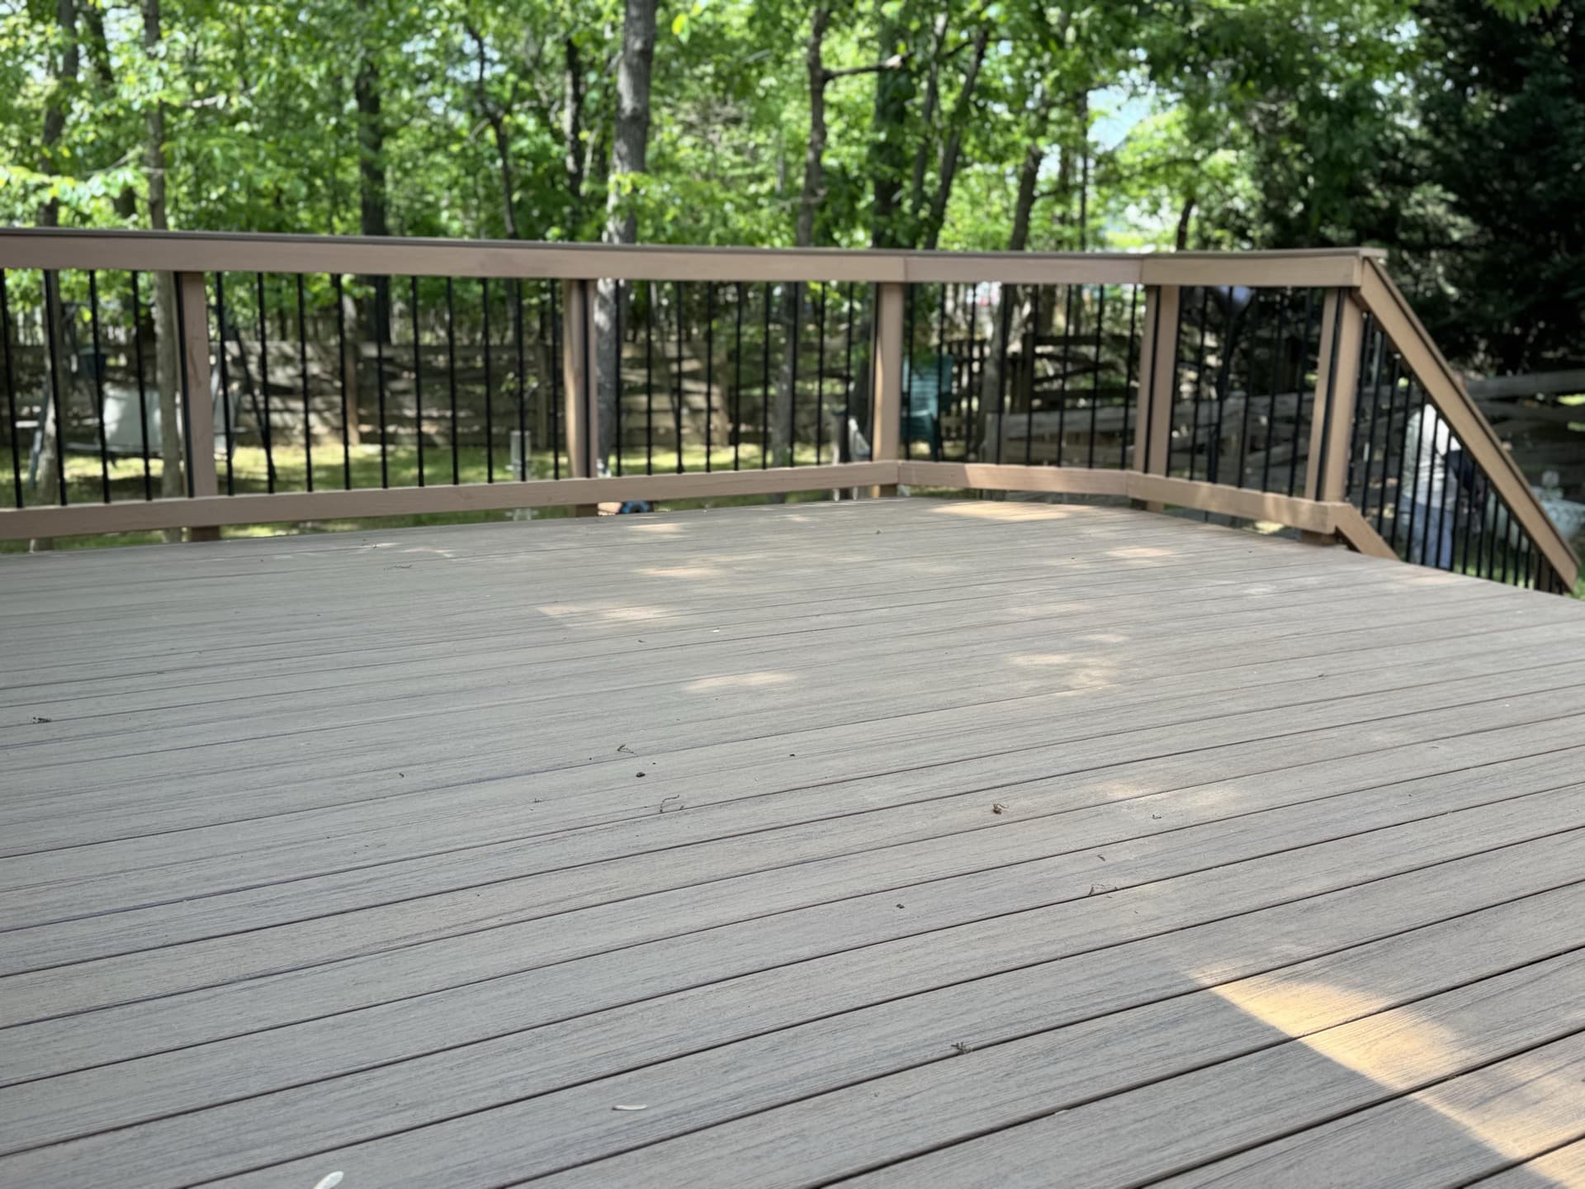
You do not need to choose a final color before a consultation. You should know what matters most to you. Homeowners considering composite or PVC decking often weigh appearance, heat exposure, texture, maintenance expectations, color variation, and how the material will coordinate with the home exterior.

Bring a few photos that show the look you prefer, but describe why you prefer them. For example, you may like a lighter deck surface because the space receives strong afternoon sun, or you may prefer a darker tone that relates to window trim. That context is more useful than asking to duplicate a photo without considering your property.

Trex, TimberTech, and AZEK/PVC product options have distinct visual and performance considerations. Current manufacturer specifications, available colors, and warranty documentation should be confirmed during material selection rather than assumed from an older sample or online image. A sample viewed in your actual outdoor light can look different from one viewed indoors.

Railing deserves the same early attention. Traditional composite railing, metal railing, and cable railing can create very different sightlines and maintenance considerations. If preserving a view is a priority, say so. If young children, pets, privacy, or a particular architectural style are central concerns, those details should shape the railing conversation.
Prepare Questions About Scope, Not Just Appearance

A good consultation should clarify what the project includes and what still needs to be decided. Rather than focusing only on the deck boards, ask how the proposal will address the full scope: structural work, demolition of an existing deck when applicable, stairs, railings, lighting, permit coordination, and inspections.

If you are considering a covered deck, ask how the roof structure will relate to the home and whether additional coordination may be needed. Covered spaces can affect light inside the home, drainage, ceiling details, electrical planning, and the way the deck is used throughout the year. They are substantial design choices, not simply an add-on.

For deck lighting, identify the practical purpose. You may want safer stair use, subtle perimeter lighting, or better visibility near an outdoor dining area. For an outdoor kitchen, explain the intended appliances and how often you expect to cook outdoors. These features should be discussed only when they are part of the verified project scope, because they can involve coordination beyond the deck surface itself.

Check HOA and Approval Information Early

Many Northern Virginia communities have HOA or condominium review requirements. Before the consultation, locate your community's current architectural guidelines, application forms, and submission deadlines if they apply to your property. Ask whether there are restrictions related to deck location, height, materials, colors, screening, or construction hours.

HOA approval and local permits are separate processes. A community approval does not replace required permitting, and a permit does not replace HOA approval. Requirements can vary by jurisdiction and project conditions, so confirm current local rules with the relevant authority and discuss the anticipated process with your builder. No builder can guarantee approval, but early preparation can prevent avoidable delays.

Be Ready to Discuss Investment Priorities

You do not need a fixed number in mind to have a worthwhile consultation. You do need to be candid about your priorities. Is the larger deck area more important than a covered section? Are you deciding between a standard railing approach and a view-oriented option? Would you rather phase certain enhancements later if the primary structure is the priority?

Deck cost is affected by more than square footage. Structural requirements, height, stairs, railings, site access, demolition, terrain, lighting, roof work, and selected materials can all change the scope. A written estimate should make the proposed work understandable so you can compare decisions based on scope and quality, not a vague total alone.

If financing options are relevant to your planning, they can be discussed during the estimate process. The useful question is how the proposed scope aligns with your household's timing and priorities, not whether a generic online budget number applies to your property.

Bring the Decision-Makers Together

If possible, have everyone involved in the final decision participate in the consultation. Deck projects involve practical choices that are easier to resolve when the people using and funding the space can discuss them together. This reduces the chance of revisiting fundamental questions after a design direction has already been developed.

Prepare a short list of must-haves, nice-to-haves, and concerns. That list may include a safer stair layout, a larger dining area, low-maintenance decking, a covered zone, improved backyard access, or a railing that better preserves a view. It gives the conversation a useful order when every option cannot be prioritized equally.

When you are ready to move from ideas to a defined project scope, request a written estimate from Loudoun Decks. The best consultation does not pressure you into a standard package. It gives you a practical basis for choosing a deck that fits your home, site, and long-term plans.

Plan Your Northern Virginia Deck Project With Loudoun Decks

Get a free, no-pressure consultation from a licensed Northern Virginia deck builder. Call (571) 655-7207 or visit ldndecks.com/get-estimate.

Get a Free Estimate

Guides Northern Virginia Homeowners Are Reading

Deck Permits in Fairfax County

Requirements, timeline, fees, and inspection process.

Deck Builder in Northern Virginia

Custom decks, permits, HOA support and local service areas.

Covered Deck Builder

Covered deck planning, outdoor living upgrades and shade structure decisions.

Trex vs TimberTech vs AZEK

Side-by-side brand comparison for Virginia climate.

Composite Deck Cost in Northern Virginia

Material pricing, verified source references, planning examples and what drives the price.

Free Deck Cost Calculator

Get an instant estimate by material, size, and add-ons.

Call NowQuote