
Custom Covered Deck Design & Construction
Build a roofed open-air outdoor living space with maximum airflow, weather protection, and premium design. Loudoun Decks creates covered decks, covered porches, and pavilion-style entertaining zones across Northern Virginia.
Free estimate • No obligation • Permit-ready planning
Quick answer
What is a covered deck, and when is it better than a screened porch?
A covered deck is a roofed outdoor living space that stays open on the sides for airflow, grilling, dining, and shade. It is usually better than a screened porch when homeowners want open-air cooking, stronger yard connection, and a pavilion-style entertaining area. A screened porch is better when insect protection is the main priority. In Northern Virginia, roofed deck projects need structural planning, permit review, roof-load details, and electrical coordination.
- Best use: shade, rain protection, grilling, outdoor kitchens, open-air entertaining
- Approval path: roofed structures usually require permit and structural review
Covered deck projects typically start at $25,000+ — roof complexity, size, materials, and electrical integration affect final pricing. Free in-home estimate included.
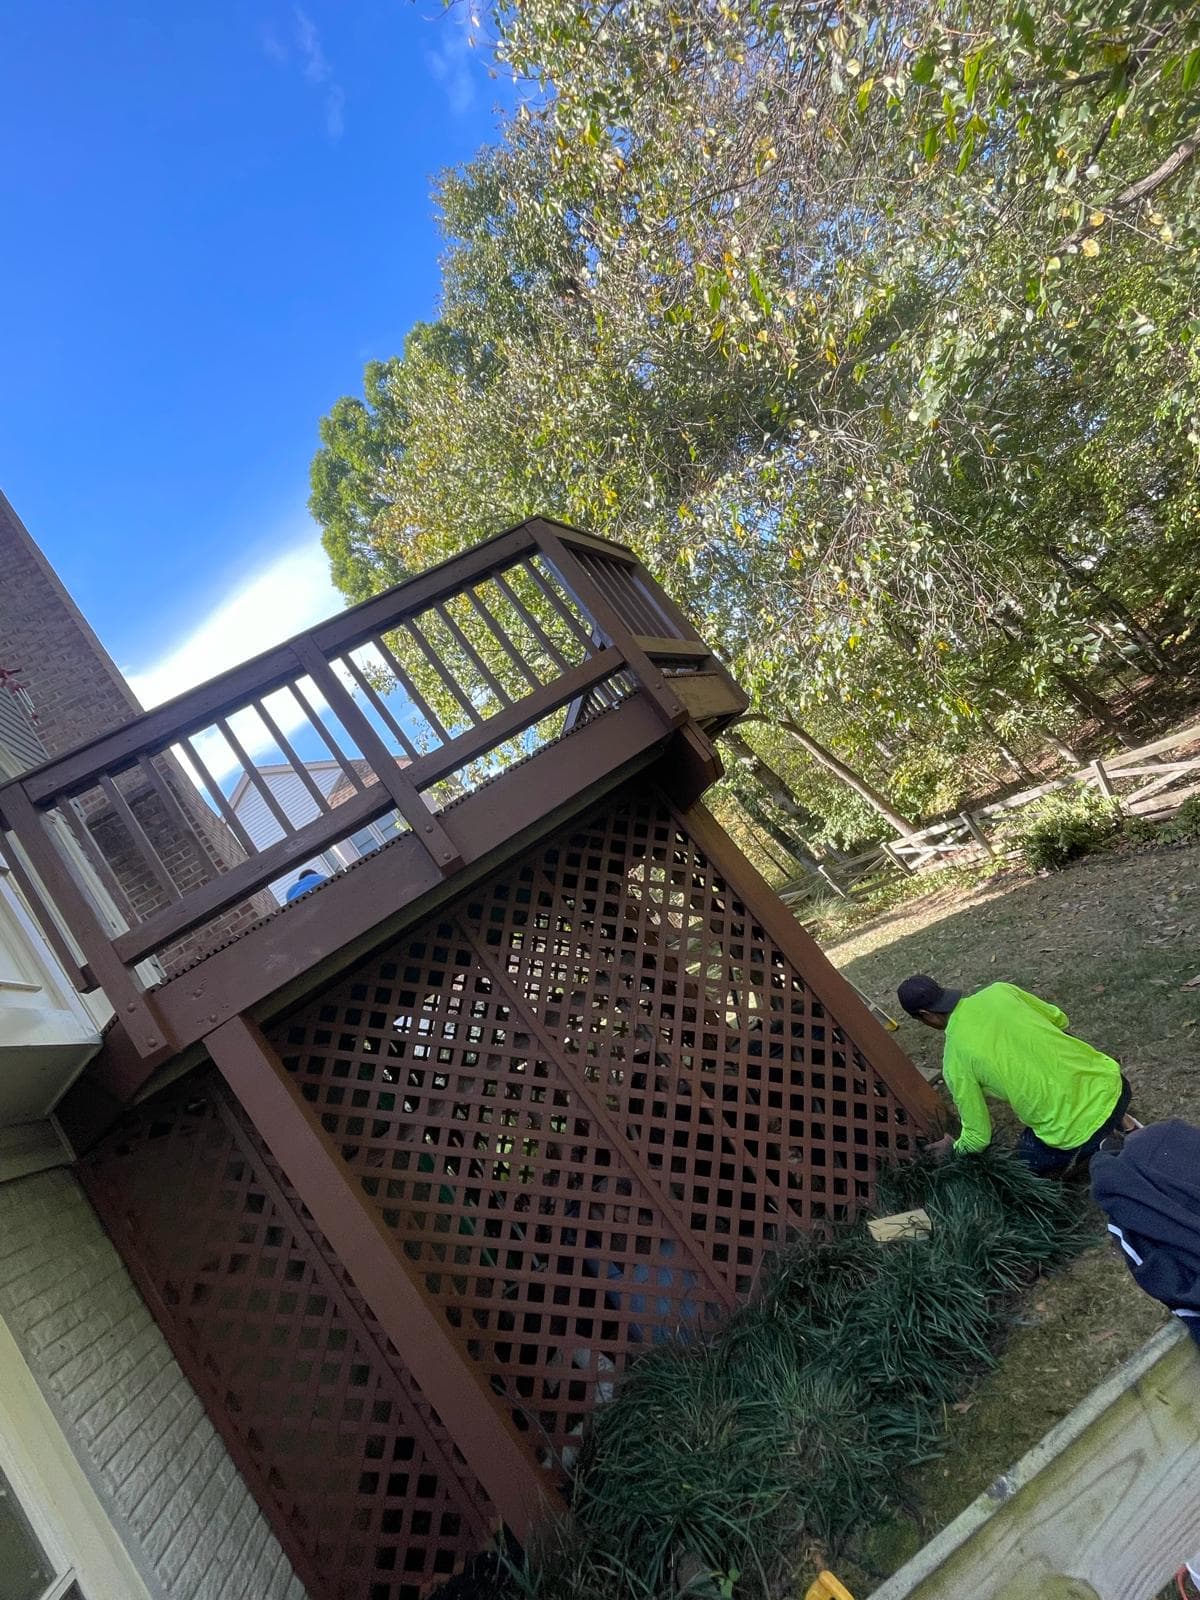
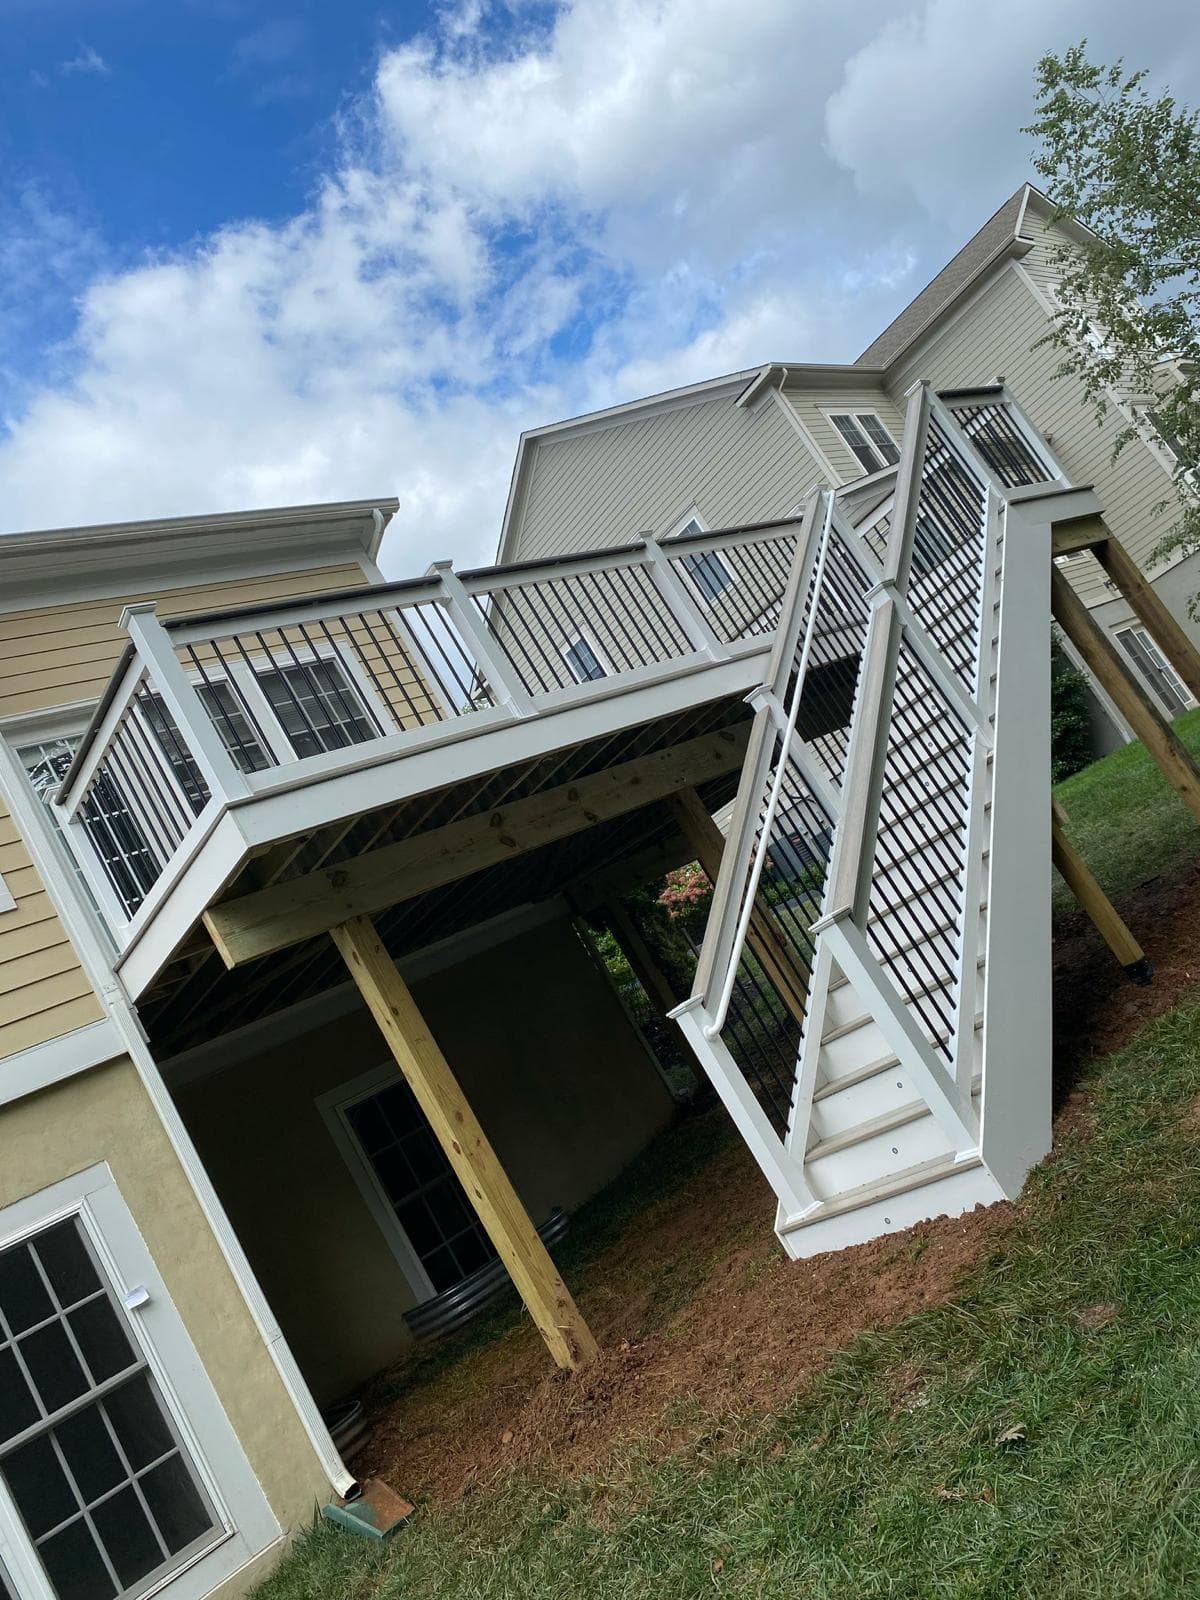
Professional Covered Deck Construction in Northern Virginia
A covered deck gives you the comfort of shade and weather protection without closing off the space. We build roofed outdoor living areas with integrated structure, premium ceilings, lighting, and composite or wood deck surfaces for homeowners across Loudoun, Fairfax, and Prince William County.
Covered Deck Features:
- Custom roof styles: gable, hip, shed, and vaulted
- Integrated ceiling fans and recessed LED lighting
- Outdoor kitchen and fire-feature ready layouts
- Architectural columns and composite or wood railings
- Full structural engineering and permit management
What a Covered Deck Is — and Why Northern Virginia Homeowners Want One
A covered deck is a roofed outdoor living space that stays open on the sides. Some homeowners call it an open porch, covered porch, pavilion, or roofed deck. Unlike a screened porch, it preserves full airflow and an unobstructed connection to the yard. Unlike an uncovered deck, it gives you shade, weather protection, and far more usable days outside across Northern Virginia.
Covered decks are especially valuable for homeowners who want to combine dining, lounging, grilling, or an outdoor kitchen in one premium space. Because the structure stays open to the air, it works well for gas grills, smokers, pizza ovens, and fire features that would not belong inside a screened enclosure.
In neighborhoods across Loudoun County, Fairfax County, and Prince William County, covered outdoor living spaces are among the most desirable upgrades for resale, entertaining, and year-round use. They read as a major architectural improvement, not a small accessory.
Design Considerations: Rooflines, Materials, and How the Space Gets Used
The most important design decision on a covered deck is the roofline. A colonial or craftsman home in Ashburn or Herndon often looks best with a gable or hip roof. A more modern home may call for a cleaner shed roof with a lower profile. We review your exterior lines, deck footprint, and drainage constraints before recommending the right structural approach.
Material choice matters just as much. Posts can range from pressure-treated structural columns to smoother PVC-wrapped or fiber cement finishes. Ceilings can be cedar, beadboard PVC, or cleaner contemporary panel systems. Flooring is usually composite decking for lower maintenance, but wood or pavers may fit certain designs better depending on whether the structure is attached or freestanding.
Structural capacity has to be calculated before the first post goes in. Every covered deck we build is engineered for roof load, furniture load, and Virginia weather loads so the finished space feels permanent, safe, and code-ready.
- Gable Roof: Classic peaked ridge. Maximum height and drama. Works on most home styles.
- Hip Roof: All four sides slope down. Elegant, traditional, and strong in wind.
- Shed Roof: Single-slope profile. Cleaner look, lower profile, and often faster to build.
- Vaulted / Cathedral: High-end volume and visual impact. Requires more structural engineering.
Process, Permitting, and Realistic Budget Expectations
Every attached covered deck or open-air porch in Northern Virginia requires a building permit because the roof structure changes the load path of your home. We prepare the structural drawings, site information, and permit package, then coordinate directly with the county during review.
Once permits are approved, a typical attached covered deck often takes 2 to 4 weeks of construction depending on roof complexity, electrical, stairs, and finish scope. Freestanding pavilions or simpler detached structures can move faster.
Most custom covered deck projects in Northern Virginia start around $25,000+, and larger premium outdoor living builds can climb from there depending on size, framing complexity, ceiling treatment, lighting, rails, and tie-in work. We provide itemized estimates during the on-site consultation so homeowners can see where the dollars are actually going.
Best Pairings: Covered Decks, Screened Porches, Fire Features, and Multi-Zone Outdoor Living
A covered deck is often one zone in a larger outdoor-living plan. Many Northern Virginia homeowners pair it with adjacent custom deck construction, creating a layout with one shaded entertaining area and one open-sun lounging area.
Covered decks also pair well with custom fire pits, under-deck patio drainage systems, and premium railing or lighting packages. The result is a more complete backyard environment instead of a single isolated feature.
If insect protection is a higher priority than open-air cooking and ventilation, we may recommend a screened porch instead. We can also help design hybrid spaces with both screened and fully open sections.
What Every Covered Deck Build Includes
Our end-to-end covered-deck projects are managed from engineering through final inspection.
Structural Roofline Integration
We engineer covered-deck rooflines to tie directly into your home's existing structure, creating a seamless architectural extension instead of an afterthought addition.
Premium Finish Materials
Tongue-and-groove cedar ceilings, exposed timber beams, pressure-treated columns, or low-maintenance composite decking floors — selected to match your home's aesthetic.
Electrical & Comfort Systems
Ceiling fans for humid Northern Virginia summers, recessed LED lighting on dimmers, GFCI outlets for outdoor appliances, and optional infrared heaters for fall evenings.
Permit Planning Support
We handle engineering drawings, building permit applications, and inspection coordination with Loudoun, Fairfax, or Prince William County on your behalf.
Covered Deck FAQs
Comparing porch and covered-living options? Screened Porch | Front Porch | All Porch Types
Local Expertise Across Northern Virginia
Loudoun Decks is a trusted deck builder serving Loudoun County, Fairfax County, Prince William County, Arlington, and Stafford.
Covered Deck Pricing & Planning
Build Your Covered Deck
Get Free EstimateGuides Northern Virginia Homeowners Are Reading
BBB Accredited Deck Builder
BBB profile, status context and third-party trust signals.
LDN Decks Reviews on Yelp
Yelp review profile and public reputation signals for homeowners.
How to Choose a Deck Builder
10 questions to ask + 5 red flags to avoid.
Screened Porch Cost Guide
$25k-$70k+ planning ranges with permit and material notes.
Deck Permits in Loudoun County
Permit requirements, review steps and inspection context for Loudoun homeowners.
Deck Permits in Fairfax County
Requirements, timeline, fees, and inspection process.
Ready To Build Your
Dream Deck?
Reach out to our team of expert craftsmen today. Whether you have a firm plan in mind or need inspiration, we are here to prepare a useful written estimate path for your outdoor project.