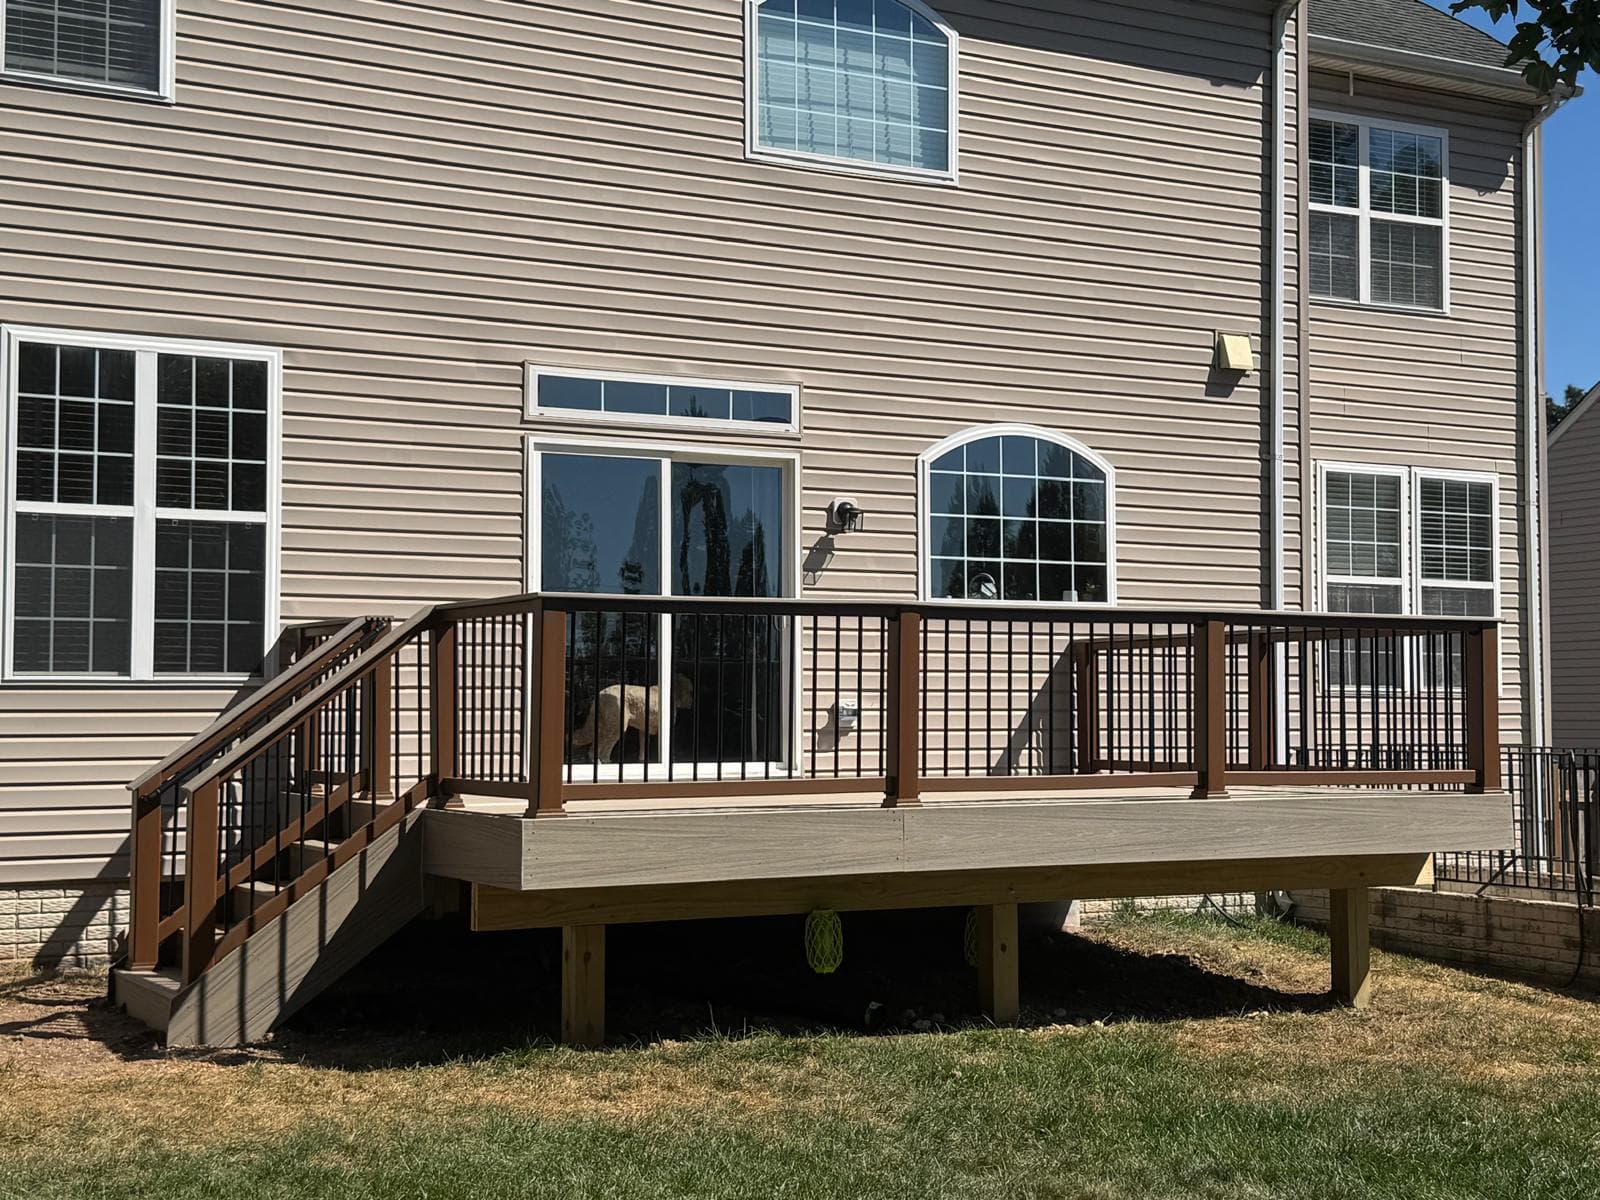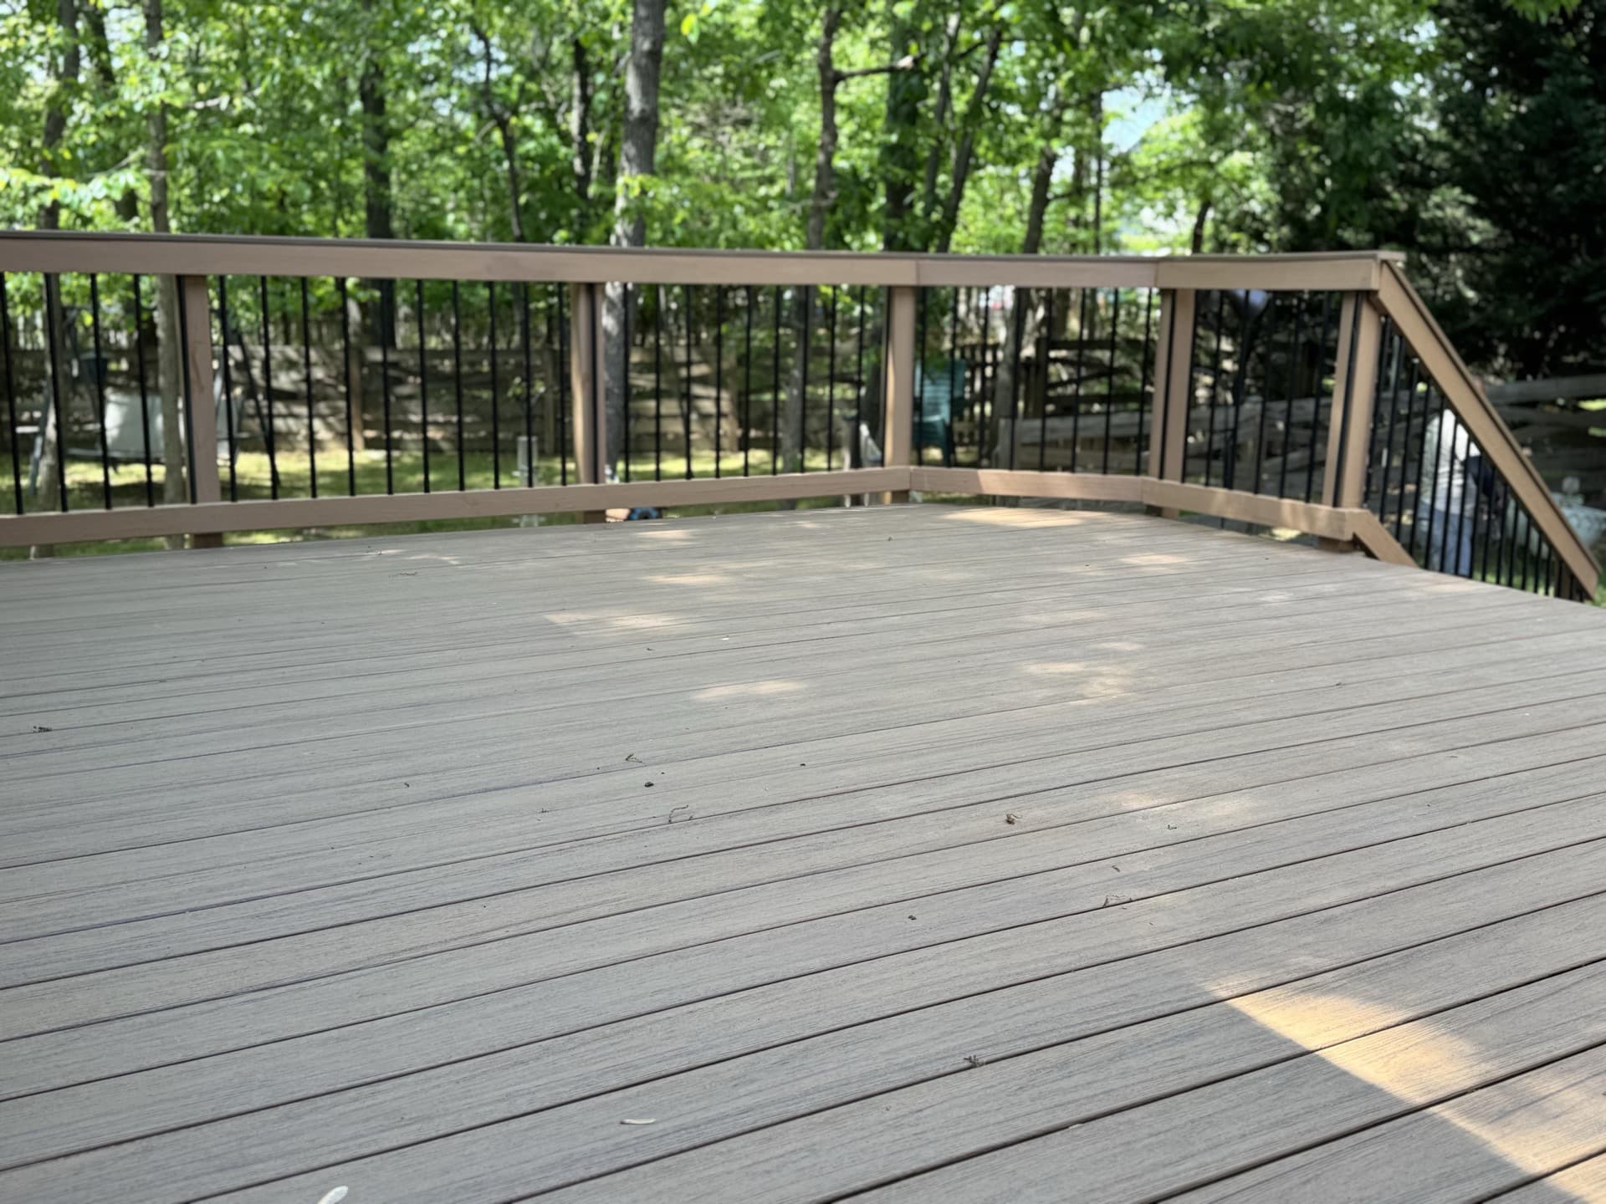


A composite deck can look straightforward on a plan: a platform, finished boards, railing, and stairs. But composite deck costs are shaped by what has to happen below and around that finished surface. For Northern Virginia homeowners, the most useful budgeting question is not simply which board costs more. It is whether the proposed scope accounts for the deck’s structure, layout, approvals, access, and the details that make the space function well for years.
A written estimate should make those decisions visible. It should help you compare scopes fairly rather than leaving you to guess why one proposal differs from another.
The deck surface is only one part of the project
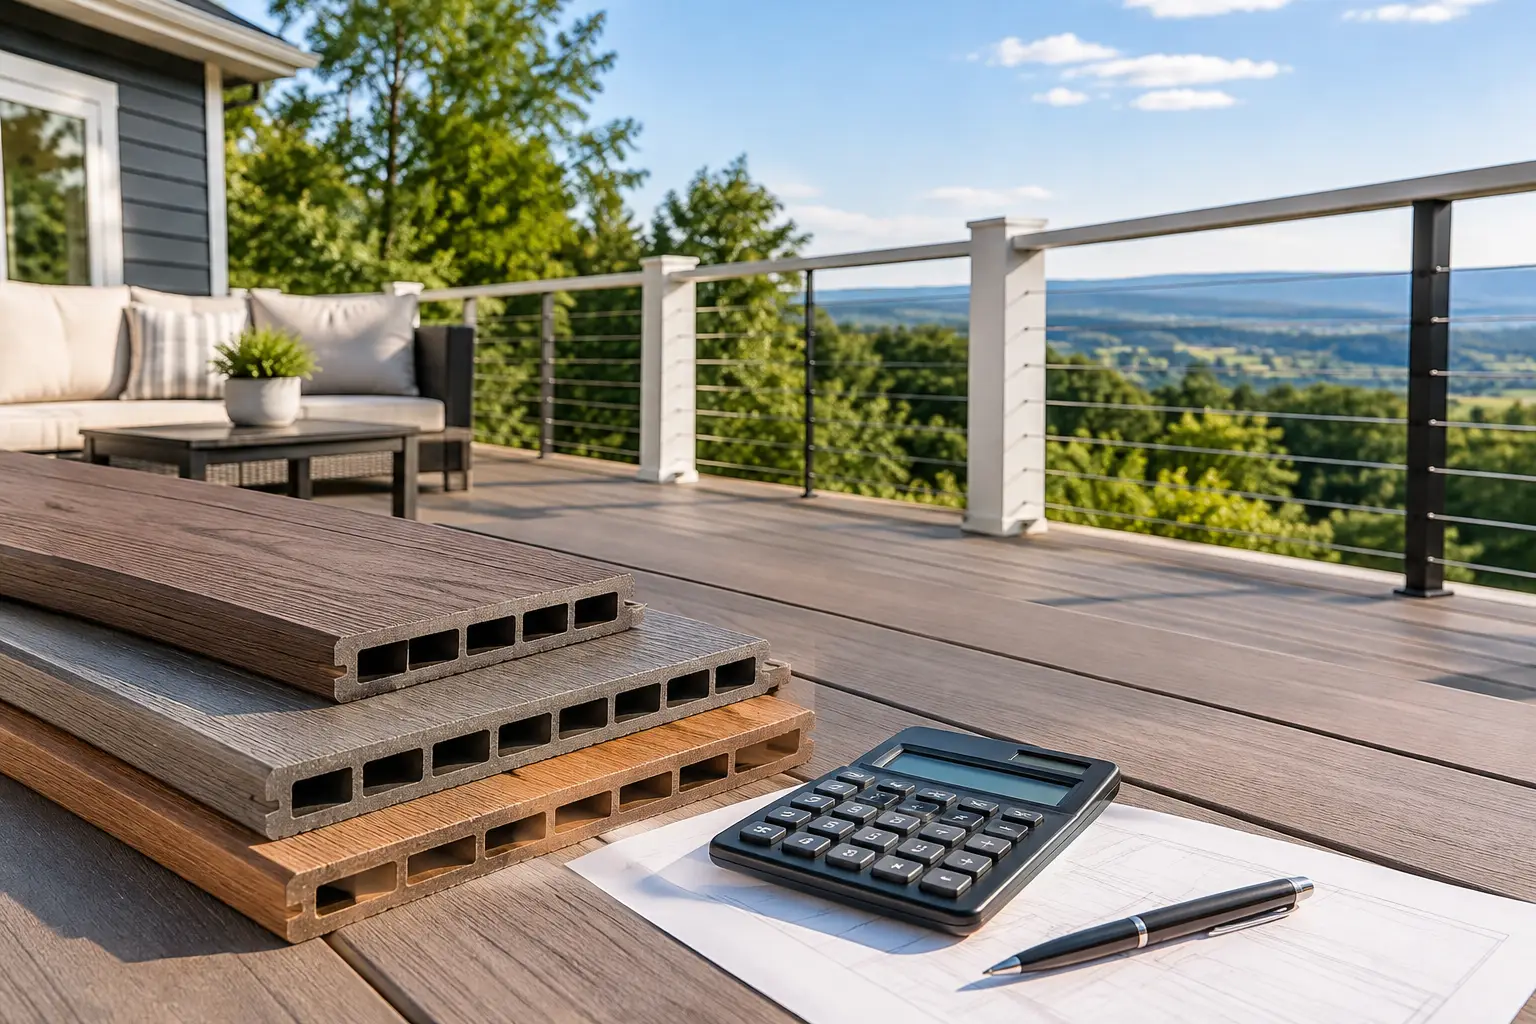
Composite boards are a major material decision, but they are not the entire deck. Trex, TimberTech, and AZEK/PVC product lines have different appearances, profiles, accessory systems, and manufacturer requirements. The right choice may depend on the color and texture you prefer, how much direct sun the deck receives, and how the selected material works with the overall design.
Board selection also affects the finish details. Hidden fastening systems, picture-frame borders, fascia, stair treads, and matching trim can all change material needs and installation time. A simple rectangular deck with a standard finish has a different scope from a deck with contrasting borders, multiple angles, wrapped framing, or detailed stair work.
For homeowners replacing weathered wood decking, the visible surface can make composite feel like the main decision. In practice, a qualified builder also needs to determine whether the existing framing is appropriate for the new deck system and the planned use of the space.
Replacement, resurfacing, or a new structure
The condition of the existing deck often has the greatest effect on project scope. Resurfacing may be considered when the framing, connections, footings, and overall layout are suitable for the proposed composite system. That determination should come from a careful evaluation, not an assumption based on what looks acceptable from above.
If the framing has deterioration, does not fit the new design, or cannot support the planned railing, stairs, cover, or outdoor-living features, a more substantial replacement may be the responsible path. Rebuilding can also make sense when the current deck is undersized or poorly arranged for how the household uses it.
A structural replacement creates an opportunity to correct layout limitations. That may include changing stair placement, improving circulation from the house to the yard, adding usable zones for dining and seating, or designing for a future covered area. It also means the estimate should clearly distinguish demolition, disposal, new framing, foundations, decking, railing, and finish work.
Why framing deserves close attention
Composite and PVC decking systems have installation requirements that affect joist spacing, fasteners, ventilation, and edge details. Existing framing that worked for wood boards may not automatically suit a specific composite product or the finish you want. The details matter especially around stairs, picture framing, diagonal boards, and transitions.
Homeowners should also ask how the proposal addresses the connection between the deck and the house, as well as the support system below. A polished surface cannot compensate for an inadequate structure. This is why proposals that appear similar at first glance may represent very different levels of preparation and scope.
Design choices that influence composite deck costs
The shape and elevation of a deck affect labor, materials, and construction planning. A ground-level platform is not the same project as an elevated deck requiring a substantial stair system and railing. A deck with several elevations, curved elements, or distinct activity areas can improve how the space works, but it calls for more coordination than a basic rectangle.
Railings deserve their own conversation. Their style can significantly influence the finished look and the project scope. Composite sleeves and caps, metal railing, cable railing, and other approved systems involve different components, installation methods, and maintenance considerations. The best fit depends on the view, the architecture of the home, applicable requirements, and how open or private you want the perimeter to feel.
Stairs also deserve more than a quick line item. Width, landing needs, direction, lighting, railing configuration, and grade changes all affect the finished result. On a deck intended for regular entertaining, stairs are often a central circulation feature rather than an afterthought.
Other additions can expand the scope as well. Deck lighting requires early coordination for wiring and fixture locations. A covered deck must be planned as a structural project, not treated as a decorative add-on. Outdoor kitchens, if included, require a defined plan for weight, utilities, access, and placement before construction begins.