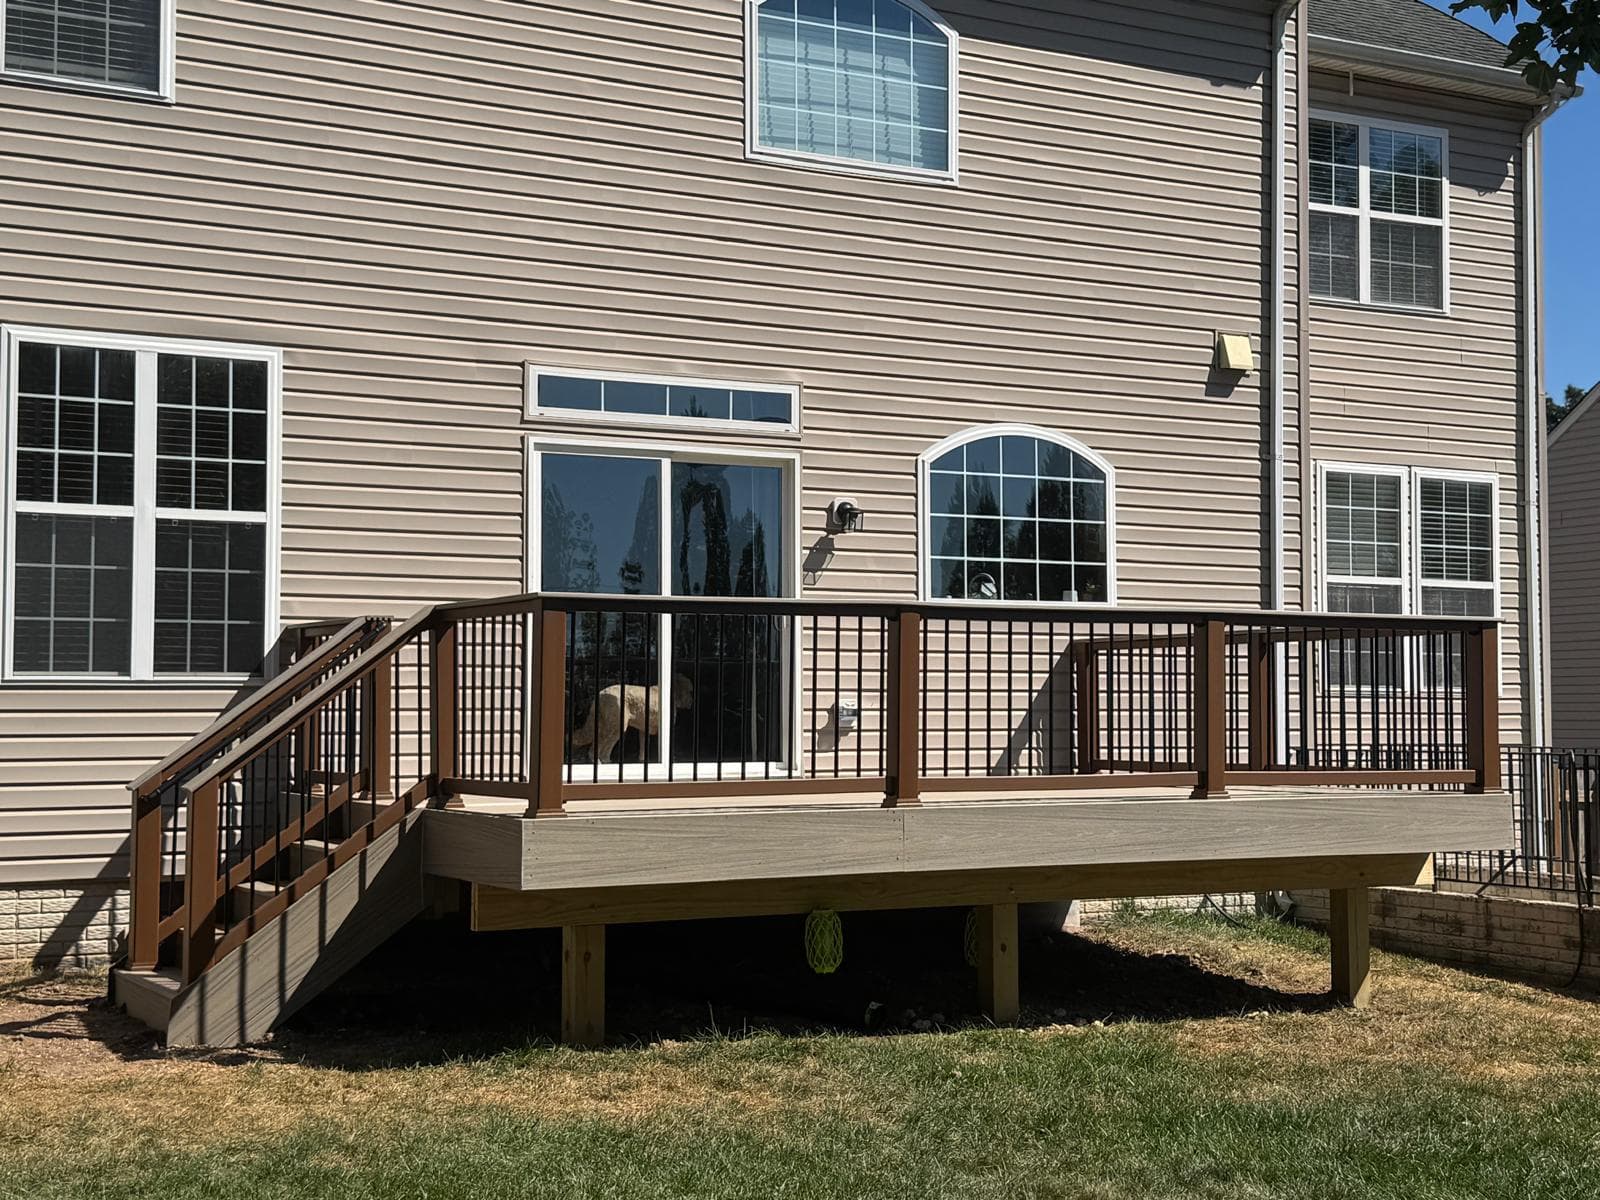


A deck can look tired long before its real condition is clear. Soft spots near the house, loose railings, undersized framing, worn stairs, and outdated layout decisions can all affect whether a new surface is enough. Knowing how to plan deck replacement starts with separating what you want to change from what the existing structure can safely support.
For Northern Virginia homeowners, the best replacement plans account for more than the deck boards. They consider the connection to the home, footings, framing, railings, access, drainage, permits, HOA review, and the way the space will actually be used. That early planning creates a clearer written scope and fewer surprises once construction begins.
Start With a Structural and Scope Review
A deck replacement is often described as "new decking," but that phrase can cover very different projects. In some cases, the existing substructure may be suitable for a resurfacing project after a professional evaluation. In others, deteriorated framing, inadequate support, changes in code requirements, or a desired layout change make a full replacement the more responsible path.
Begin by identifying what is not working with the current deck. That may include a cramped stair location, railings that block a view, an awkward transition from the kitchen, insufficient shade, or a surface that has reached the end of its useful life. Then identify the parts of the project that need professional review: the ledger connection, beams, joists, posts, footings, stairs, and guardrails.
A surface-only update can appear less involved at first, but it may not make sense if the framing has moisture damage or cannot accommodate the selected decking system. Composite and PVC decking products have specific installation requirements, including joist spacing and fastening details. A qualified builder should evaluate the deck as a complete assembly rather than treating boards and structure as unrelated decisions.
How to Plan Deck Replacement Around Daily Use
The right deck layout follows your household, not a generic floor plan. Think through how people enter the deck, where food is served, where guests gather, and whether the space needs room for dining, lounging, grilling, or several activities at once. A deck that feels large on paper can still feel crowded if circulation cuts through the seating area.
Consider sightlines from inside the home as well. A replacement project is an opportunity to reconsider stair direction, landing placement, railing style, and the relationship between the deck and the yard. If you want a covered section, an outdoor kitchen, or integrated lighting, bring those goals up during initial planning. These features can affect structure, electrical coordination, drainage, and the sequence of work.
It also helps to be honest about the season when you use the space most. An open deck may be exactly right for some homes. Others benefit from a covered deck design that provides more usable time outdoors. The appropriate choice depends on the home, lot, preferred level of weather protection, and the overall project scope.
Choose Decking and Railings as a System
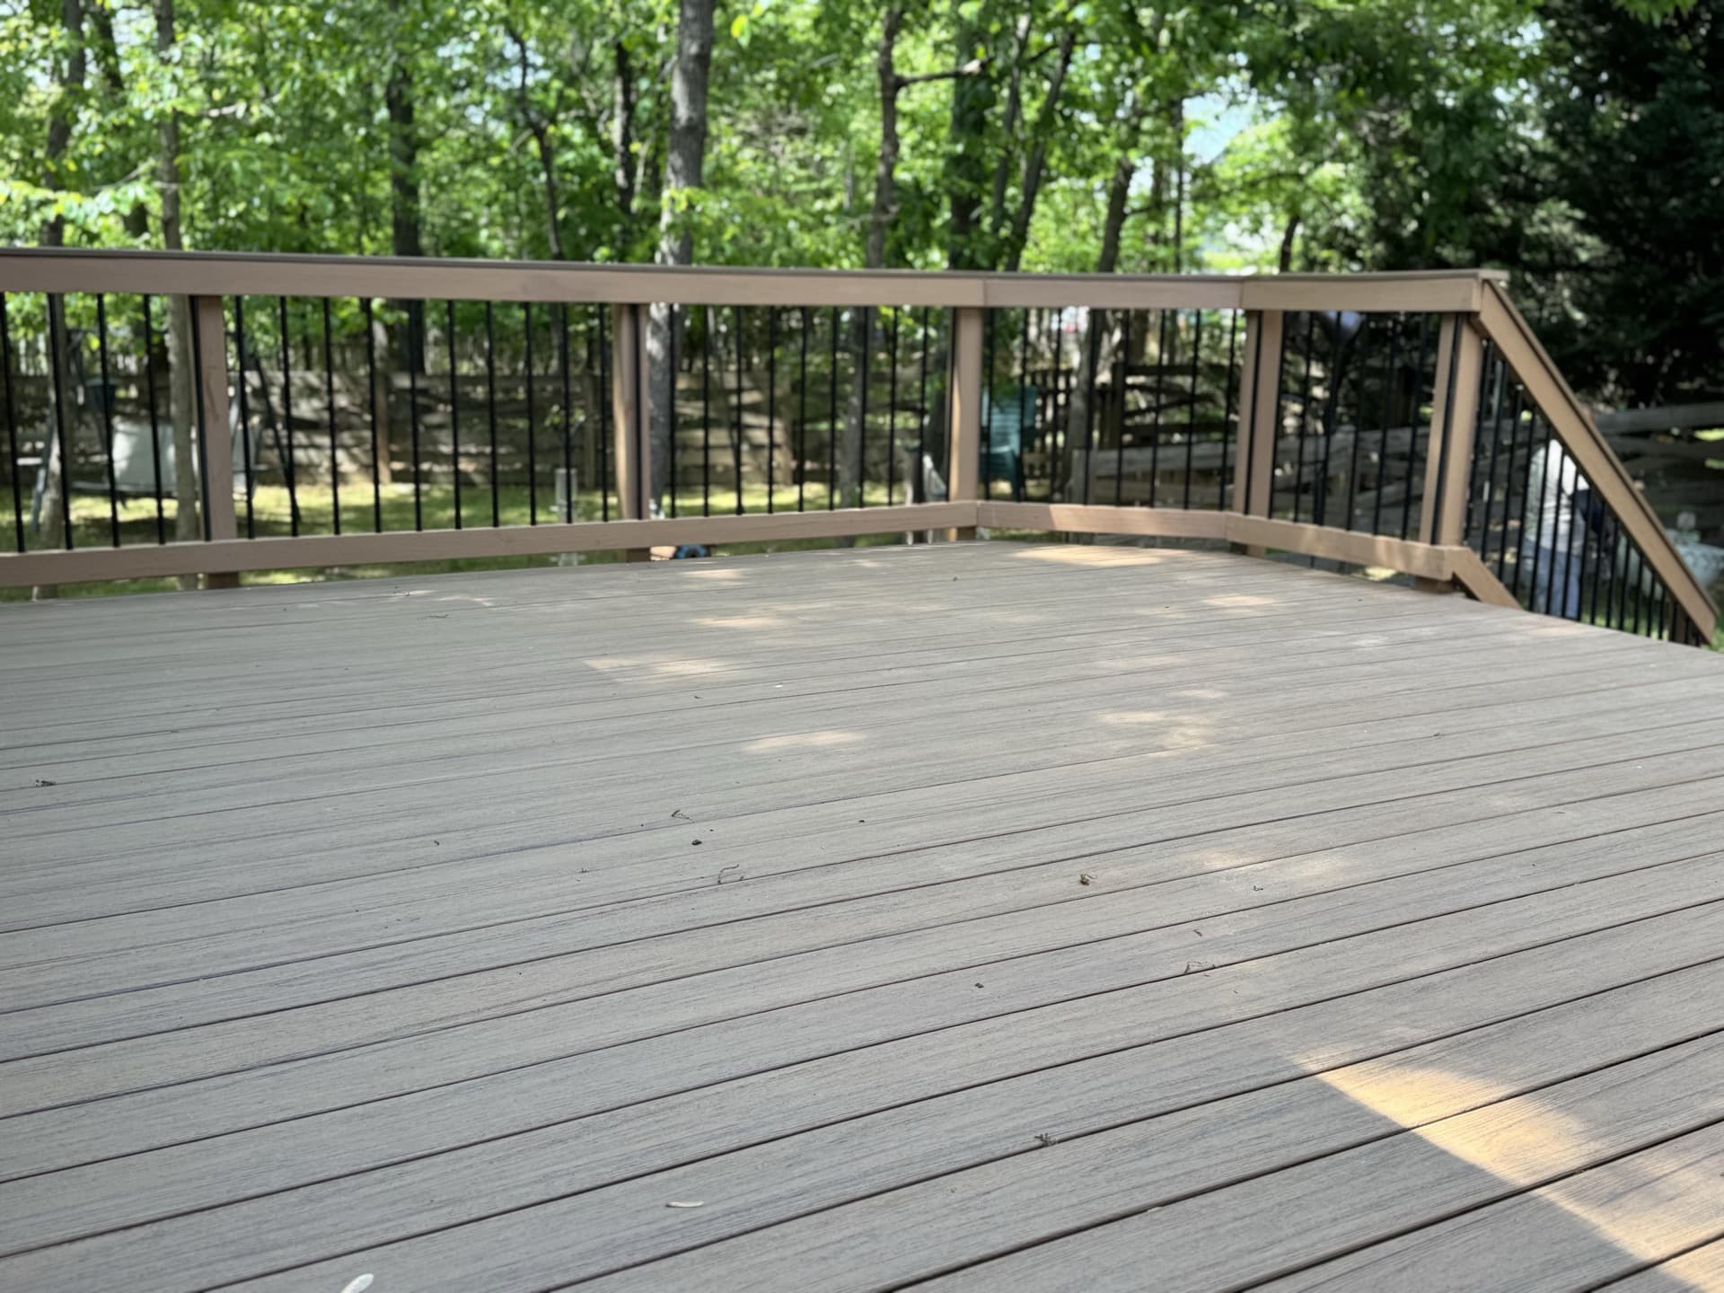
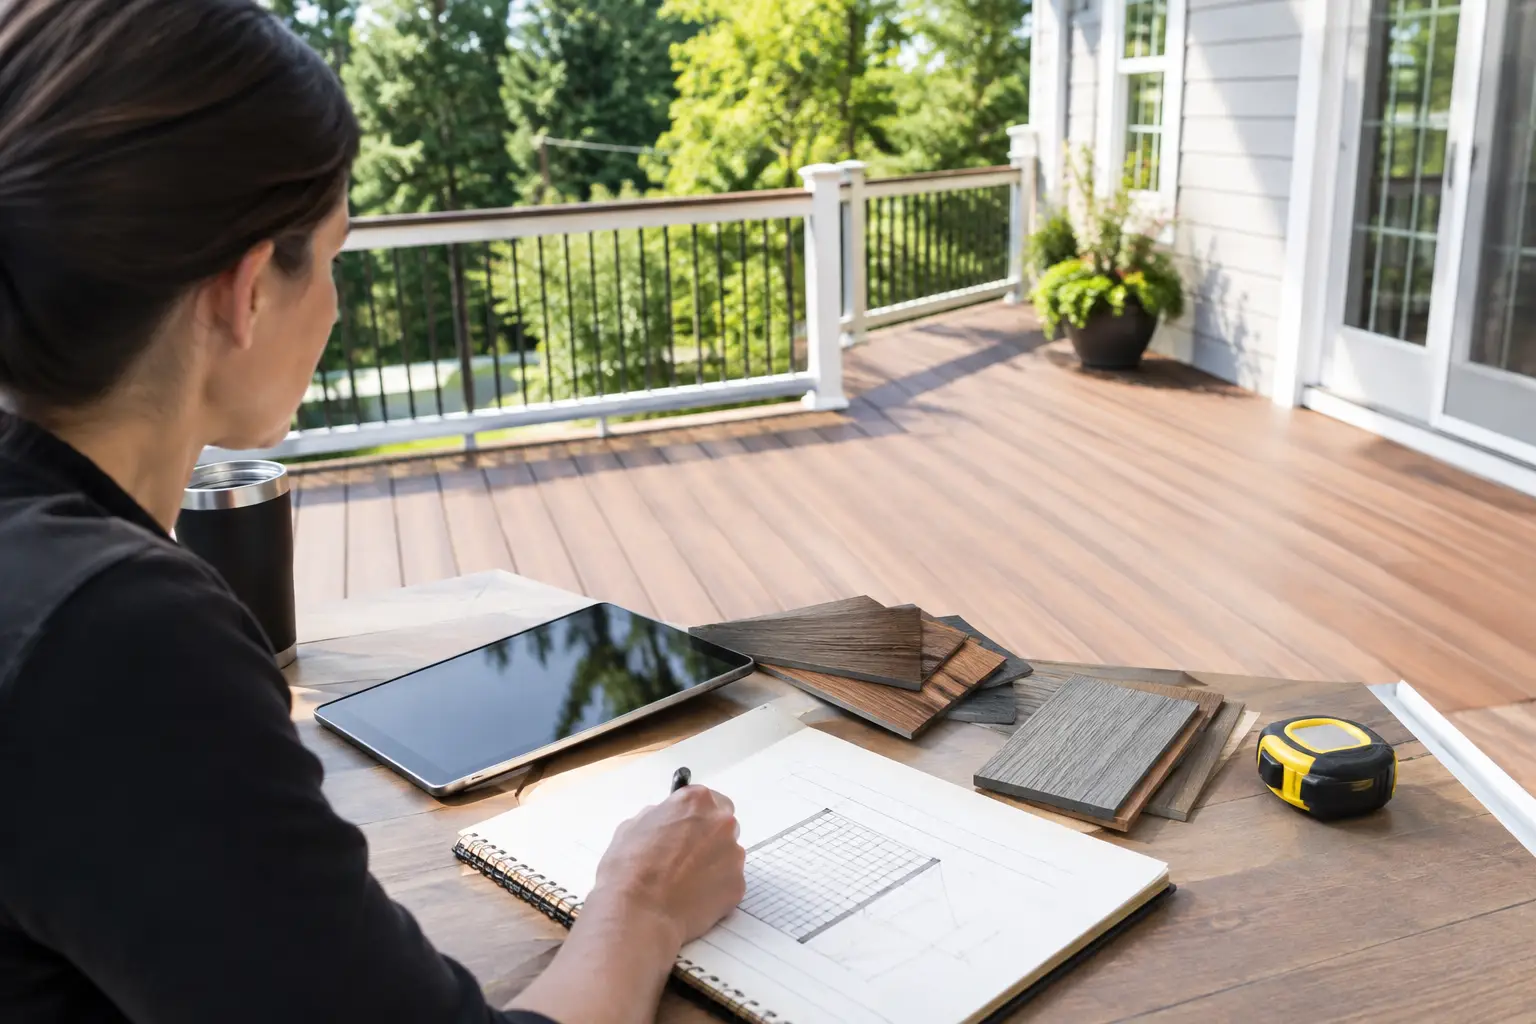
Material selection is about appearance, maintenance expectations, performance, and design compatibility. Many homeowners replacing an aging wood deck consider composite or PVC options from manufacturers such as Trex, TimberTech, and AZEK. Product lines vary in color choices, board profiles, surface texture, installation methods, and applicable manufacturer warranty terms, so confirm current specifications before making a final selection.
Composite decking can be a good fit for homeowners who want a low-maintenance surface with a broad range of colors and styles. PVC decking may be worth considering when its specific performance characteristics and appearance align with the project. Neither category is automatically best for every deck. The location of the deck, direct sun exposure, desired color, traffic level, and design priorities all matter.
Do not leave railing decisions until the end. Railings have a major effect on the deck's appearance, views, and final scope. Conventional composite or metal rail systems may suit many homes, while cable railing can be appropriate where a more open view is a priority. The selected railing must work with the deck structure and applicable requirements. Stair rails, gates, lighting posts, and privacy elements should be planned at the same time.