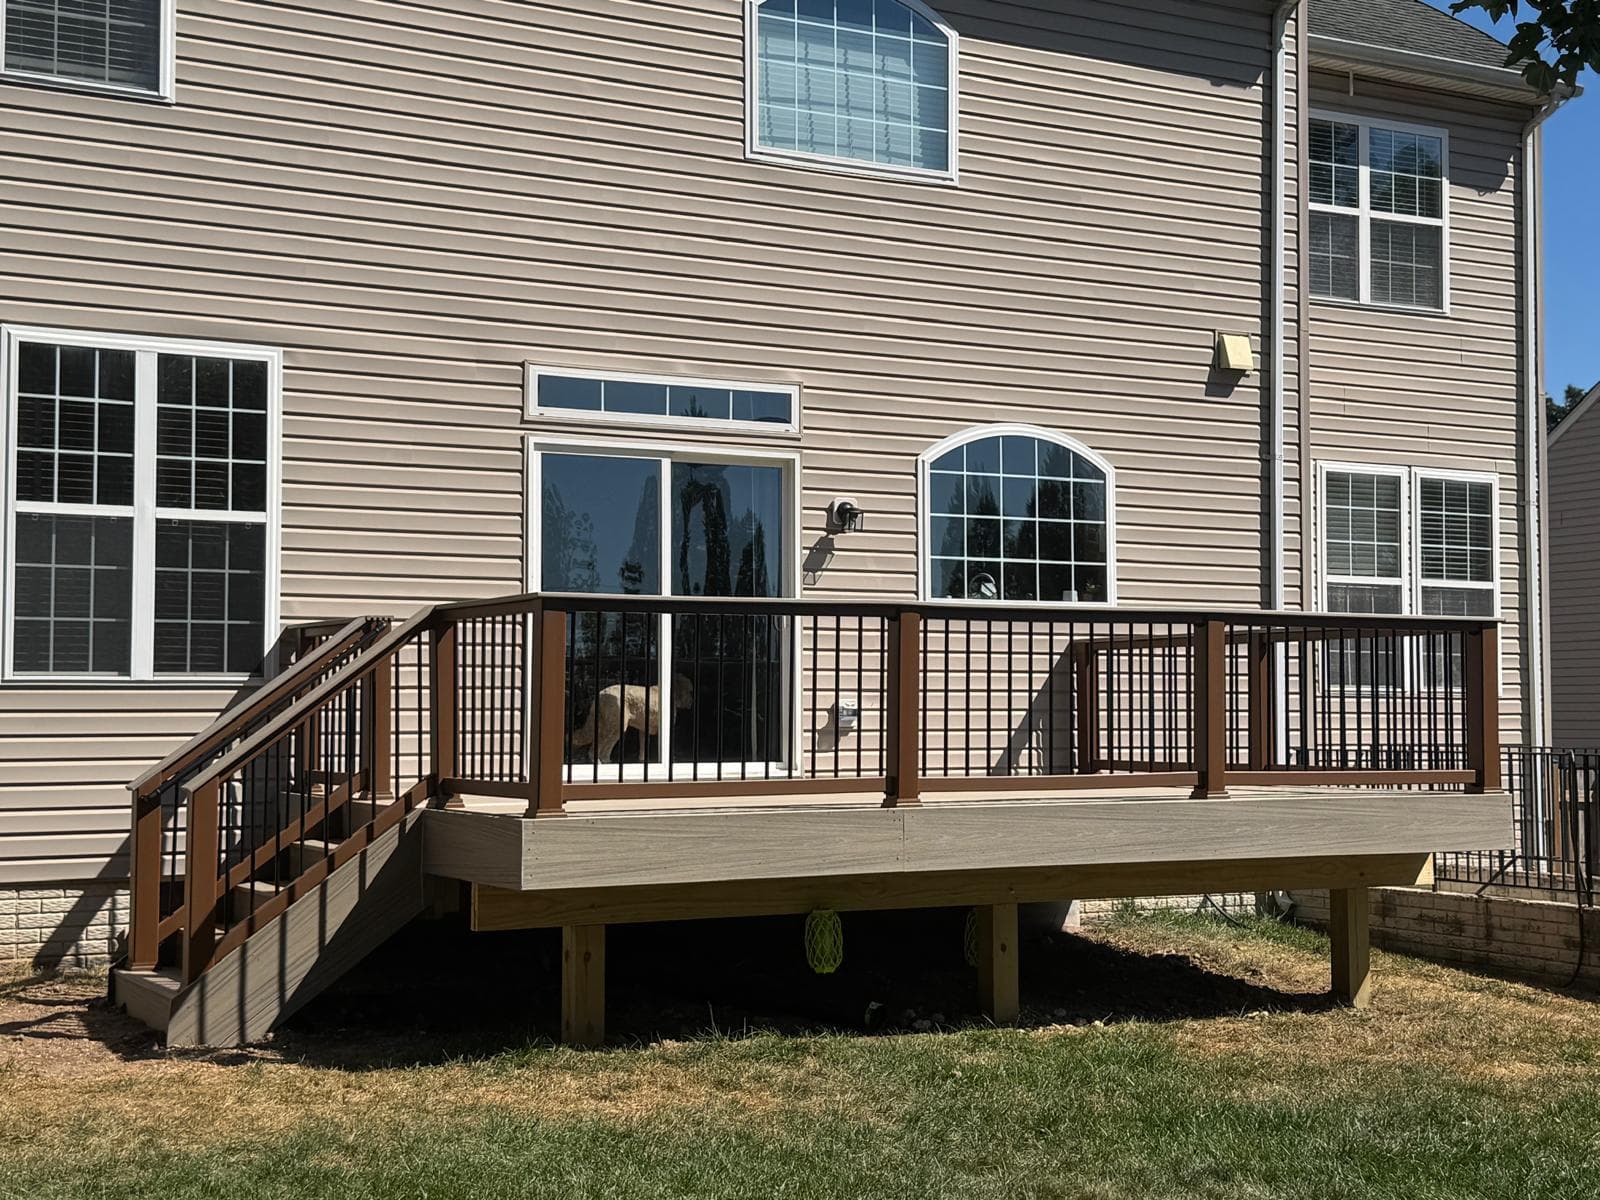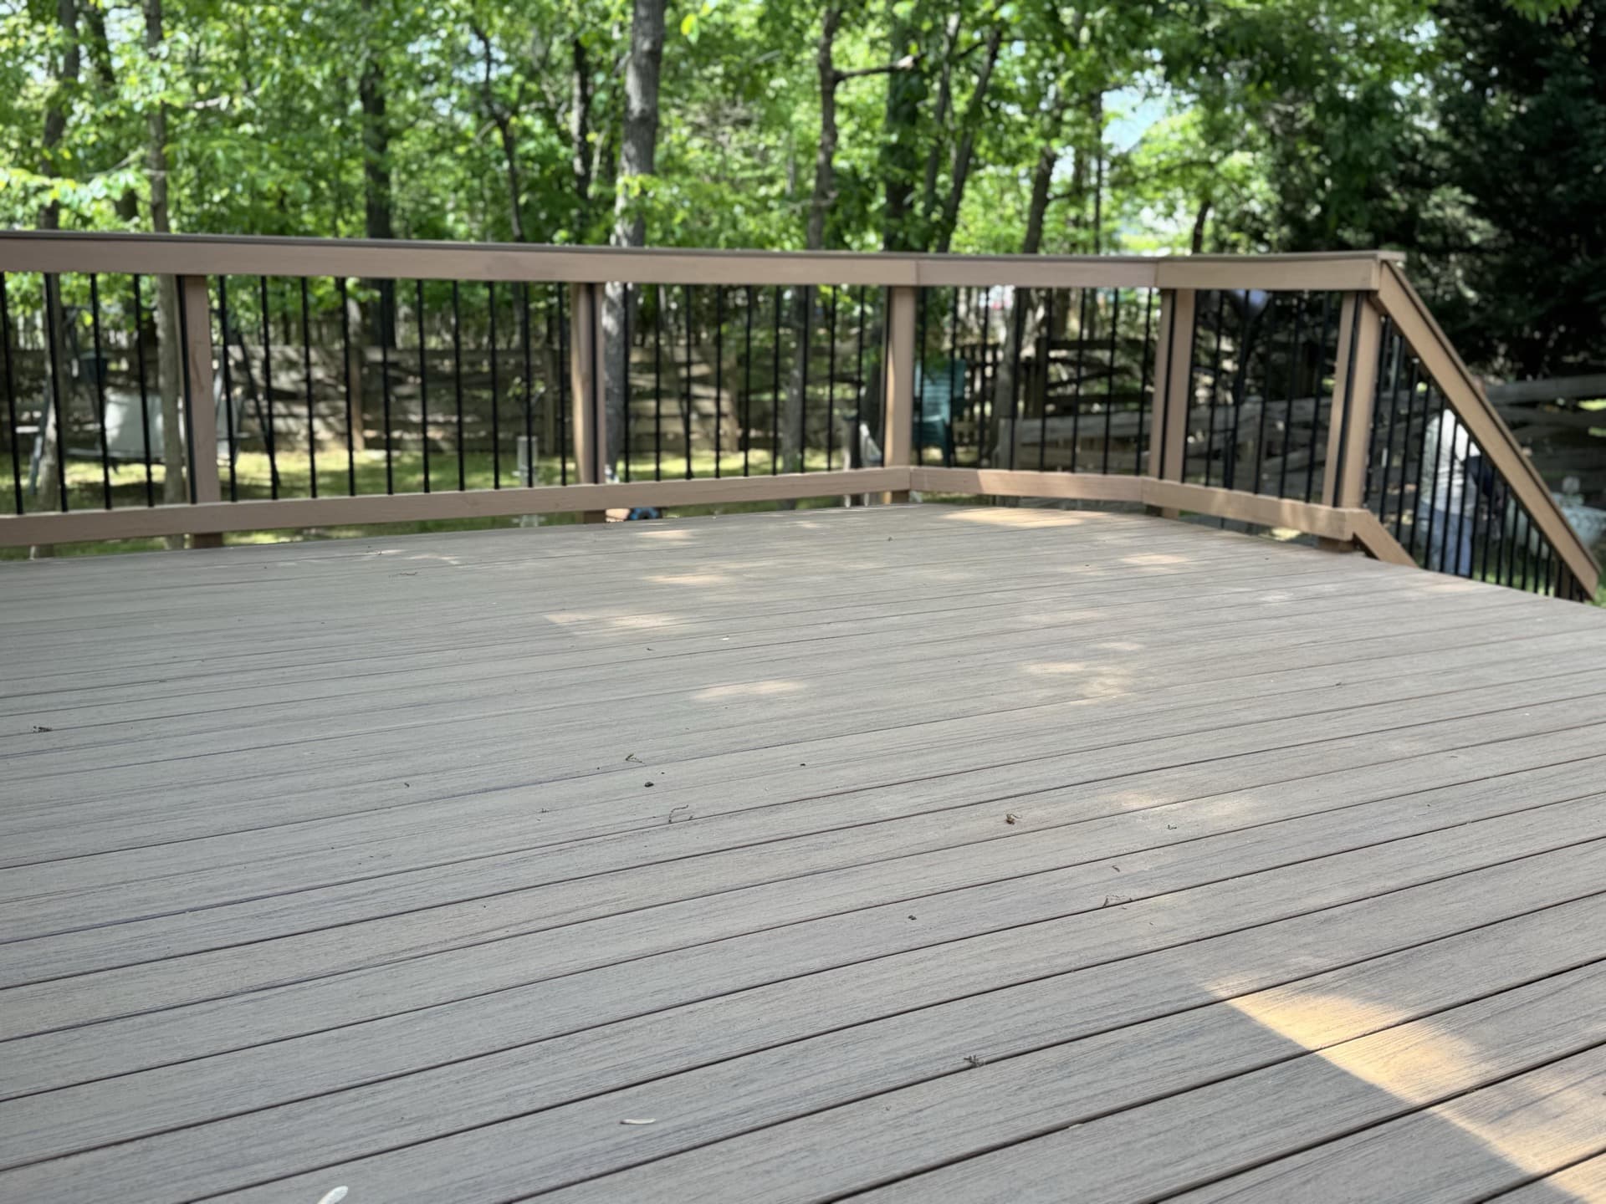


A deck can look ready for new composite boards and railings while the structure below tells a different story. Knowing how to assess deck framing helps homeowners plan a replacement project around the condition of the entire system, not just the visible surface. For an aging wood deck, this is often the decision that separates a straightforward surface update from a more substantial rebuild.
Deck framing is not something to judge by appearance alone. Moisture exposure, connections, drainage, past alterations, and the deck's original design can all affect whether existing framing is a suitable foundation for new composite or PVC decking. A professional evaluation gives you a clearer written scope before selecting materials, railings, lighting, or a covered-deck addition.
Start With the Deck's Overall History
Before anyone examines a joist, gather the basic history of the deck. Its approximate age, whether it has been resurfaced before, and any known repairs provide useful context. A deck that has carried standard wood boards for years may perform differently once heavier or differently installed materials are planned. The proposed use also matters. Expanding the deck, adding stairs, installing cable railing, or building a roof structure can change the structural requirements significantly.
Look for changes that may not have been part of the original build. Homeowners sometimes inherit decks with added planters, privacy screens, built-in seating, storage areas, or altered stairs. These features are not automatically a problem, but they should be included in the assessment. The framing needs to support the planned finished deck, not merely the deck that happened to be there before.
For homes in Northern Virginia, it is also helpful to identify whether the deck is likely subject to an HOA review, county or municipal permitting, or both. A qualified builder can help clarify the project path, but approval requirements and inspection needs depend on the property and scope.
How to Assess Deck Framing Below the Surface
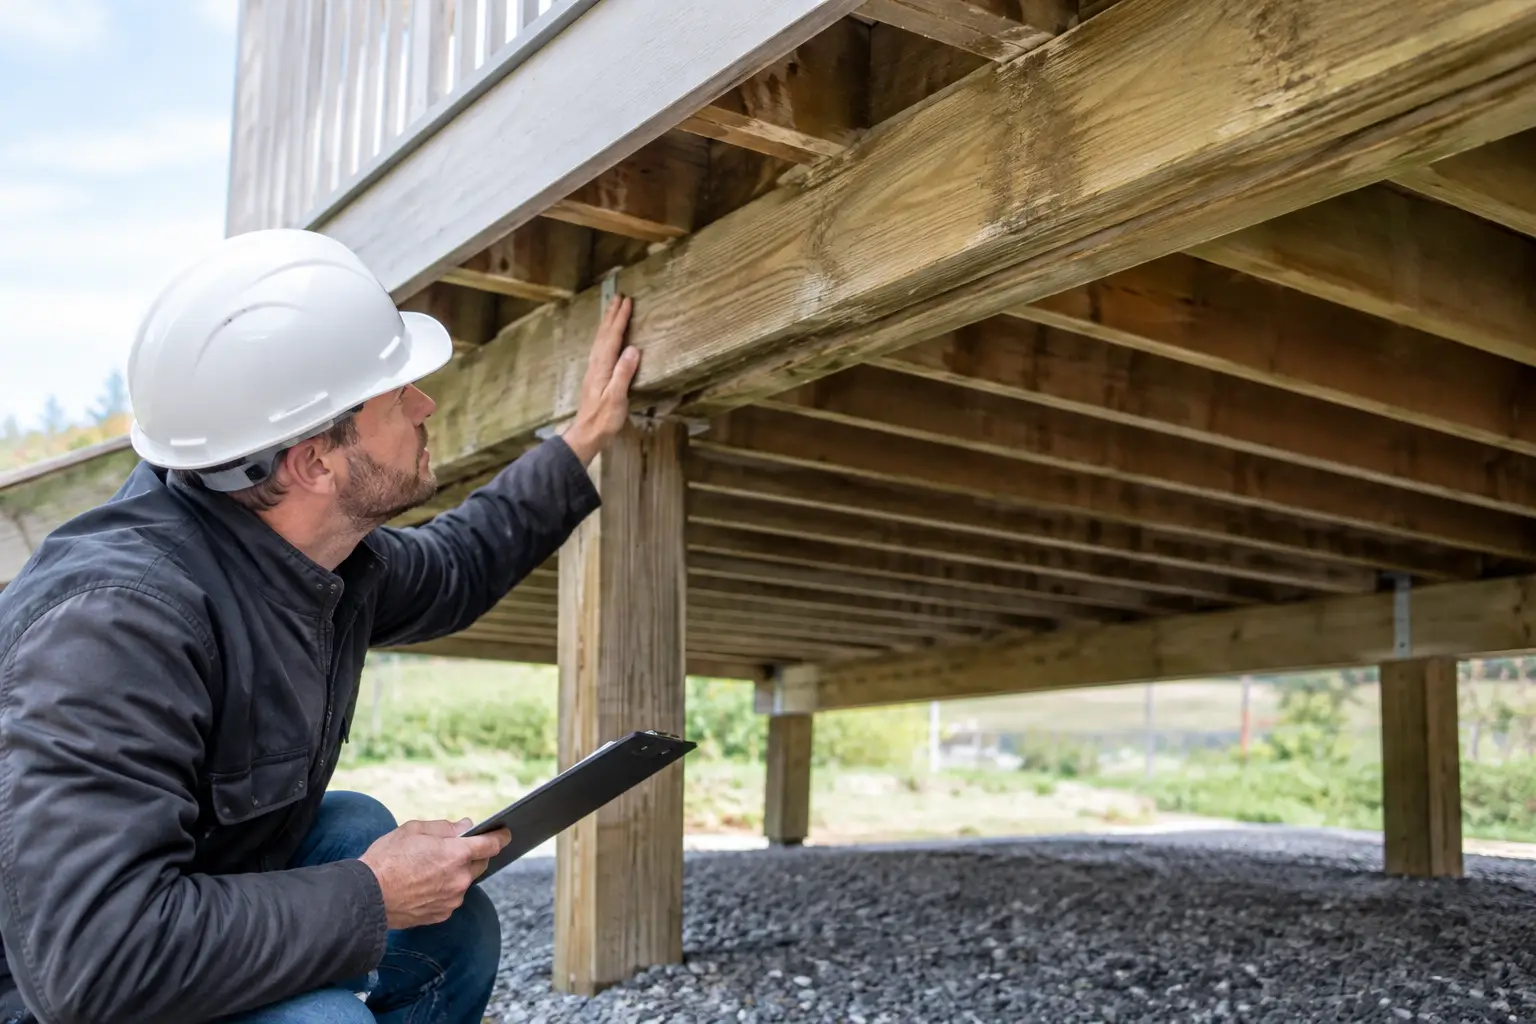
The most useful framing assessment begins underneath the deck and works back toward the house. A professional will examine the framing members, support system, connections, and areas most exposed to trapped moisture. Surface boards can hide deterioration for a long time, particularly where leaves, planters, rugs, or poor drainage have kept the deck damp.
Check the ledger connection
The ledger is the board that connects many decks to the house. Its condition and attachment are central to a structural review. The assessment should consider visible deterioration, flashing details, connection hardware, and signs that moisture may have affected the area where deck and home meet.
This is not an area for assumptions. A ledger concern can influence the scope of replacement work and may require a different structural solution. It can also affect siding, trim, or exterior water-management details near the deck connection.
Examine joists, beams, and posts
Joists support the deck boards. Beams transfer that load to posts, and posts transfer it to the supporting foundation system. Each part should be evaluated as part of one assembly.
Visible splitting, decay, insect damage, excessive weathering, or significant movement deserve closer attention. So do joists that appear uneven, sagging areas in the deck surface, and framing that has been cut or notched for older features. The question is not simply whether a board is still present. It is whether the framing is in sound enough condition, properly configured for the new design, and capable of supporting the planned materials and features.
Posts should be reviewed where they meet beams and where they meet the ground or footings. Water exposure near grade is common, and concealed deterioration may be difficult to confirm from a quick walk-around. A proper assessment accounts for access, visibility, and whether selective removal of existing decking is needed to understand the condition fully.
Review hardware and connections
Decks rely on connectors, fasteners, hangers, and anchors as much as they rely on lumber. Corrosion, missing hardware, incompatible metal components, or questionable past repairs can affect the scope of a rebuild. Connections at the house, beam-to-post areas, joist ends, stairs, and railing supports all warrant attention.
A framing review should also consider whether the planned railing system changes the work required. Some railing styles need specific blocking or reinforcement at posts. This is especially relevant when homeowners are comparing cable railing, composite railing, or other premium options. Addressing those requirements during design is more practical than discovering them after the decking is installed.