


Financing AvailableLow monthly payments — soft credit pull, no score impactSee Monthly Options
Loudoun Decks — Northern Virginia deck builder

Get A Free Quote

← Back to Insights

Deck Framing Inspection: What Homeowners Should Ask

By Loudoun Decks•

A deck framing inspection helps Northern Virginia homeowners assess structural scope, replacement needs, permits, and planning before building begins.

Deck Framing Inspection: What Homeowners Should Ask

A beautiful new composite surface cannot compensate for a weak or outdated structure beneath it. A deck framing inspection is where a replacement or major upgrade becomes a practical construction decision rather than a materials-only decision. For Northern Virginia homeowners considering composite, PVC, a covered deck, or a larger outdoor-living project, the framing often determines what can stay, what needs to change, and how the final scope should be planned.

The goal is not to create unnecessary concern about an aging deck. It is to establish a clear starting point before selecting boards, railings, lighting, or a roof structure. A qualified builder should be able to explain what they see, what it means for the project, and what belongs in the written scope.

Why framing matters before a deck replacement

Deck boards and railings are the visible parts of the project, but the framing carries the loads. That includes the deck surface, furniture, people, railings, stairs, and any added features such as a pergola, roof cover, or outdoor kitchen components. When an existing deck is being resurfaced or expanded, the condition and configuration of that framing deserve attention before new materials are ordered.

This is especially relevant with composite and PVC decking. These products are selected for their appearance and long-term maintenance advantages, but they have installation requirements that may differ from older wood decking. Joist spacing, blocking, fastener compatibility, picture-frame details, stair construction, and drainage planning can all affect the finished result. The existing frame may be suitable, may need targeted upgrades, or may make full replacement the more sensible path.

A thorough assessment also helps homeowners avoid a common disconnect: approving a design based on the deck surface alone, then learning later that structural work changes the project scope. Framing findings should inform the design early enough to make decisions with full context.

What a deck framing inspection should evaluate

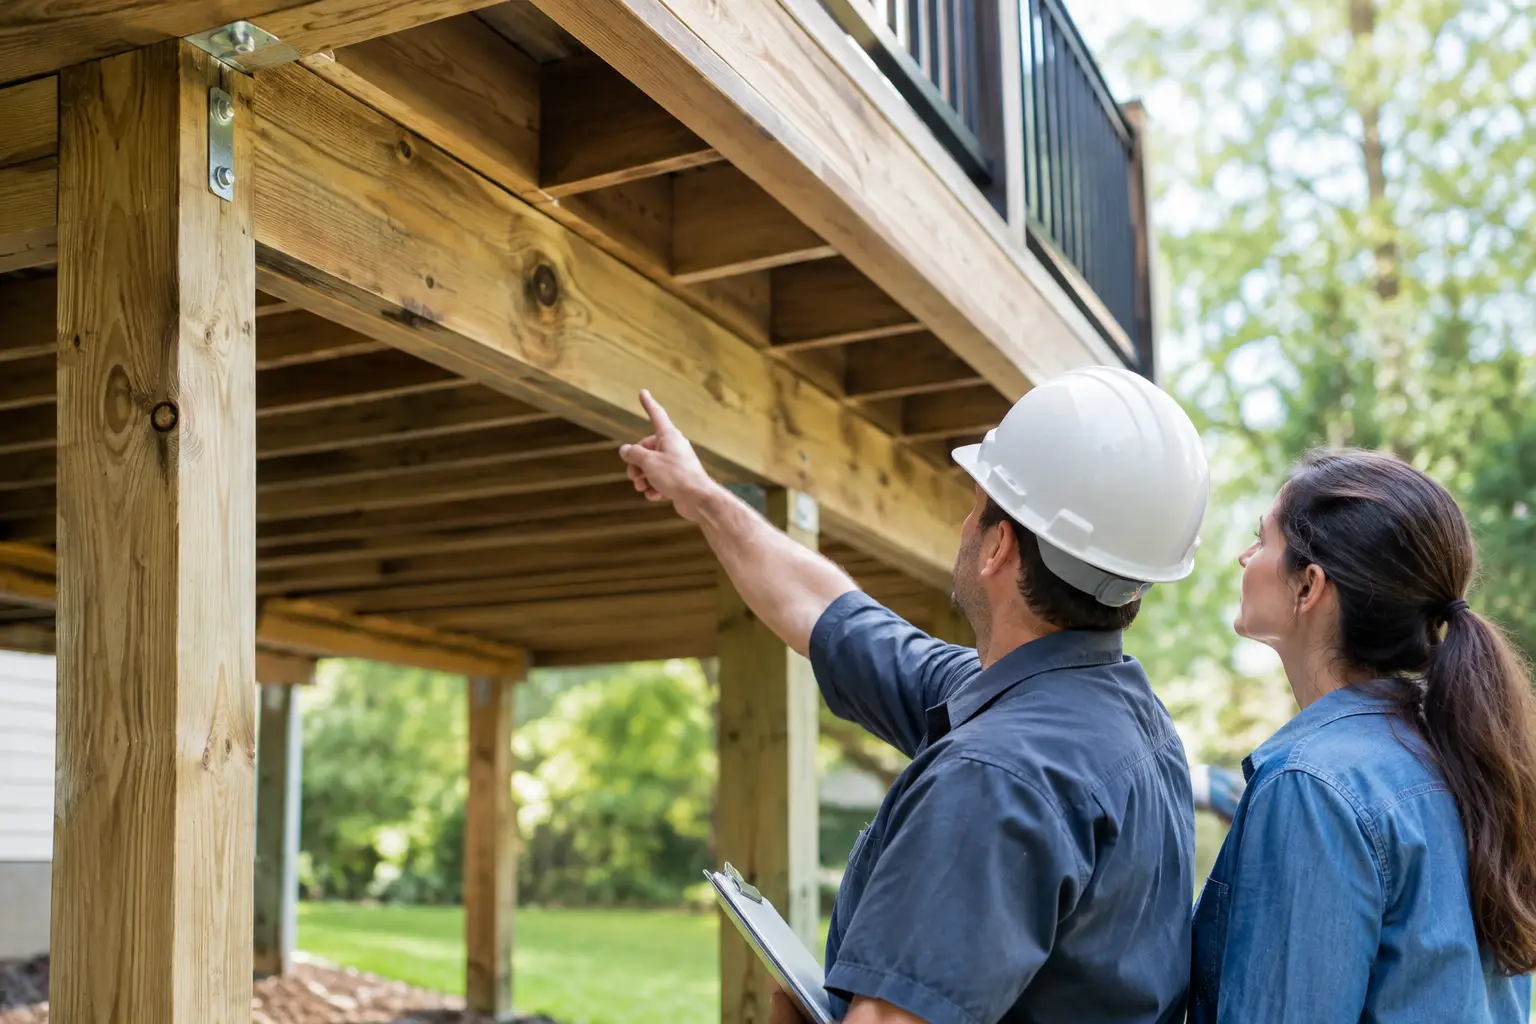
A professional deck framing inspection is not a quick look from the yard. It should focus on the portions of the structure that affect safety, durability, and the feasibility of the planned upgrade. Some conditions are visible immediately; others may only become clear when existing decking is removed.

The connection to the home

The connection between a deck and the house is one of the first areas to consider. The builder should evaluate how the existing deck is supported and whether the planned project calls for a different approach. Water management matters here as much as structural support. Moisture trapped at the house connection can contribute to deterioration that is not obvious from the deck surface.

For some replacement projects, the right answer may be to rebuild the deck structure. In other situations, the existing configuration may support a carefully defined renovation. The appropriate decision depends on the condition of the structure, the desired design, current requirements, and what will be added to the deck.

Posts, beams, joists, and hardware

Posts, beams, joists, and their connections work as a system. An inspection should consider visible deterioration, movement, splitting, prior modifications, and whether the members are arranged to support the proposed layout. Metal connectors and fasteners also deserve attention because corrosion, missing hardware, or unsuitable connections can affect performance.

This is not simply a question of whether lumber looks old. A deck can have weathered boards above and sound framing below, or newer-looking surfaces above conditions that need substantial correction. The inspection should distinguish between cosmetic age and structural scope.

Footings and ground conditions

Footings transfer deck loads to the ground. Their condition, apparent stability, placement, and relationship to the existing structure all matter. Changes to deck size, height, roof coverage, or added amenities can change the demands on the support system.

A builder may need additional information before finalizing the scope, particularly when existing conditions are concealed or the project involves a significant redesign. Homeowners should be wary of anyone who treats footings as an afterthought on a substantial replacement or covered-deck plan.

Stairs, railings, and transitions

Stairs and guardrails are high-use components, and they should be evaluated as part of the structure rather than as separate decorative selections. A new railing system, cable railing design, or revised stair layout can require framing changes. The same is true when a deck is being extended, connected to a patio, or redesigned around a new door location.

These details affect both the finished appearance and the project sequence. It is easier to coordinate them during planning than to force a preferred railing or lighting plan onto a frame that was never designed for it.
Resurfacing versus rebuilding: the decision is rarely cosmetic

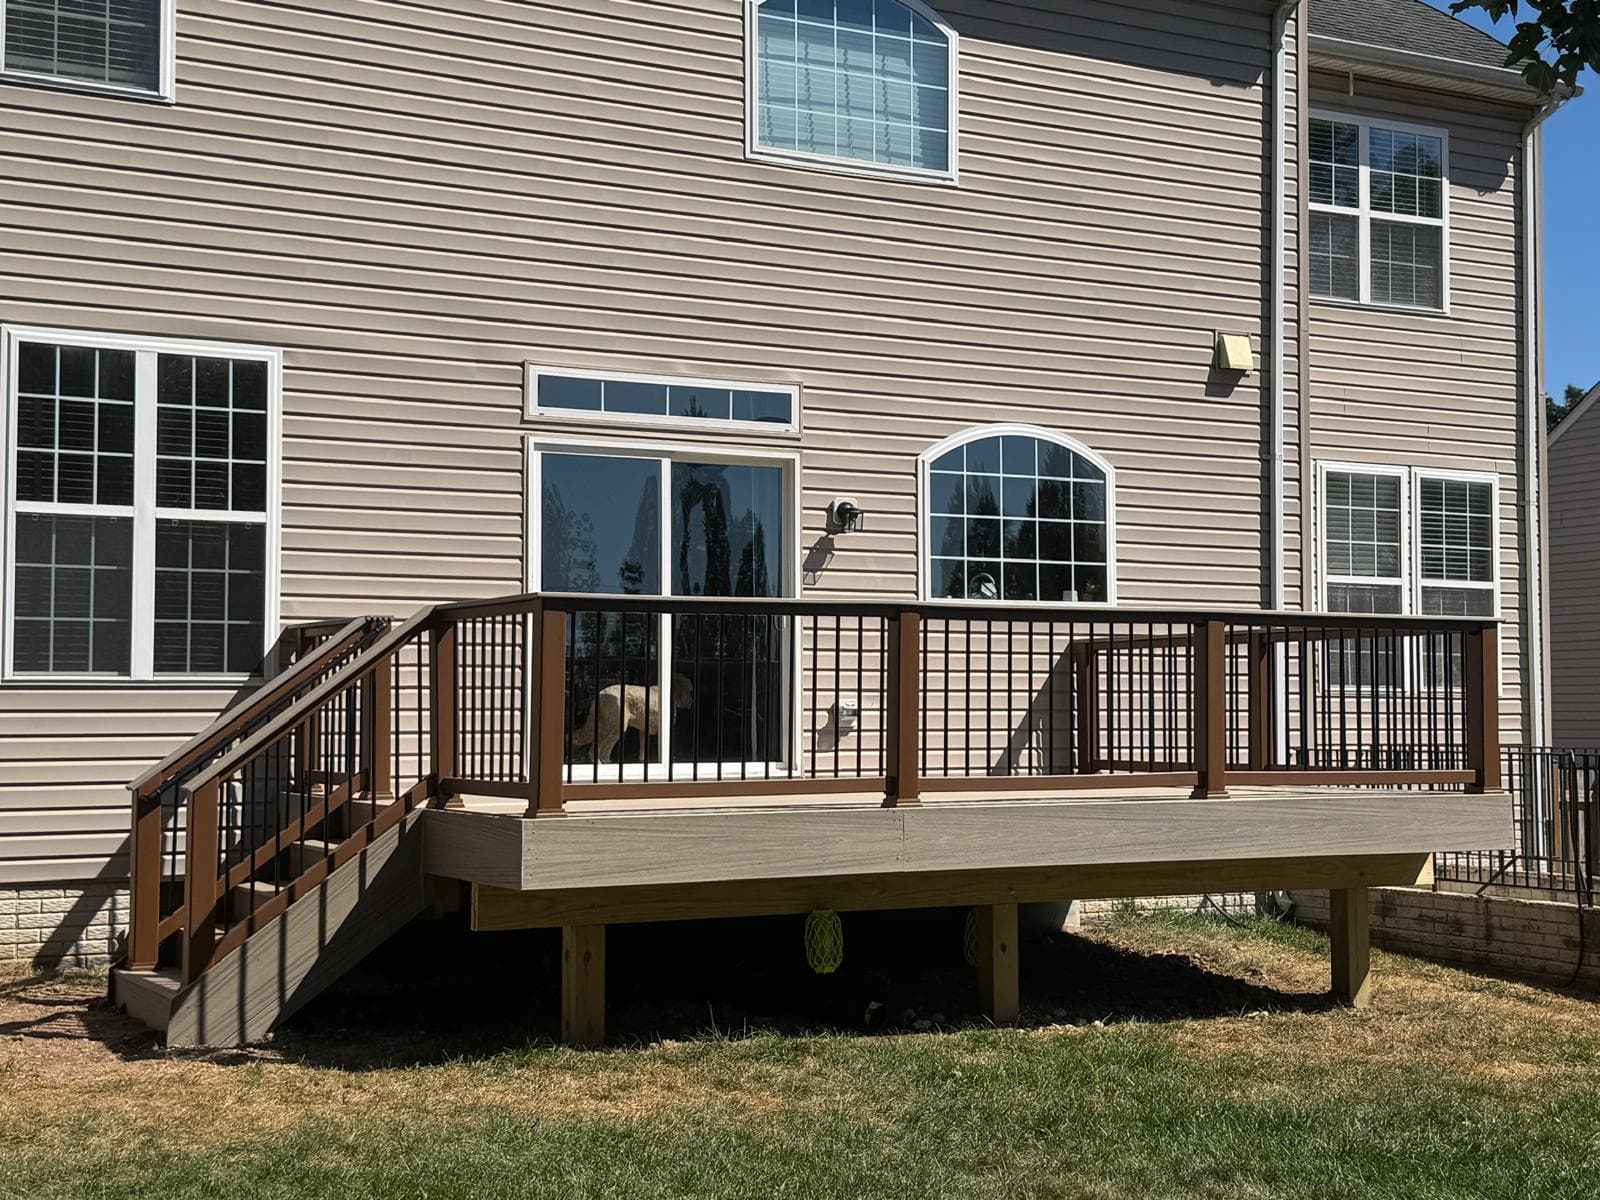
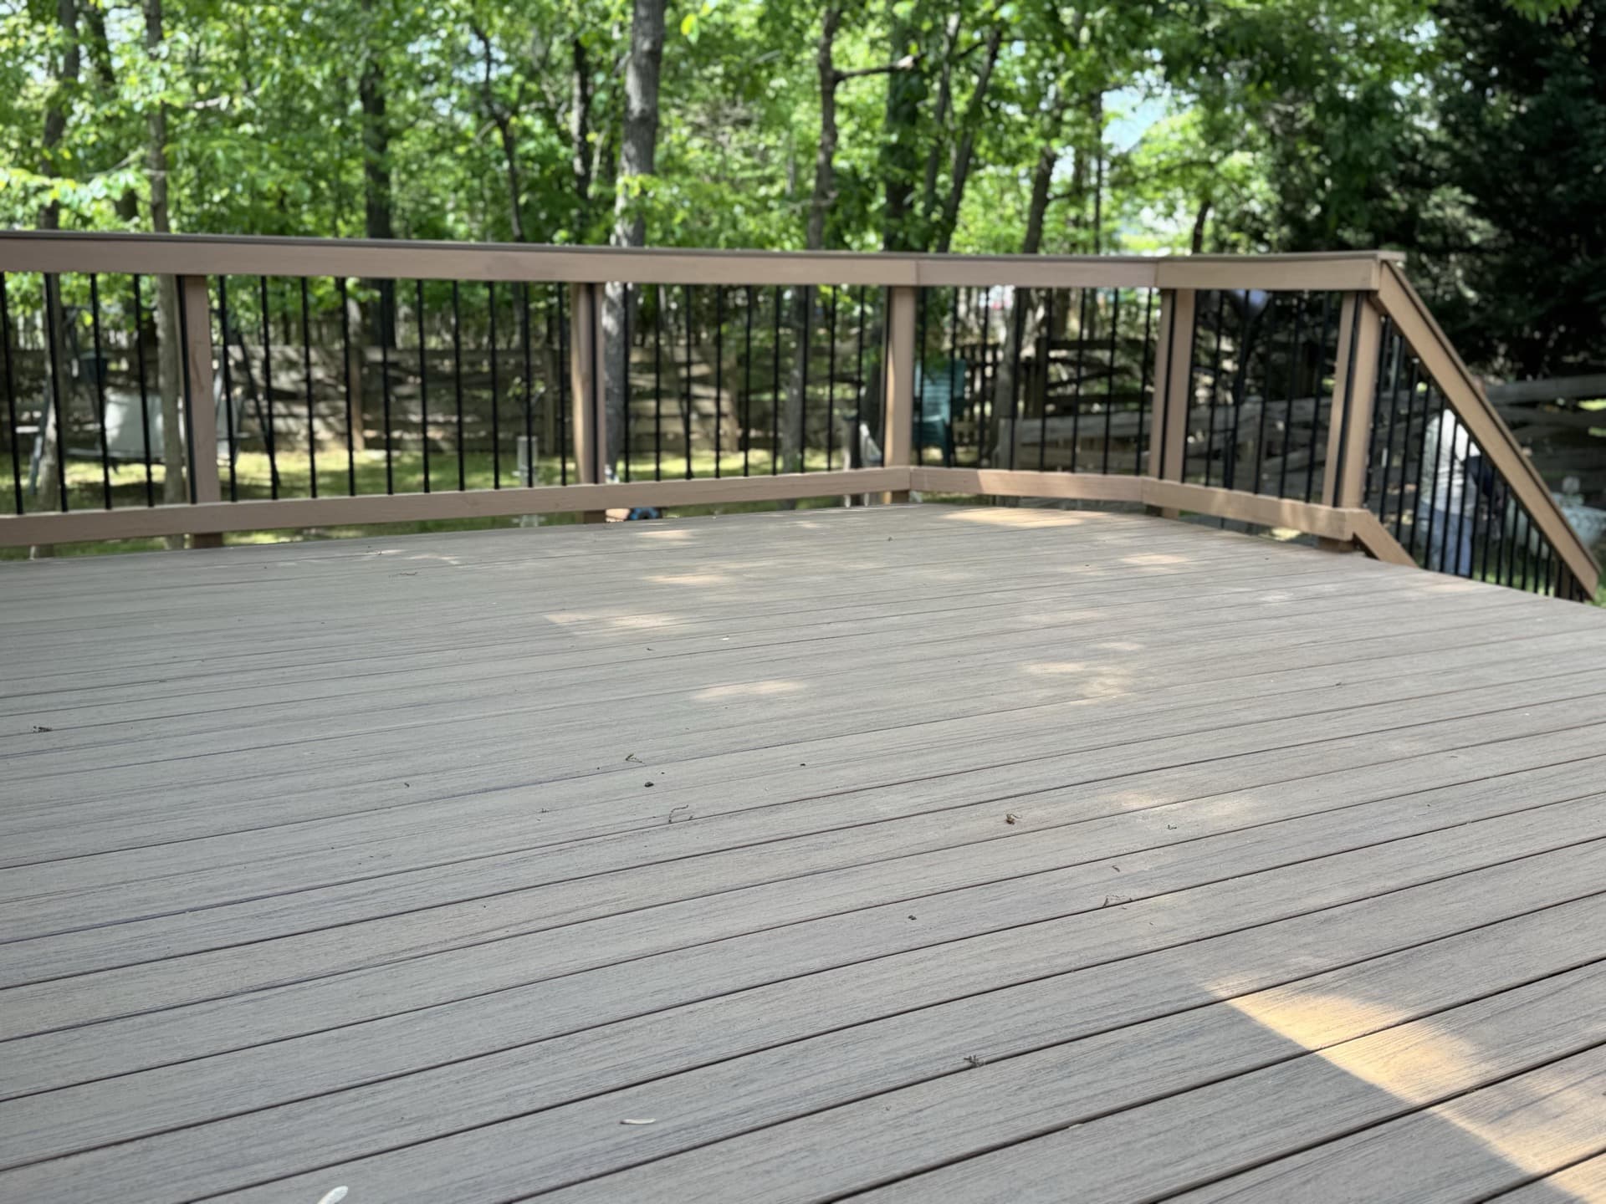
Homeowners often begin with a straightforward question: Can the existing frame be reused? The honest answer is that it depends. Reuse can be appropriate when the structure is in suitable condition, can meet the needs of the new material and layout, and does not require compromises that undermine the project. It can also reduce the amount of demolition involved.

However, resurfacing is not automatically the lower-scope choice. If framing needs broad correction, if the deck’s layout no longer works for the household, or if a covered structure is part of the plan, rebuilding may provide a clearer and more durable foundation for the investment. It also creates an opportunity to rethink stairs, circulation, railing style, lighting locations, and access to the yard.

The key is to compare options based on the actual condition of the deck and the homeowner’s goals. A written estimate should make clear whether the proposal is for resurfacing, structural repair, partial reconstruction, or full replacement. Vague language can make it difficult to compare builders or understand what is included.

How permitting and HOA review fit into the process

A framing evaluation does not replace required jurisdictional reviews or inspections. Permit requirements vary by location and project scope, and an HOA may have its own design and submission requirements. Homeowners planning work in Loudoun or Fairfax County should expect the builder to discuss the approval path relevant to the project rather than assuming every deck follows the same process.

Permit and HOA considerations can influence design decisions. Deck height, footprint, stair placement, roof coverage, railing appearance, and lot conditions may all affect what needs to be reviewed. Starting this conversation before materials are selected helps prevent unnecessary redesign later.

A professional builder should also separate what is known from what still needs verification. That is a sign of accountability, not uncertainty. Existing decks can conceal conditions, and local requirements should be confirmed for the specific property and scope.

Questions worth asking during the site visit

The most useful conversations are specific. Ask whether the existing frame can support the proposed composite or PVC decking system and whether joist spacing or blocking needs to change. Ask what structural elements would be retained, repaired, or replaced, and why. If you are considering a covered deck, outdoor kitchen, cable railing, or built-in lighting, ask how those features affect the frame and project sequencing.

It is also reasonable to ask what may only be confirmed after demolition begins. A clear answer helps set appropriate expectations. Construction planning is stronger when allowances, contingencies, and decision points are explained before work starts rather than treated as surprises.

Finally, ask how the final scope will be documented. A written estimate should identify the intended structural work, decking and railing selections, access considerations, approval responsibilities, and major exclusions or assumptions. If financing options are relevant, they can be discussed during the estimate process.

Plan the deck from the structure upward

The best deck projects do not begin with a color sample. They begin with an honest assessment of what the property, existing structure, and planned use require. Once the framing direction is clear, homeowners can make material and design choices with more confidence - whether that means resurfacing a sound structure or planning a full replacement built around the way they want to use the space.

For a substantial deck replacement, composite or PVC upgrade, or covered-deck project, request a written estimate from Loudoun Decks and make the framing conversation part of the first planning step.

Plan Your Northern Virginia Deck Project With Loudoun Decks

Get a free, no-pressure consultation from a licensed Northern Virginia deck builder. Call (571) 655-7207 or visit ldndecks.com/get-estimate.

Get a Free Estimate

Local Expertise Across Northern Virginia

Loudoun Decks serves homeowners in Loudoun County, Fairfax County, Prince William County, Arlington County, Alexandria, Falls Church, and Stafford County.

Loudoun County

Prince William County

Arlington County

  • Arlington, VA
  • Rosslyn, VA
  • Ballston, VA
  • Clarendon, VA
  • Pentagon City, VA
  • Crystal City, VA
  • Shirlington, VA

Stafford County

Guides Northern Virginia Homeowners Are Reading

TimberTech & AZEK Decks

Premium PVC and composite deck options for Northern Virginia.

Deck Permits in Loudoun County

Permit requirements, review steps and inspection context for Loudoun homeowners.

Deck Permits in Fairfax County

Requirements, timeline, fees, and inspection process.

Deck Builder in Northern Virginia

Custom decks, permits, HOA support and local service areas.

Covered Deck Builder

Covered deck planning, outdoor living upgrades and shade structure decisions.

Trex vs TimberTech vs AZEK

Side-by-side brand comparison for Virginia climate.

Call(571) 655-7207Estimate