

Financing AvailableLow monthly payments — soft credit pull, no score impactSee Monthly Options
Get A Free Estimate
Loudoun Decks — Northern Virginia deck builder
Loudoun Decks BBB Business ReviewCall Us Now

Get A Free Quote

← Back to Insights

Deck 3D Design Rendering Before Construction

By Loudoun Decks•

Plan with deck 3d design rendering before construction to compare layout, materials, railings, and scope before a Northern Virginia build with confidence.

Deck 3D Design Rendering Before Construction

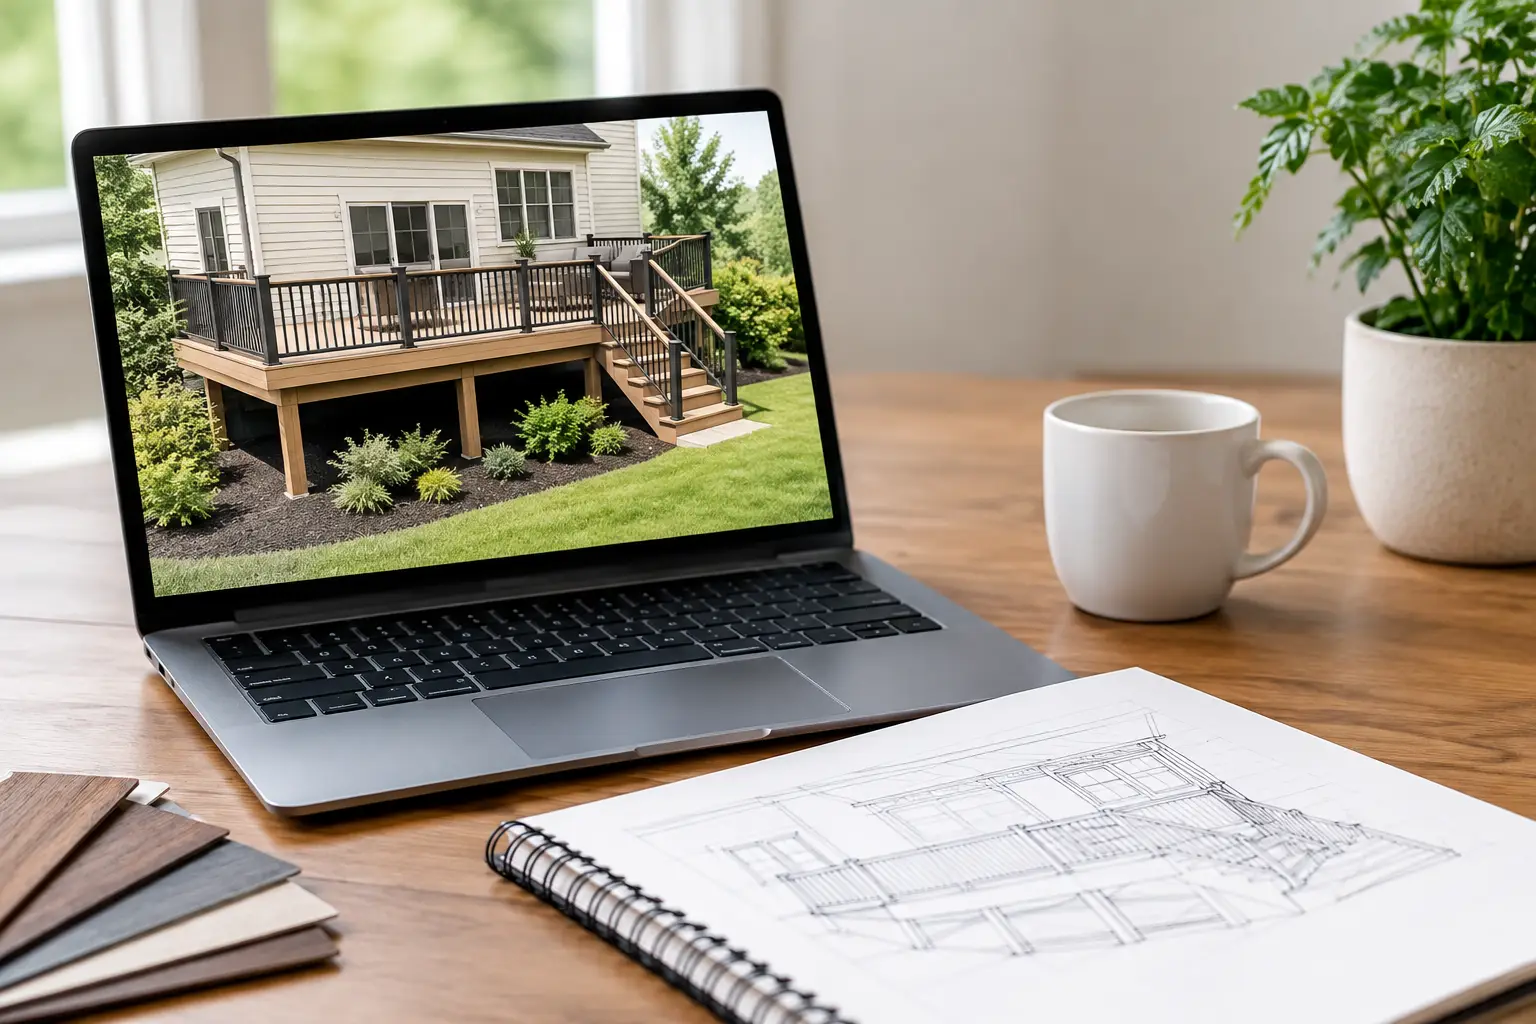
A deck can look straightforward from the kitchen window, then become far more complicated once decisions about stairs, railings, roof lines, and access enter the conversation. Deck 3d design rendering before construction gives homeowners a practical way to see those decisions together before materials are ordered or work begins.

For a substantial composite or PVC deck project, a rendering is not just a nice image for imagining summer evenings outside. It can help establish whether the layout fits the house, whether circulation makes sense, and whether the selected features belong in the written project scope. That clarity matters when you are replacing an aging deck, changing the footprint, or planning a covered outdoor-living space.

What a 3D Deck Rendering Can Clarify

A plan view can show dimensions, but most homeowners do not experience a deck from directly overhead. A 3D rendering puts the design closer to eye level. It helps you assess how the deck relates to windows, doors, grade changes, landscaping, and the visible portions of the home.

That perspective is especially useful when several design choices affect one another. A larger deck may improve entertaining space but require a different stair location. A picture-frame board or diagonal deck pattern may improve the finished appearance while adding complexity to the material layout. Cable railing can preserve a view, while a more substantial railing profile may better suit the architecture of the home. Seeing these choices together makes the conversation more specific.

A rendering can also show the difference between a deck that simply fills available space and one organized around how your household will use it. For example, a dining area, grill location, lounge space, and path from the house to the yard all need room to function at the same time. The most appealing layout is not always the largest one. Often, it is the one with clear movement and intentional zones.

Use the Rendering to Make Scope Decisions Early

Homeowners sometimes treat design as separate from construction. In practice, the early design decisions shape the construction scope. The deck footprint, elevation, stairs, railing, lighting, and cover structure can each affect the engineering, labor sequence, permit documents, HOA submittal, and final estimate.

Start With the Existing Structure

For a deck replacement, the key question is often not what new boards will look like. It is whether the existing framing, footings, connections, and stair structure are suitable for the planned deck. A 3D rendering may show a preferred finished concept, but a professional structural evaluation determines what can realistically support it.

This distinction matters when comparing resurfacing with full replacement. If the existing structure is in appropriate condition and compatible with the intended design, resurfacing may be worth discussing. If the plan includes a larger footprint, new stairs, a cover, different railing loads, or signs of structural deterioration, replacement may be the more responsible path. The rendering helps communicate the goal. The site evaluation determines the buildable approach.

Settle the Layout Before Fine Details

Color samples and railing styles are easier to choose after the overall deck geometry is right. First confirm the size, shape, transitions from the house, and stair direction. Then consider details such as board orientation, fascia, rail style, post placement, and integrated lighting.

This sequence reduces costly changes in direction. Moving a stair after the design is developed can affect rail runs, landing requirements, grading, access to the yard, and the usable space on the deck. Likewise, changing from an open deck to a covered design may affect attachment details, roof integration, drainage planning, and the visual relationship to upper-level windows.

Treat Lighting and Kitchens as Coordinated Features

Deck lighting and outdoor kitchens can make a project more useful, but they should not be treated as afterthoughts. A rendering can help homeowners decide whether step lights, post-cap lights, under-rail lighting, or other fixtures support the intended use without overcomplicating the design.

For an outdoor kitchen, the design should establish the appliance area, circulation space, utility considerations, and relationship to the house before construction is underway. Not every deck needs these features. When they are part of the plan, they require a coordinated scope rather than a vague allowance for something to be decided later.
A Rendering Is Valuable, but It Is Not the Construction Set

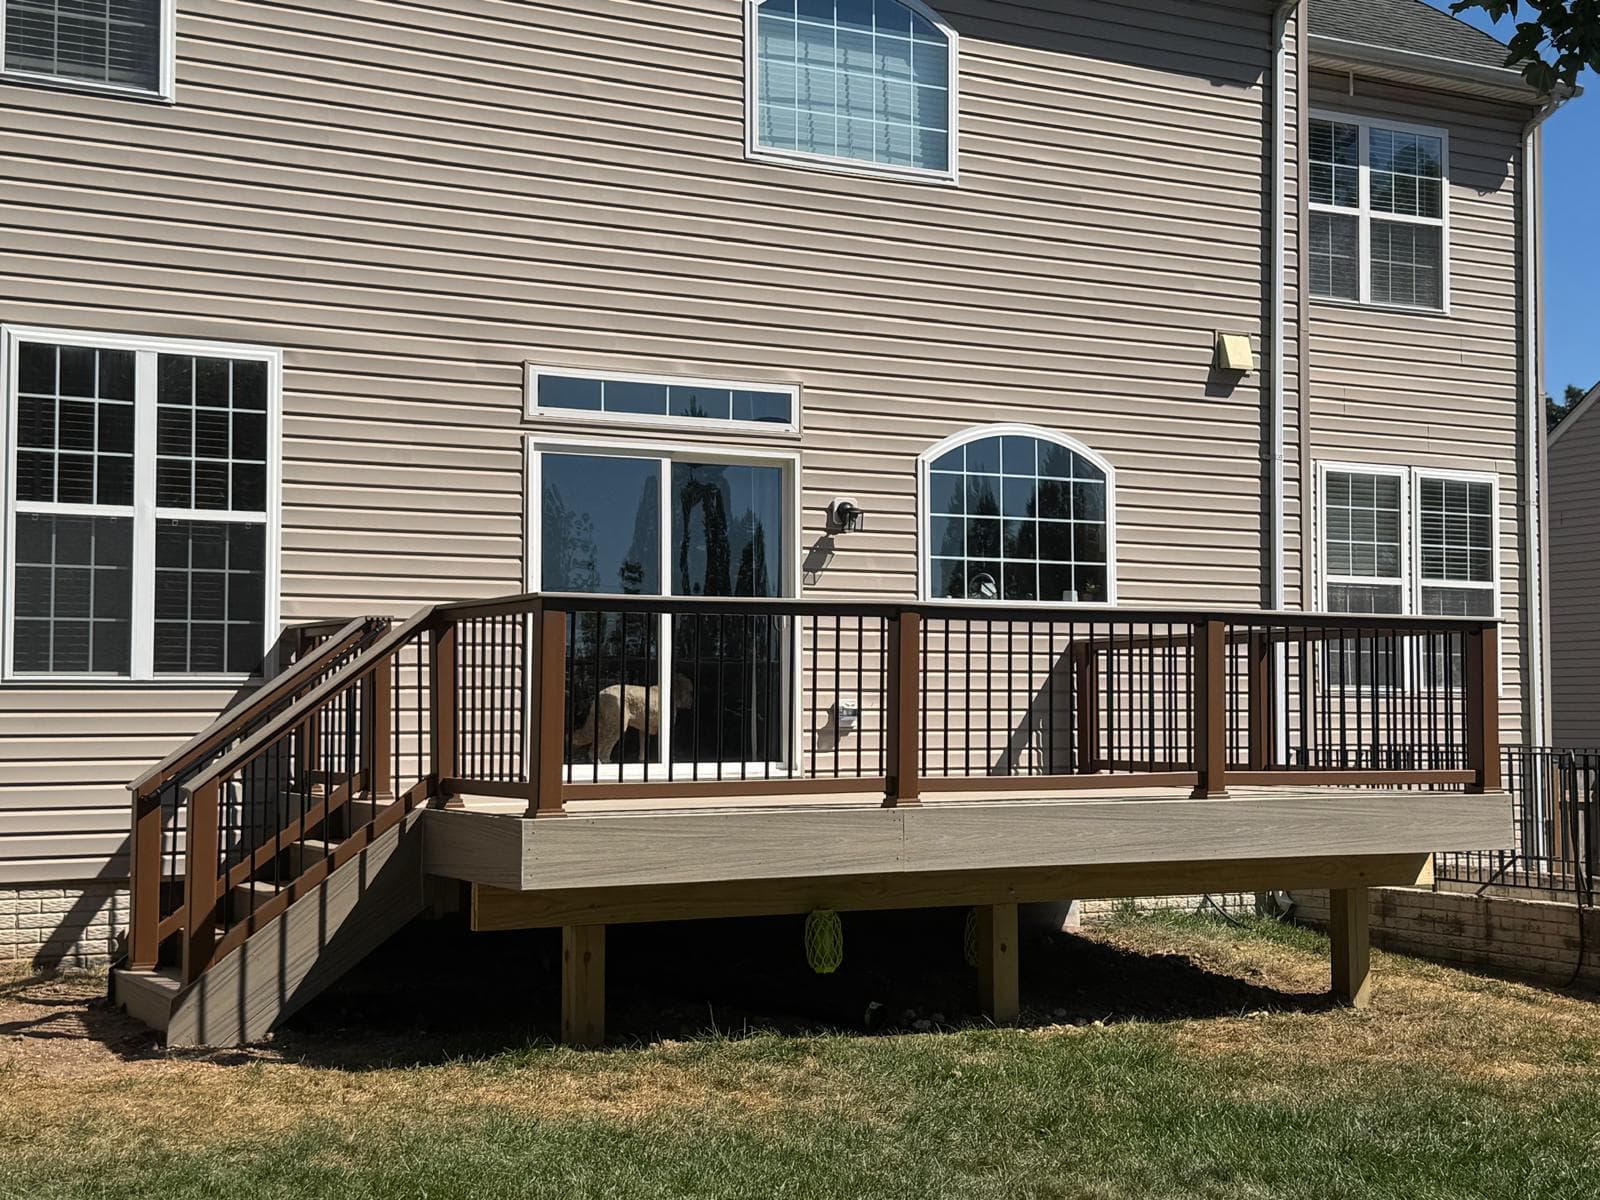
A polished image can create false confidence if it is mistaken for engineering or permit documentation. A 3D rendering is a communication tool. It helps homeowners and builders align on appearance, layout, and major features. It does not replace structural plans, site measurements, product installation requirements, permit review, or required inspections.

Northern Virginia homeowners should also expect local approval requirements to influence the final project. Jurisdictional permit requirements and HOA architectural review standards can vary. A design may need revisions after site conditions are confirmed or review comments are received. That is not a failure of planning. It is why a rendering should be part of an organized process rather than a promise that every visual detail is final before professional review.

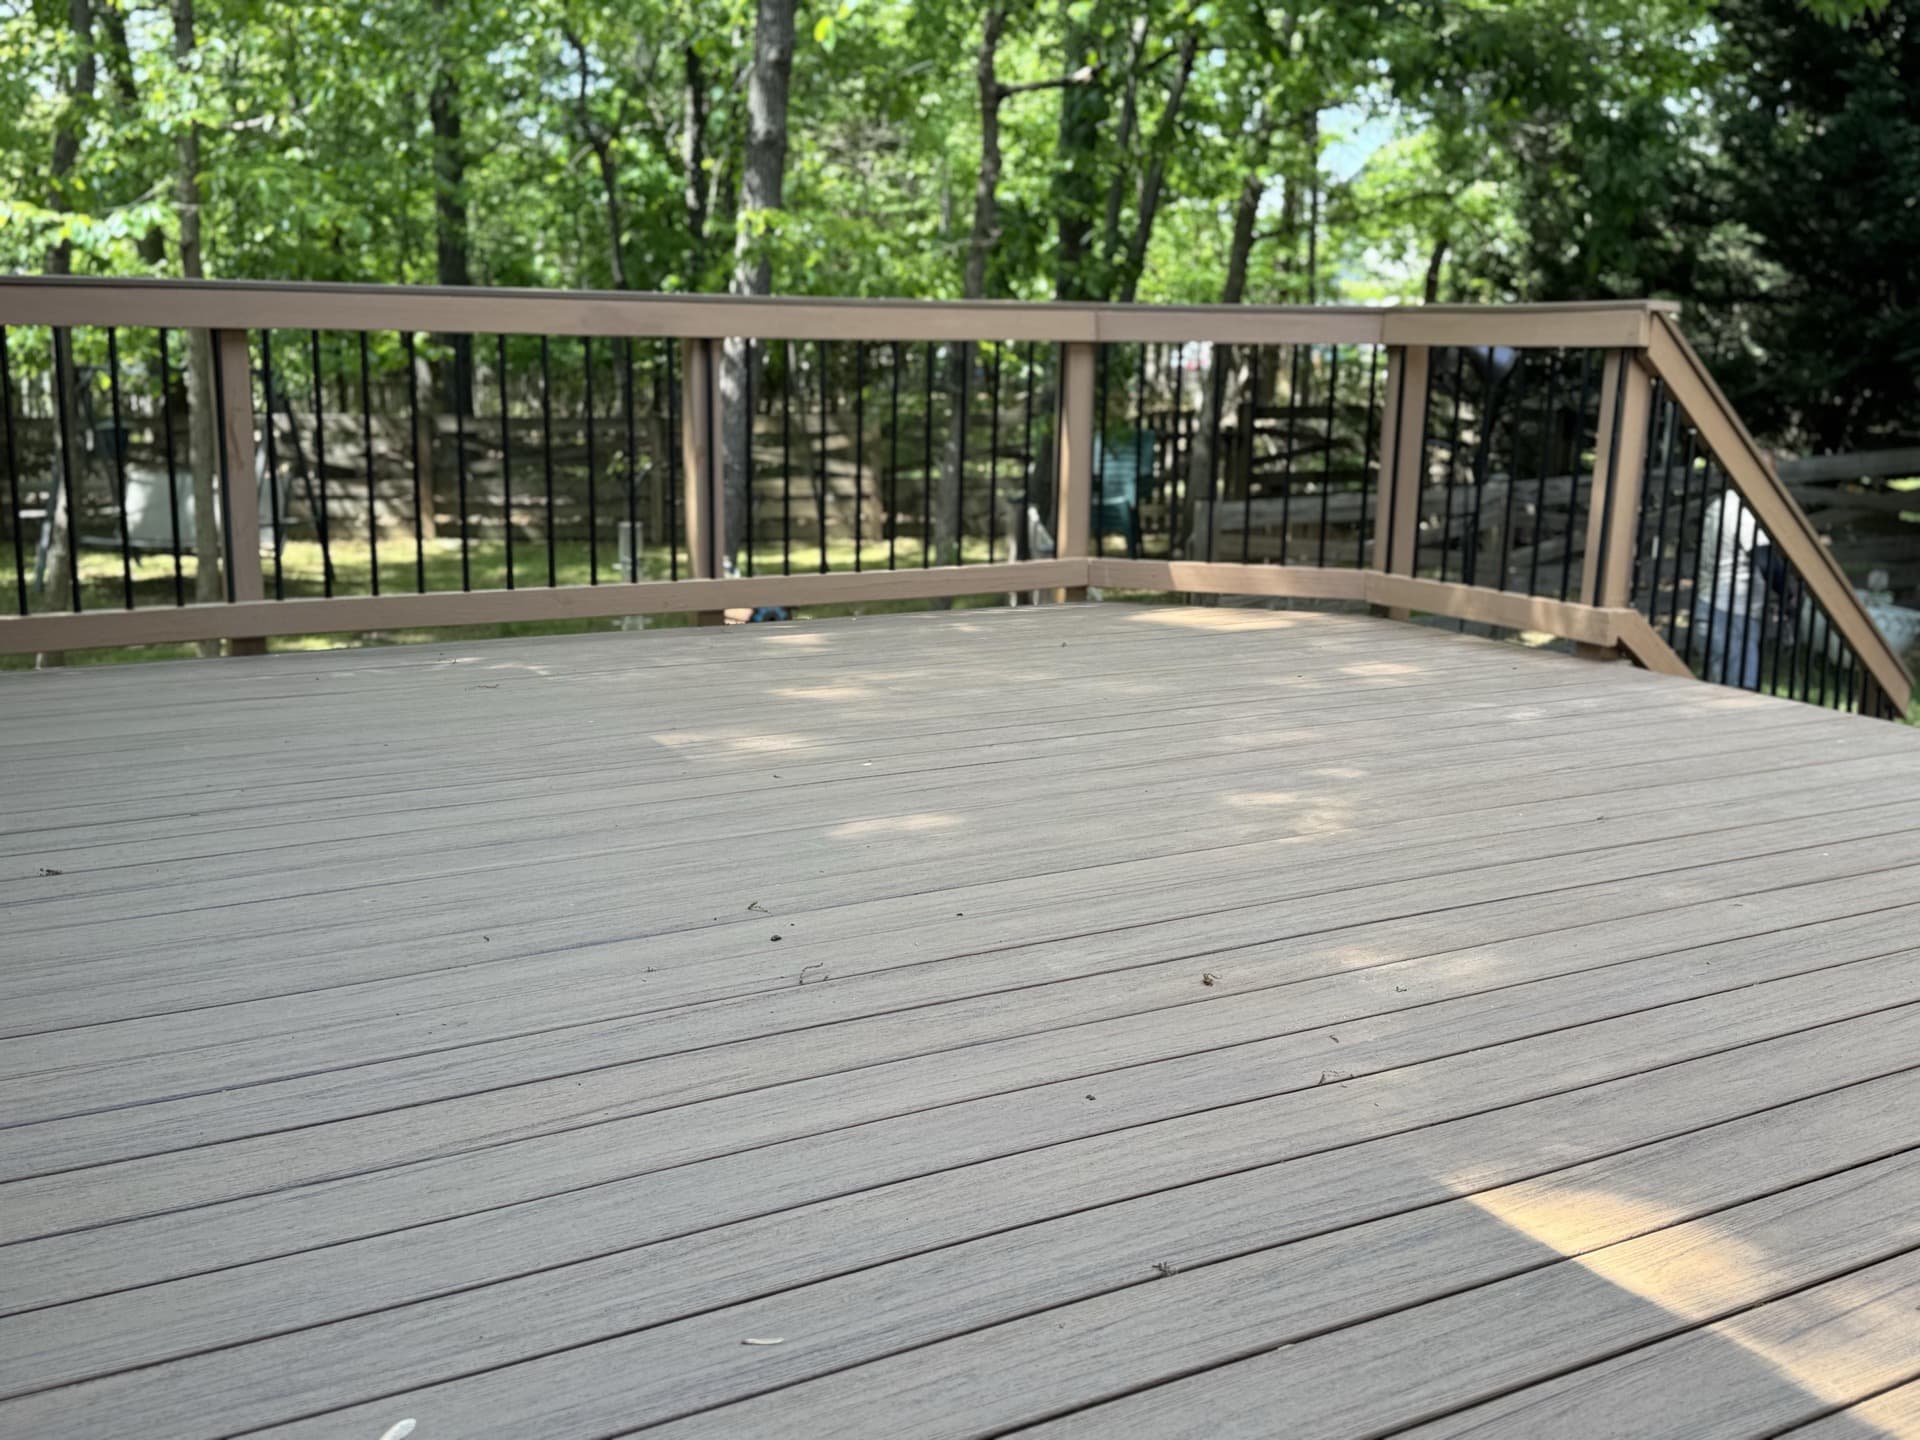
The same caution applies to materials. Composite, PVC, Trex, TimberTech, and AZEK product options differ in appearance, texture, color, availability, and installation requirements. Digital colors can look different depending on a screen, shade, surrounding siding, and natural light. Use renderings to narrow the direction, then review physical samples before making a final selection.

Questions Worth Asking During Design Review

The best design conversation is specific. Rather than asking only whether the deck “looks good,” consider how it will work on an ordinary weekday and when guests are over. Ask whether furniture fits without blocking doors or stairs, whether the grill area has practical clearance, and whether the stairs lead naturally to the yard.

It is also useful to ask what is included in the depicted design. Are the railing style, stair configuration, skirting, lighting, and cover features part of the written scope? Does the rendering show a concept that depends on site conditions still to be verified? Which selections need to be made before materials are ordered?

These questions protect against a common problem: falling in love with a feature shown in an early image that is not included in the final scope. The written estimate should clearly define the work, selected materials, and any decisions that remain open. A rendering makes that conversation easier, but accountability comes from a careful site review and a clear written agreement.

When a 3D Rendering Is Most Useful

Not every small, like-for-like project needs an extensive visualization process. It becomes more valuable as the project includes more variables. Homeowners usually benefit most when they are deciding among different deck footprints, replacing elevated or aging structures, adding multiple stair runs, evaluating rail systems, or considering a covered deck.

It can also help when more than one decision-maker needs to agree on the project. A shared visual gives everyone something concrete to discuss, which is far more productive than relying on separate mental pictures of terms such as “wide stairs,” “partial cover,” or “open view.”

For homeowners in Loudoun and Fairfax counties, early visualization can be particularly helpful when HOA review is part of the process. A clear concept can support a more organized submission, although homeowners should still confirm exactly what their association requires and allow time for review.

Turn the Image Into a Buildable Plan

The purpose of deck 3D design rendering before construction is not to create a perfect digital image. It is to help you make better decisions before the project reaches the job site. A useful rendering should lead to practical next steps: a site evaluation, material selections, structural review where needed, a defined scope, and a written estimate.

If you are considering a custom composite or PVC deck, a replacement project, or a covered outdoor-living upgrade, request a written estimate from Loudoun Decks. Bring inspiration photos and a realistic list of priorities, but leave room for professional input on structure, approvals, access, and material choices. The strongest deck plans are the ones that look right on screen and still make sense when it is time to build.

Plan Your Northern Virginia Deck Project With Loudoun Decks

Get a free, no-pressure consultation from a licensed Northern Virginia deck builder. Call (571) 655-7207 or visit ldndecks.com/get-estimate.

Get a Free Estimate

Guides Northern Virginia Homeowners Are Reading

Free Deck Cost Calculator

Get an instant estimate by material, size, and add-ons.

TimberTech & AZEK Decks

Premium PVC and composite deck options for Northern Virginia.

Deck Permits in Loudoun County

Permit requirements, review steps and inspection context for Loudoun homeowners.

Deck Permits in Fairfax County

Requirements, timeline, fees, and inspection process.

Deck Builder in Northern Virginia

Custom decks, permits, HOA support and local service areas.

Covered Deck Builder

Covered deck planning, outdoor living upgrades and shade structure decisions.

Call NowQuote