Planning covered decks in Northern Virginia? Compare roof styles, drainage, materials, approvals, and scope details before requesting a written estimate.
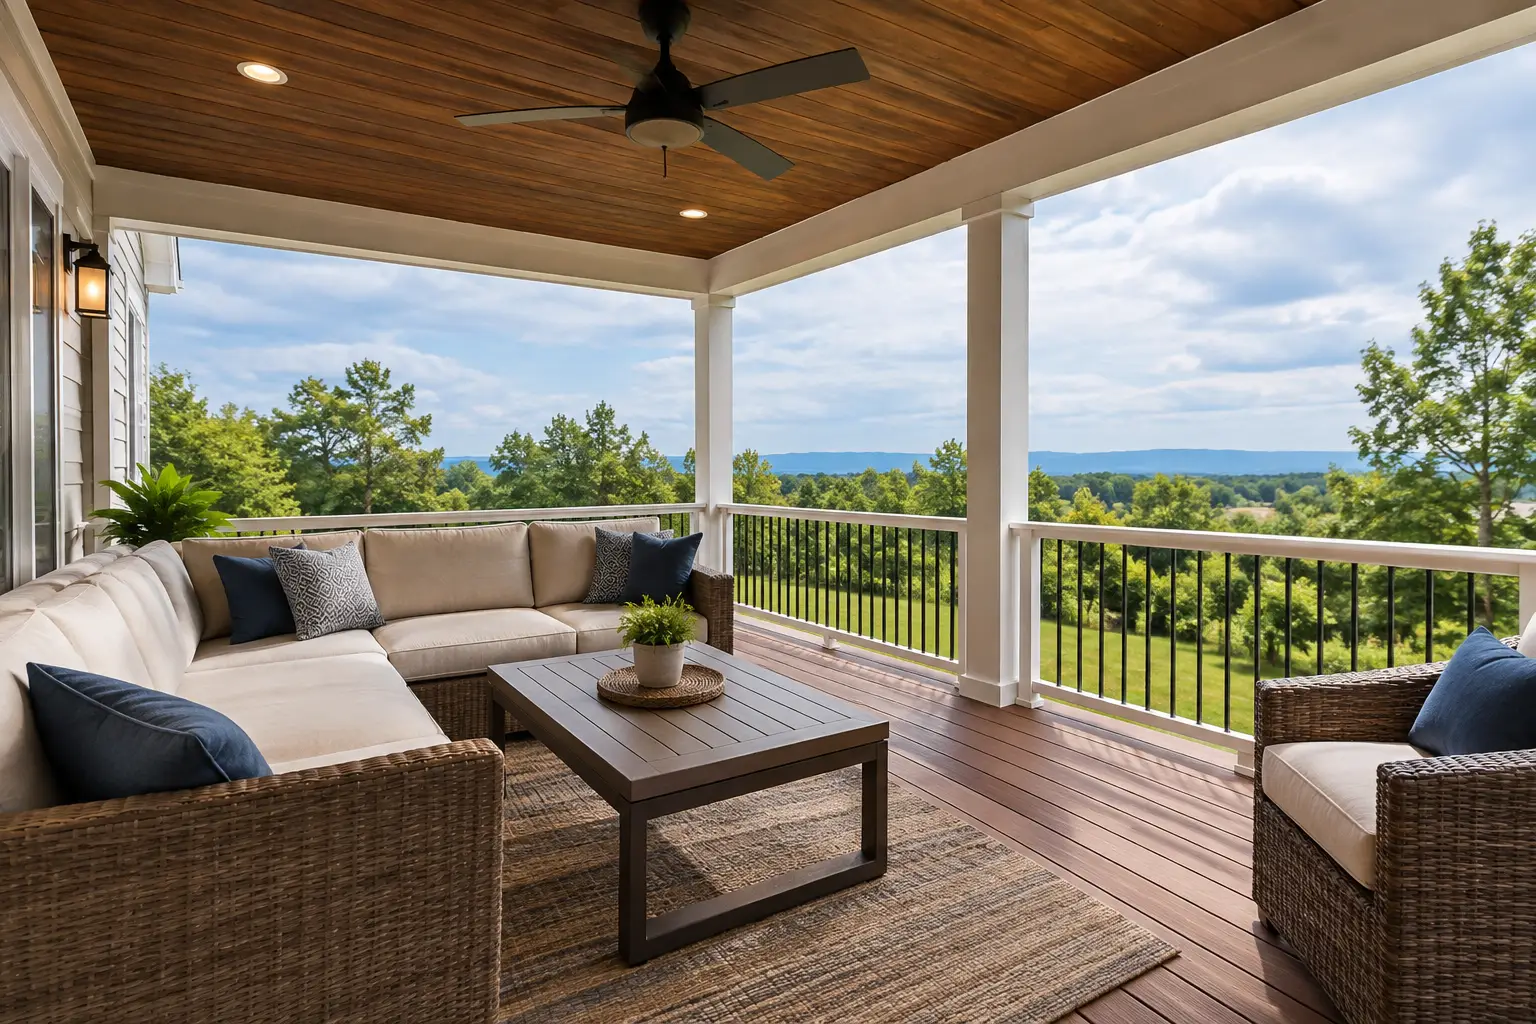
A covered deck changes more than the number of days you can sit outside. It changes where water goes, how the structure connects to your house, how much daylight reaches adjacent rooms, and how the finished space needs to be designed from the beginning. For Northern Virginia homeowners, covered decks are usually most successful when the roof, deck framing, drainage, lighting, and railings are planned as one coordinated project rather than added in pieces.
That coordination is also why a covered deck is different from a standard deck replacement. The visible roof may be the feature that catches your attention, but the lasting value depends on the structural and planning decisions underneath it.
Start With How You Want to Use the Space
The right covered-deck design begins with a practical question: what should this outdoor area make easier for your household? Some homeowners want a dry place for weekday dinners. Others need a shaded gathering space that remains usable during a passing summer storm. A homeowner replacing an aging deck may also see a roof as an opportunity to create a more intentional transition between the house and the yard.
Those uses affect the appropriate footprint, roof height, stair placement, and whether part of the deck should remain open to the sky. A full roof provides more overhead protection, but it can also reduce natural light inside the home and make the deck feel more enclosed. A partial cover can preserve an open-air feel while protecting the seating or dining zone that matters most.
It helps to think about furniture and circulation before selecting finishes. A table, grill area, lounge seating, and pathways all need room to function without turning the deck into a narrow passage. When an outdoor kitchen, fireplace, fan, heaters, or other features are being considered, they should be discussed early because each can affect layout, clearances, electrical planning, and the structural scope.
The Roof Is a Structural Decision, Not Just an Upgrade
A roof over a deck adds substantial load and connection requirements. The supporting posts, beams, footings, deck framing, and attachment to the existing home must be evaluated for the intended design. A roof cannot simply be treated as a decorative cap on an existing platform.
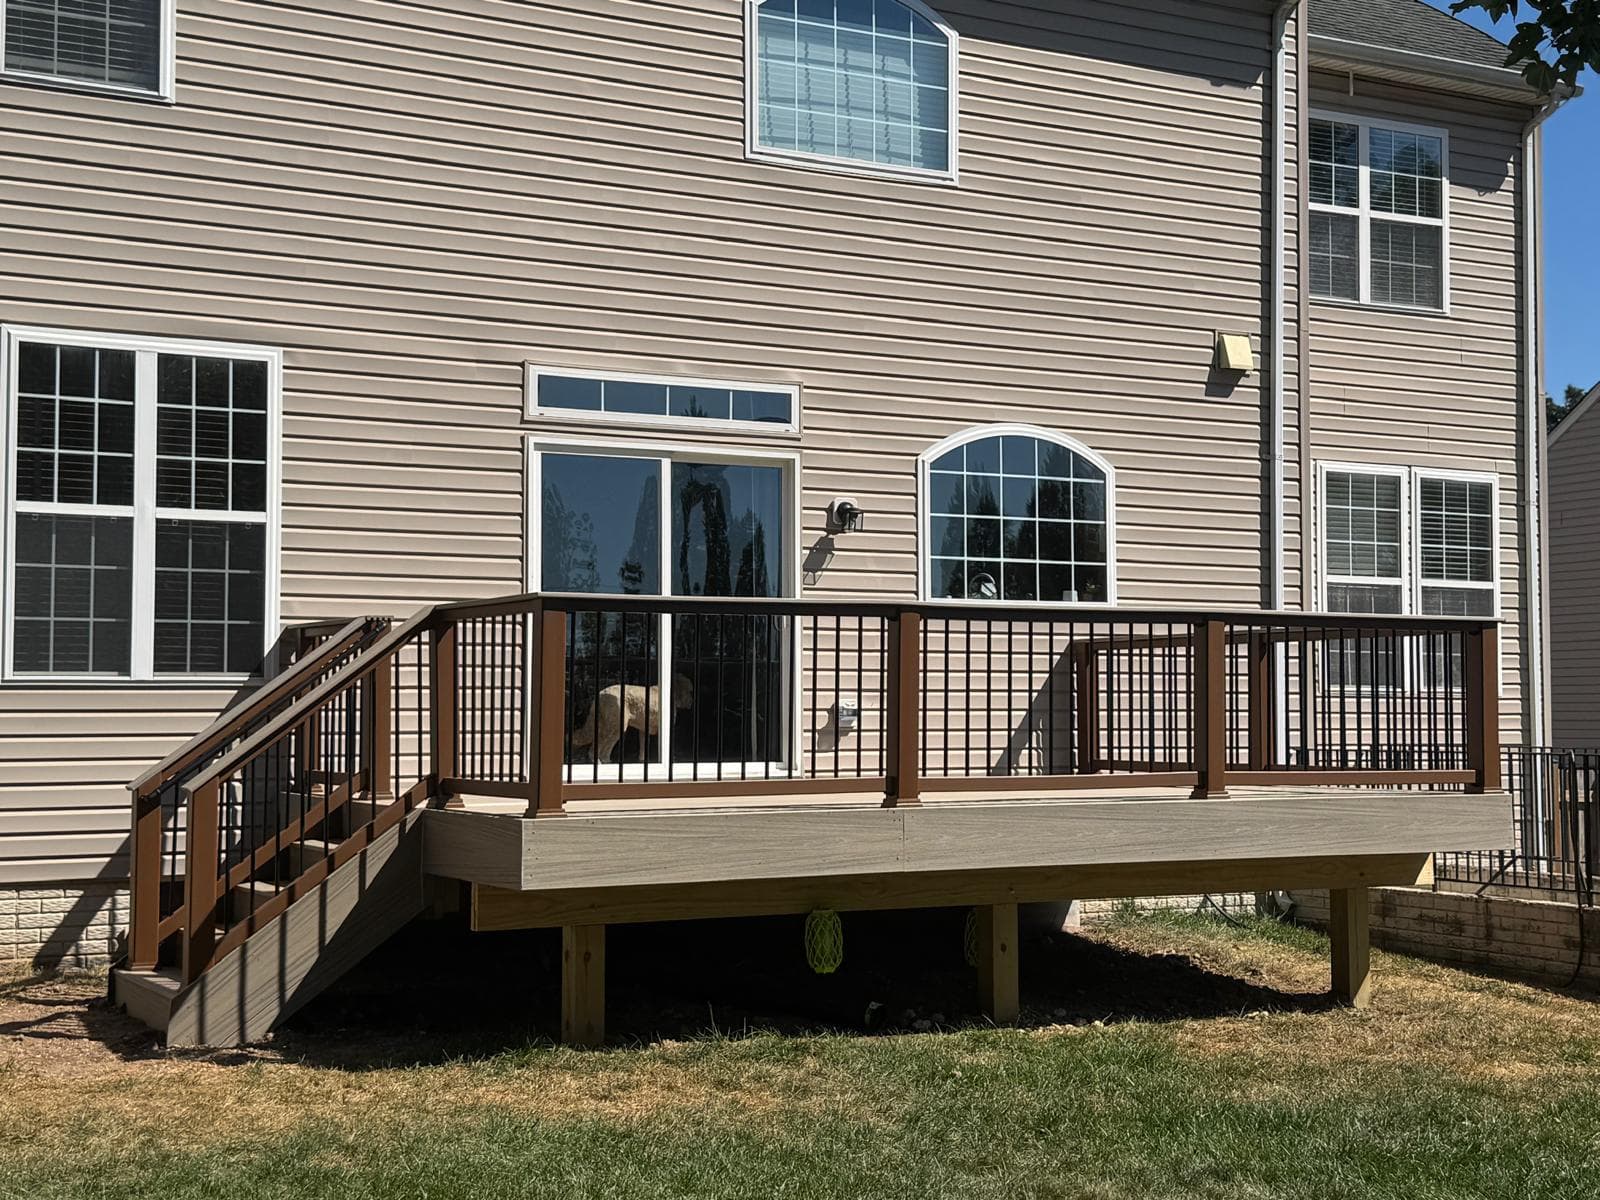
This is especially relevant for deck replacement projects. An older deck may have served its original purpose well, yet its framing and foundation may not be suitable for a new roof structure. In some cases, a complete rebuild provides a clearer path to designing the covered space correctly. In others, a qualified evaluation can determine whether portions of the existing structure can be incorporated into the new scope. The answer depends on site conditions and the proposed design, not on a one-size-fits-all rule.
Roof style also affects how the deck feels and performs. A shed-style roof may suit certain house elevations and create a clean, open ceiling plane. A gable roof can create more visual height and may fit particular architectural styles. The right choice depends on the existing roofline, the available connection points, the view from inside the house, and the way water must be directed away from the structure.
A professional estimate should define what is included in the roof system and supporting structure, rather than describing the project only as a covered deck. Clear scope matters when comparing proposals.
Plan Drainage Before Choosing Ceiling Details
Rain protection is the primary reason many homeowners consider a cover, so drainage deserves attention well before the project reaches the finish-selection stage. Water needs a controlled path from the roof to gutters, downspouts, and an appropriate discharge area. The exact approach depends on the home, grading, hardscape, landscaping, and local requirements.
A covered deck may also need a plan for water at the deck surface. If the area below the deck will be used as a patio or storage space, a drainage system between the deck boards may be worth discussing. That is a separate design issue from the roof above. A roof keeps rain off the top deck, while an under-deck drainage system manages water that falls through the decking surface.
Do not assume either feature is automatically included. Ask how roof runoff will be managed, where downspouts will go, and whether the project affects existing drainage patterns. These details can influence site work, access, and the final scope.
Choose Decking for the Full Project, Not the Brochure
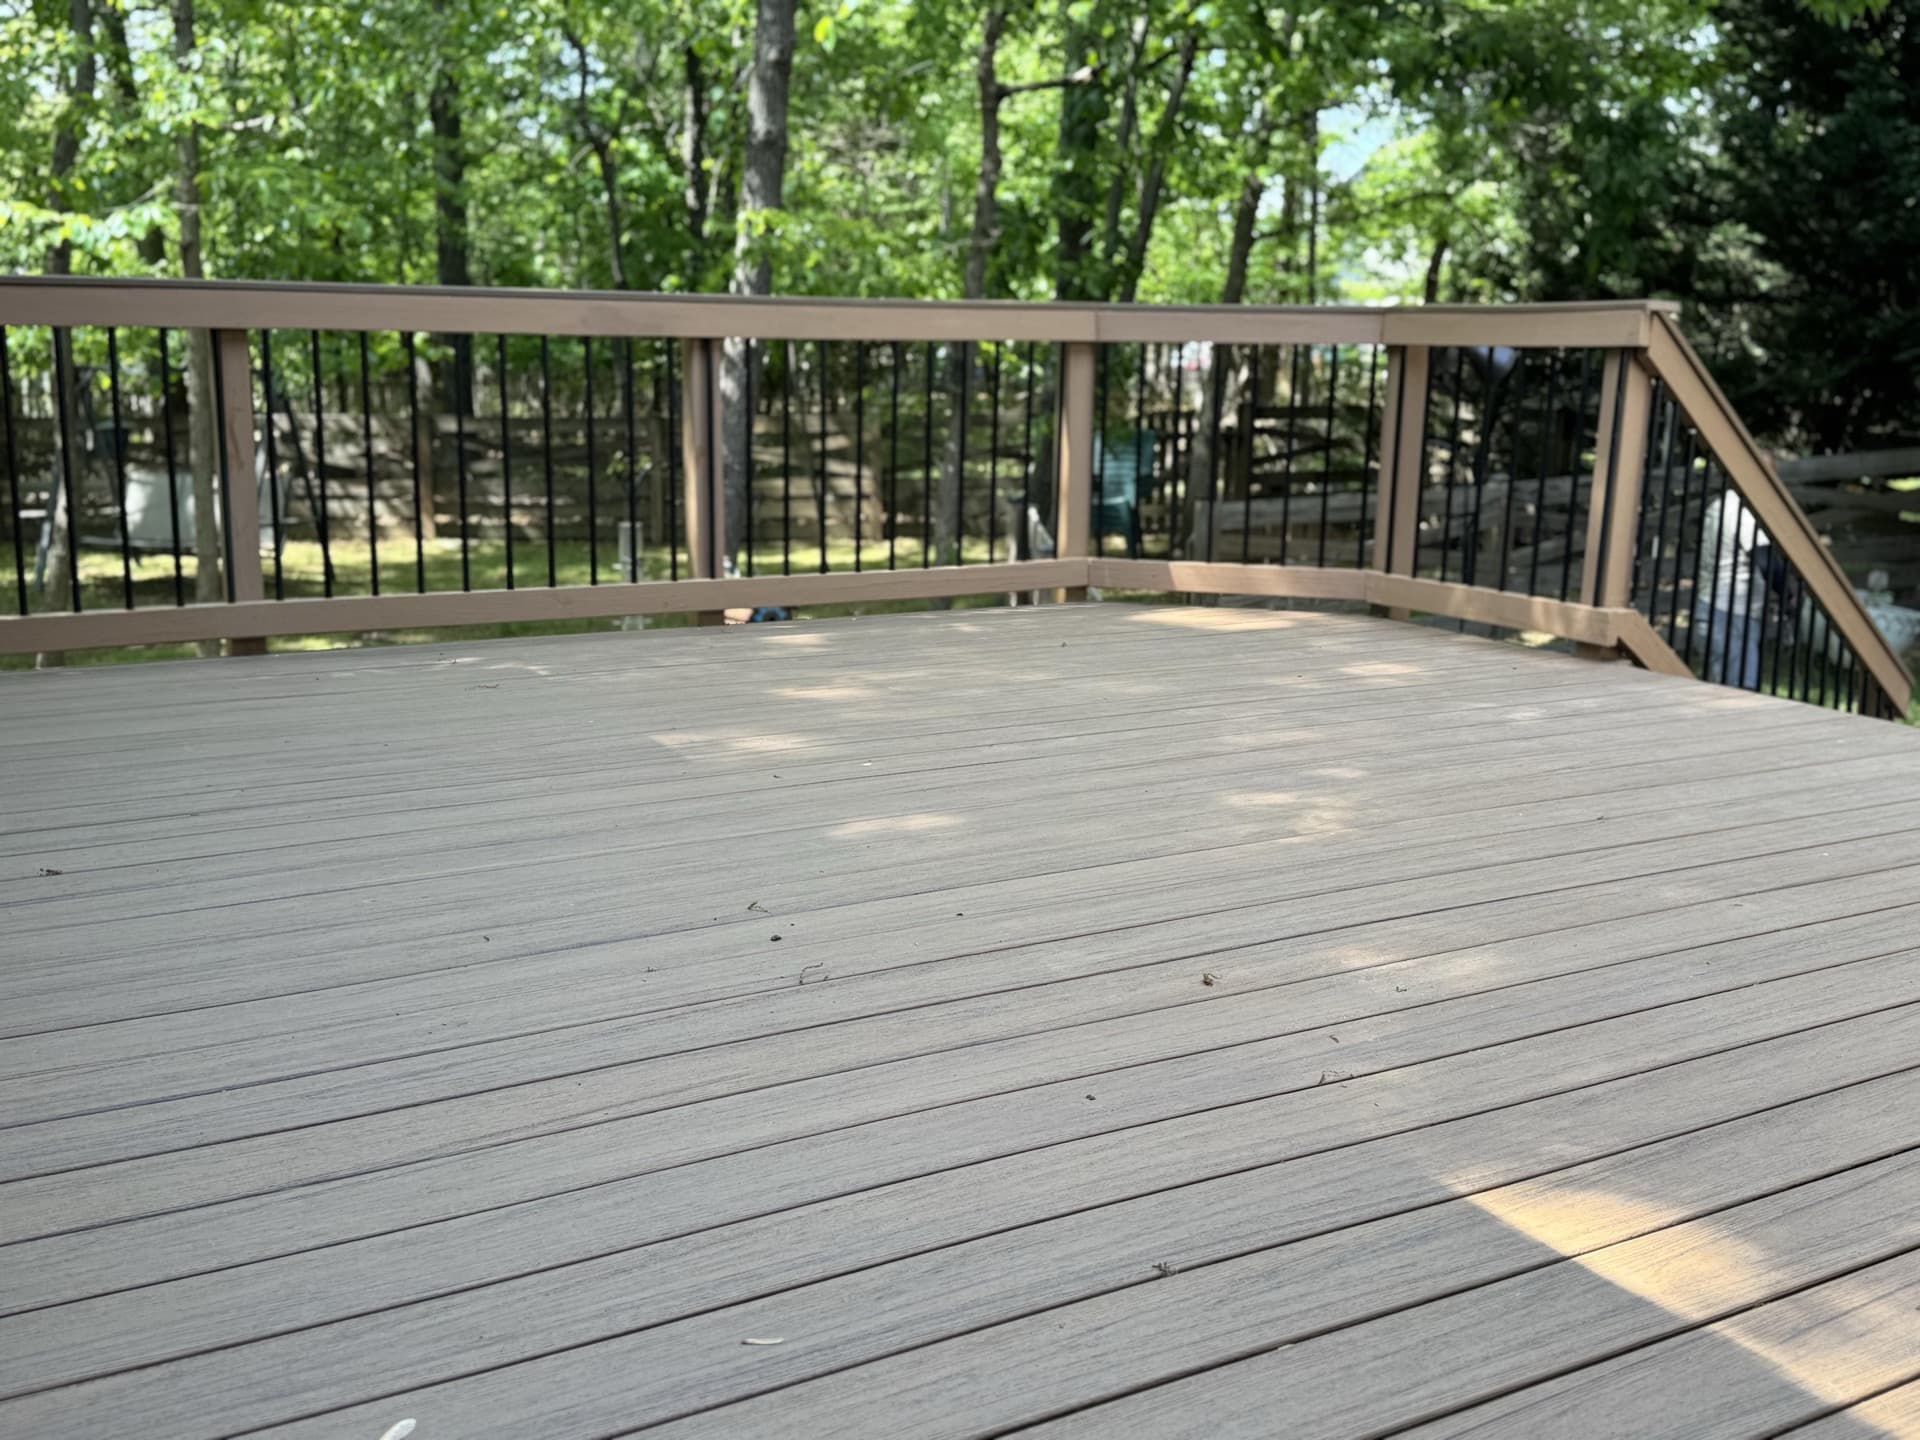
Composite and PVC decking are popular choices for covered decks because they offer a finished appearance and avoid the recurring staining cycle associated with traditional wood surfaces. Yet a cover changes the conditions the decking experiences. Protected sections receive less direct sun and rain, while open edges and stairs may remain fully exposed. Color, heat exposure, texture, and the appearance of the deck beside the house all still deserve consideration.
Trex, TimberTech, and AZEK/PVC products each have distinct collections, colors, board profiles, installation requirements, and warranty documentation. Product specifications can change, so current manufacturer information should be reviewed during material selection. The best choice is not always the product with the most features on paper. It is the one that fits the desired appearance, planned exposure, budget priorities, and overall project scope.
The same principle applies to railings. Cable railing can preserve a view in the right setting, while other railing styles may better complement the home or provide a stronger visual boundary. Post locations should be coordinated with the roof structure and deck framing from the outset. Lighting should be planned at that point as well, especially when stairs, rail posts, ceiling fixtures, or low-voltage details are under consideration.
Approvals and Site Conditions Can Shape the Design
In Loudoun and Fairfax County communities, homeowners may need to navigate more than one review process. Permit requirements can apply to structural work, and an HOA may require design approval before construction begins. Requirements vary by jurisdiction and community, so homeowners should verify the current process for their property rather than relying on a neighbor's past project.
A well-prepared project discussion includes the information needed to assess the property: photos of the house elevation, approximate deck dimensions, known lot constraints, survey information when available, and any HOA guidelines. Mature trees, slopes, utility locations, walkout conditions, access to the backyard, and existing patios can all affect design and construction planning.
The goal is not to make the process feel complicated. It is to avoid designing a project around assumptions that later need to change. Early review gives the homeowner a more realistic understanding of what will be required before construction can move forward.
Understand What Drives the Scope of Covered Decks
Covered decks are not priced as a simple multiple of square footage because the work can vary considerably from one property to another. The deck size matters, but so do roof complexity, framing requirements, footing conditions, material selection, railing type, lighting, electrical needs, drainage planning, demolition, access, and approval requirements.
A written estimate should help distinguish between the essential structural scope and the optional features that may be added or deferred. That is useful when comparing design alternatives, such as a fully covered deck versus a smaller roof over the main seating area. It also helps homeowners make decisions without losing sight of the elements that protect performance and usability.
If financing is part of the conversation, financing options can be discussed during the estimate process. The more complete the initial scope, the more productive that discussion can be.
Questions Worth Asking Before You Commit
Before selecting a builder or approving a design, ask how the roof will connect to the house, how loads will be supported, and how water will be managed. Ask whether the proposed materials are appropriate for the covered and exposed portions of the deck. Confirm what permitting and HOA coordination may be needed, what is included in the written scope, and which decisions must be made before construction begins.
It is also reasonable to ask how changes are documented. Covered projects involve multiple connected systems, and a clear process for reviewing selections and scope changes helps protect both the homeowner and the project.
For homeowners considering a substantial outdoor-living upgrade, Loudoun Decks can prepare a written estimate based on the home, the desired use of the space, and the structural requirements of the proposed design. Bring photos, HOA information, and a clear picture of how you want to use the deck. Those details make the first conversation more useful and help turn a promising idea into a buildable plan.
Plan Your Northern Virginia Deck Project With Loudoun Decks
From ground-up deck construction to full outdoor living spaces, every project is custom-designed for your home with permit planning, material guidance, and written workmanship terms.