



Financing AvailableLow monthly payments — soft credit pull, no score impactSee Monthly Options
Loudoun Decks — Northern Virginia deck builder

Get A Free Quote

← Back to Insights

Ashburn HOA Deck Approval Steps Before You Build

By Loudoun Decks•

Planning a new deck in Ashburn? Learn what HOA review usually requires, how design choices affect approval, and how to prepare a clear submission packet.

Ashburn HOA Deck Approval Steps Before You Build

A well-planned deck can still be delayed if the Ashburn HOA deck approval process starts after the design is already set. For many homeowners, the board or architectural review committee is not deciding whether a deck is a good investment. It is reviewing whether the proposed structure fits the community’s published standards for appearance, placement, materials, and construction documentation.

The most efficient approach is to make HOA review part of early project planning, alongside the structural evaluation, material selection, and permit research. That reduces the chance of redesigning a deck after drawings are complete, ordering materials that do not match community standards, or scheduling work before required approvals are in hand.

Start With Your Community’s Current Design Standards

Ashburn includes many distinct communities, and each association can have its own declaration, architectural guidelines, submission form, review schedule, and expiration period for approvals. Do not rely on a neighbor’s approval from several years ago. Standards may change, and a deck that was acceptable in one section of a community may not meet the requirements in another.

Request the current architectural guidelines and read the deck-related provisions before finalizing the design. Look for direction on rear-yard structures, maximum projections, setbacks, deck height, stair locations, railing appearance, approved colors, under-deck enclosures, and whether a roof or other cover is treated differently from an open deck.

Some communities are highly specific about visible finishes. Others focus more on whether the deck stays within the property’s permitted building area. If the language is unclear, submit a written question to the association or management company rather than treating a verbal answer as final authorization.

HOA approval and government permits are separate responsibilities. An association may approve a proposed appearance while county review addresses applicable construction, zoning, and inspection requirements. Approval from one does not automatically replace the other.

Build the Submission Around the Actual Deck Scope

A vague request can create unnecessary back-and-forth. The strongest submission package gives the reviewer a clear picture of what will be built and where it will sit on the lot. A professional deck builder can help prepare project documents that align with the agreed scope, but homeowners should confirm exactly what their HOA requires.

Most associations commonly ask for a site plan or plat showing the home, property lines, easements when shown, and the proposed deck footprint. They may also request elevation drawings, dimensions, a materials description, color information, railing details, and photographs of the rear of the home. The association’s own application may specify additional forms, neighbor acknowledgments, or contractor information.

For a replacement project, be precise about what is changing. Replacing worn deck boards and railings can be treated differently from replacing the entire structure, expanding the footprint, adding stairs, changing the railing style, or converting an open deck into a covered outdoor area. Calling a substantial change a simple replacement can slow review once the drawings reveal a different scope.

A complete package should match from page to page. The deck size on the plot plan, the dimensions on the drawing, and the written scope should all describe the same project. That consistency helps the reviewer make a decision and gives the homeowner a cleaner record of the approved work.

Make Material and Railing Choices Early

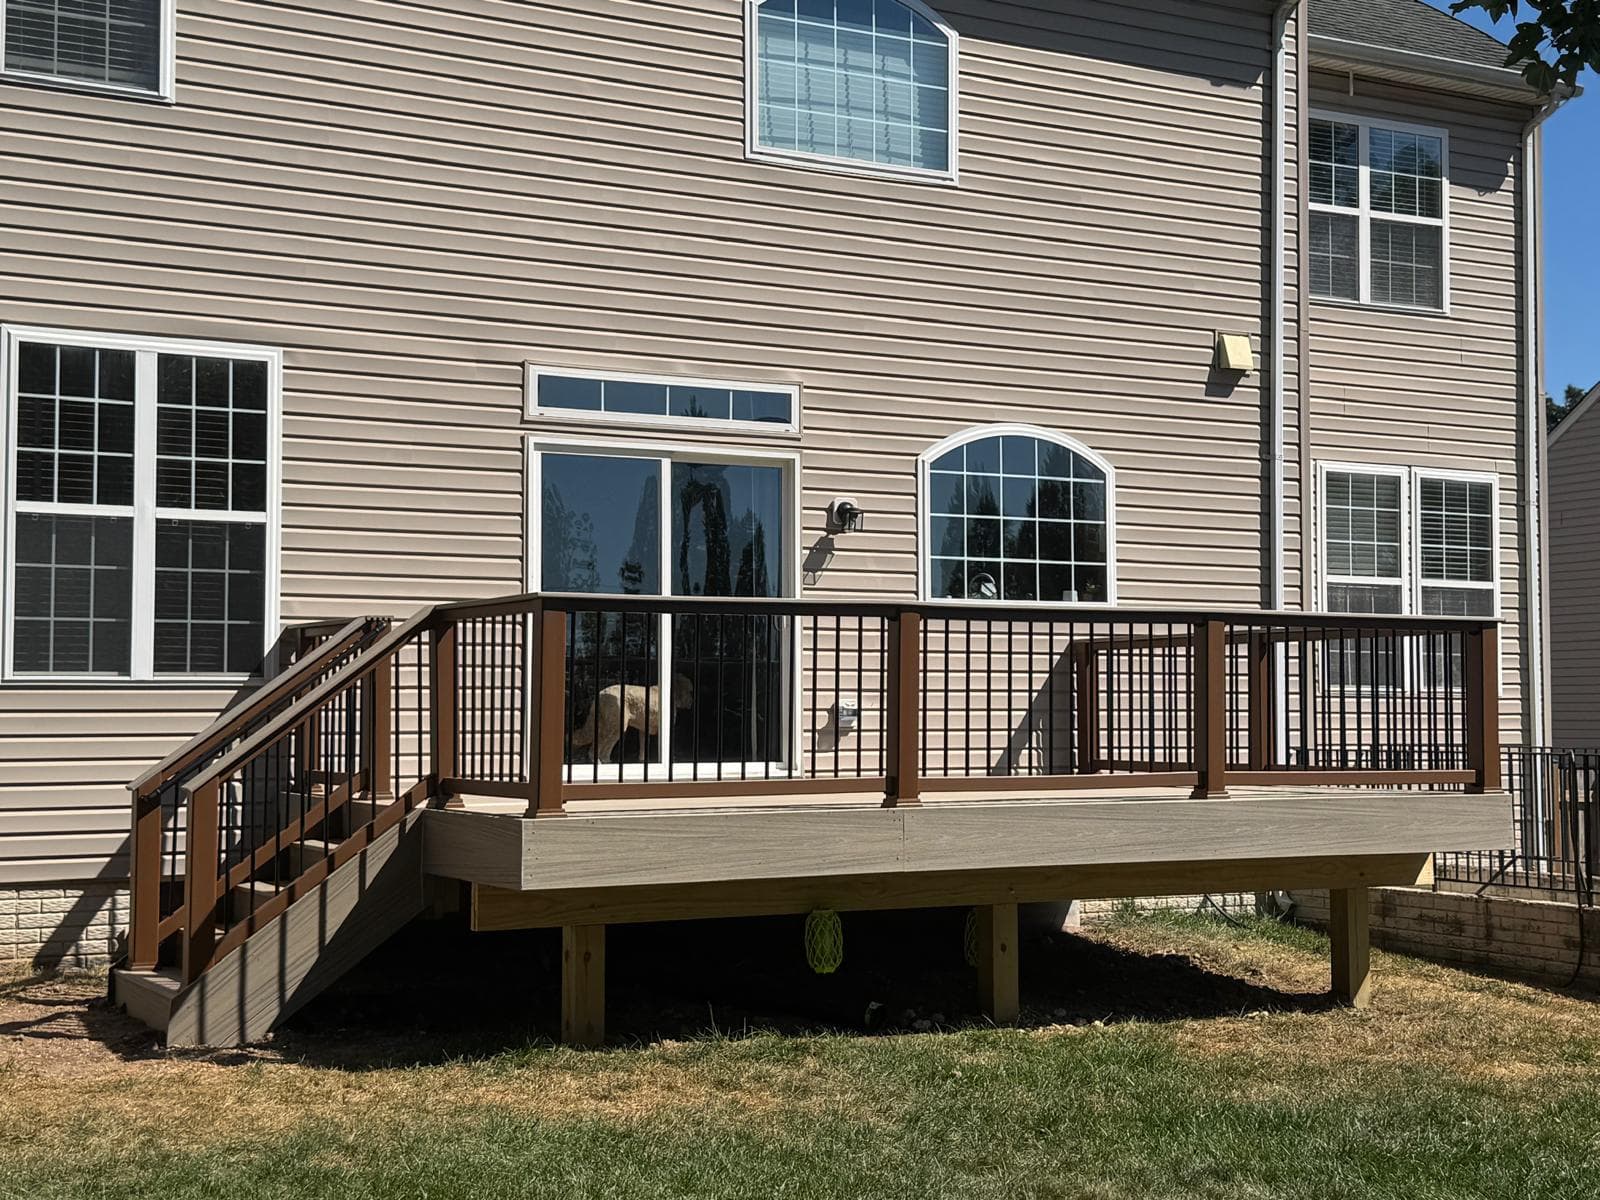
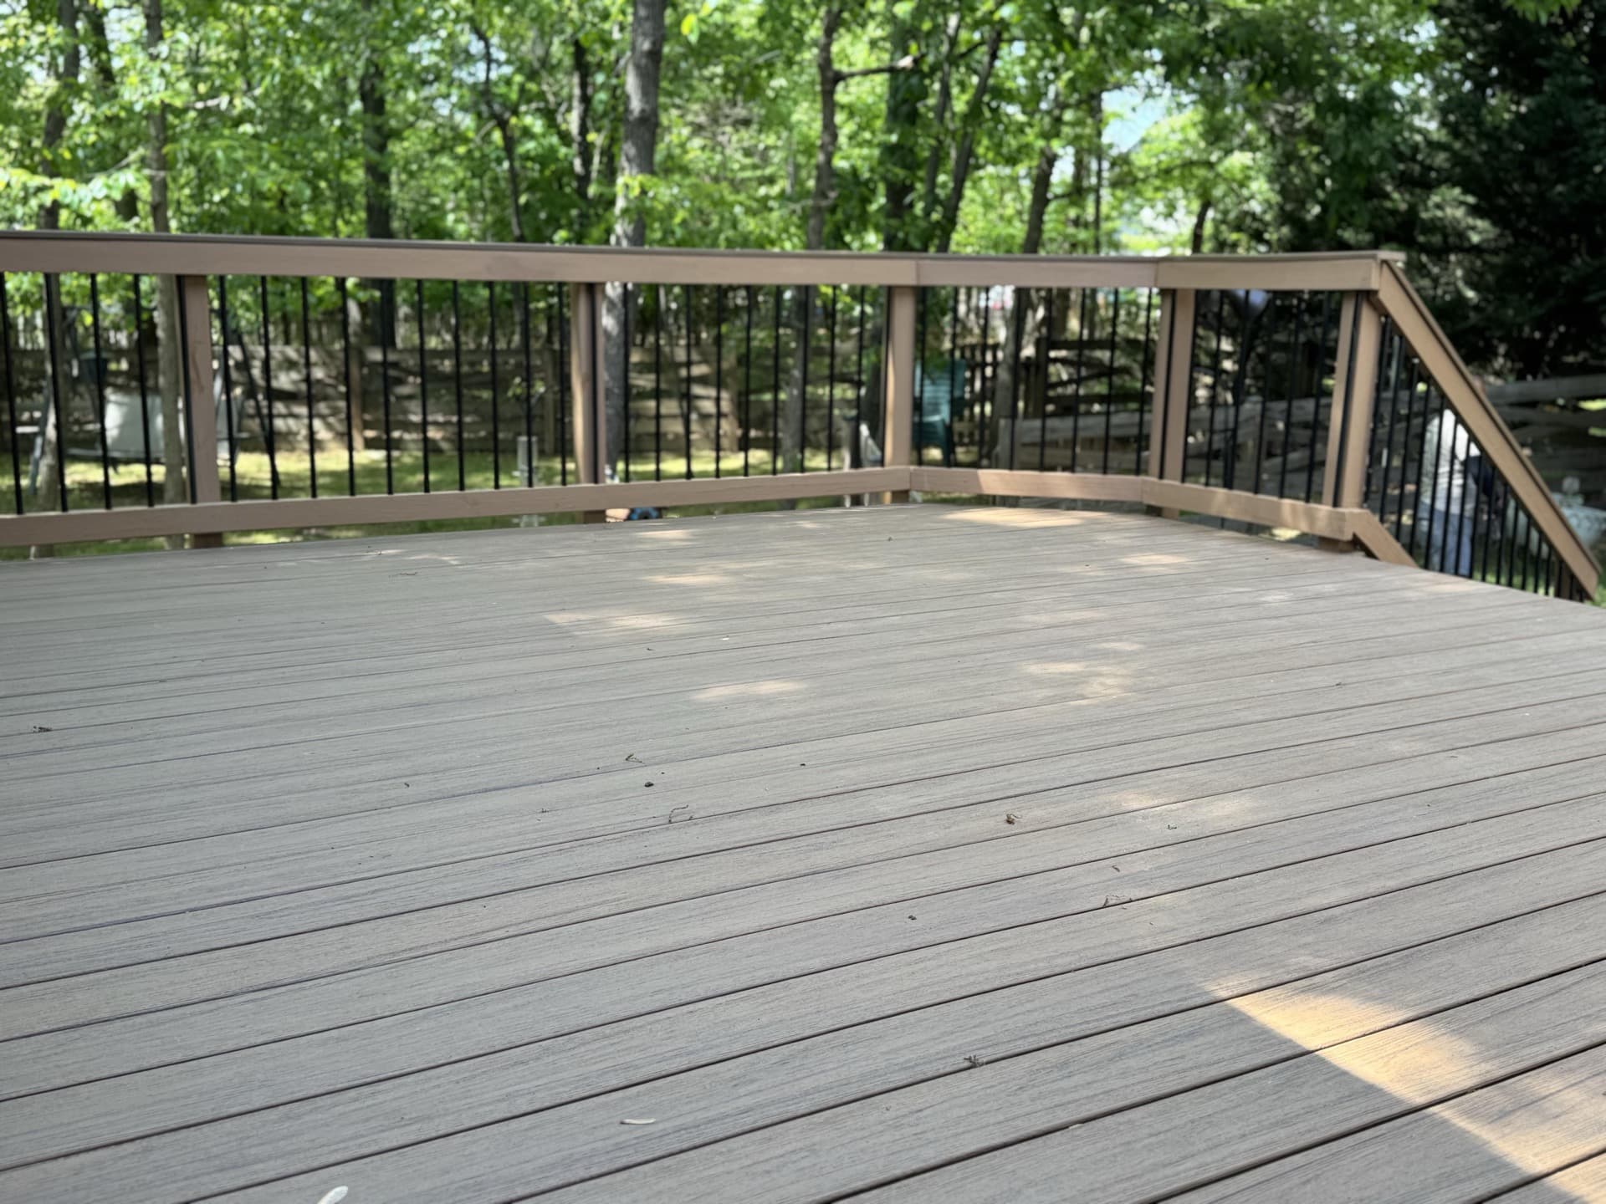
Composite and PVC decking can be a practical choice for homeowners replacing aging wood decks, but HOA standards may still govern the colors and visible components allowed in the community. The board may care about the decking color, picture-frame border, fascia, stair finish, railing color, post caps, and how the new deck relates to the home’s exterior.

This is where samples and manufacturer literature can be useful. A written product description is more helpful than a general label such as “gray composite.” Identify the decking line and color, the railing system and color, and any major trim or fascia selections. If the plan includes low-voltage deck lighting, cable railing, privacy screening, or a covered roof structure, include those elements in the initial submission when required. Leaving visible features out of the package can trigger a second review later.

There are trade-offs. A material combination that looks distinct on a design board may not meet a community’s established visual standards. Conversely, choosing a familiar railing profile or color can simplify review while still producing a durable, updated outdoor space. The right answer depends on the association’s rules, the home’s architecture, and the long-term use planned for the deck.
Address Layout, Access, and Structural Questions Before Review

A deck plan is more than a surface material choice. Its layout affects how the space functions and whether the proposal raises questions during HOA or permit review. Consider where the stairs land, how people will move between the house and yard, whether the deck changes drainage patterns, and whether it approaches a setback or easement area.

For older decks, a replacement project often begins with a structural assessment of the existing framing, connections, footings, and support conditions. Sometimes a homeowner may hope to retain the structure and install new decking. Whether that is suitable depends on the existing deck’s condition, layout, and the requirements of the new material and railing system. A larger redesign or a change in height may require a more extensive structural scope.

Covered decks deserve special attention. A roof addition changes the project beyond a standard open-deck replacement and can affect architecture, loads, drainage, permit review, and HOA documentation. Bring that idea forward at the beginning rather than treating it as an upgrade to decide after approval.

Avoid the Timing Mistakes That Create Delays

The most common approval problems are usually organizational, not aesthetic. Homeowners may submit an incomplete form, use an outdated application, omit dimensions, or assume an approval email allows construction to begin immediately. Review calendars, resubmittal procedures, and permit timing can all affect the construction schedule.

Before submitting, confirm the following items with your association:

  • The current application form and required supporting documents
  • Whether digital submission, hard copies, or both are required
  • The next review date and typical response process
  • Whether the association requires formal written approval before work begins
  • Whether approval has a deadline by which construction must start or finish

Do not order nonreturnable materials or commit to a construction start date based solely on an expected approval date. Boards may request clarifications, and changes to the deck footprint or exterior selections may require a revised submission. Planning for that possibility is more realistic than treating review as a formality.

Work From a Written, Approval-Ready Scope

For substantial deck projects, the builder selection process should support HOA preparation, not work against it. A clear written scope gives homeowners a dependable basis for comparing proposals and preparing their application. It should distinguish the major decisions that affect review: deck size, elevations, stairs, decking, railing, lighting, and any covered or screened components included in the project.

It also helps to discuss site access and the existing deck early. Limited access, demolition needs, grade changes, and the condition of older structures can affect the project plan even when they are not central to the HOA’s appearance review. Addressing those factors before submission makes it less likely that a practical field issue forces a design change later.

Loudoun Decks can discuss the planned deck scope and prepare a written estimate for homeowners considering a professionally built composite or PVC deck. Financing options can also be discussed during the estimate. Bring your HOA guidelines, property survey or plat if available, and any preliminary preferences for decking and railings to the conversation.

After Approval, Keep the Record With the Project

Save the approved drawings, approval letter or email, application, and any conditions attached to the decision. If the association requires a final inspection, closeout form, or notice of completion, place that on the project checklist before construction begins. The approval record can also be useful for future home sales, warranty documentation, or later changes to the outdoor space.

If a design decision must change after approval, ask whether the association requires a revision before proceeding. A small field adjustment may not matter, but a new stair location, different railing system, altered footprint, or added cover may be significant under the community guidelines.

A deck should feel like a considered extension of the home, not a project held up by preventable paperwork. Starting HOA review with a complete, coordinated plan gives you more confidence in the design and a clearer path toward building the outdoor space you actually want.

Plan Your Northern Virginia Deck Project With Loudoun Decks

Get a free, no-pressure consultation from a licensed Northern Virginia deck builder. Call (571) 655-7207 or visit ldndecks.com/get-estimate.

Get a Free Estimate

Local Expertise Across Northern Virginia

Loudoun Decks serves homeowners in Loudoun County, Fairfax County, Prince William County, Arlington County, Alexandria, Falls Church, and Stafford County.

Loudoun County

Prince William County

Arlington County

  • Arlington, VA
  • Rosslyn, VA
  • Ballston, VA
  • Clarendon, VA
  • Pentagon City, VA
  • Crystal City, VA
  • Shirlington, VA

Stafford County

Guides Northern Virginia Homeowners Are Reading

Deck Builder in Northern Virginia

Custom decks, permits, HOA support and local service areas.

Covered Deck Builder

Covered deck planning, outdoor living upgrades and shade structure decisions.

Trex vs TimberTech vs AZEK

Side-by-side brand comparison for Virginia climate.

Composite Deck Cost in Northern Virginia

Material pricing, verified source references, planning examples and what drives the price.

Free Deck Cost Calculator

Get an instant estimate by material, size, and add-ons.

TimberTech & AZEK Decks

Premium PVC and composite deck options for Northern Virginia.

Call(571) 655-7207Estimate