A Deck Rebuild Example for Northern Virginia Homes
By Loudoun Decks•
See how a deck rebuild example clarifies structure, materials, railings, approvals, and planning decisions before requesting a written estimate in Virginia.
A deck can look tired long before its real condition is clear. Loose railings, worn boards, soft spots, awkward stairs, and an undersized layout often point to a larger question: should the existing deck be resurfaced, repaired, or rebuilt? This deck rebuild example shows how a homeowner can think through that decision before requesting a professional written estimate.
For Northern Virginia homes, the right answer is rarely based on the decking surface alone. The framing beneath it, the connection to the home, the condition of posts and footings, local permitting requirements, HOA review, and the outdoor space your household actually wants all affect the scope. A rebuild can be an opportunity to correct limitations that a simple board replacement would leave in place.
What a Deck Rebuild Example Should Show
A useful example is not a catalog of pretty finishes. It should explain what exists, what needs to change, and why each decision belongs in the project scope.
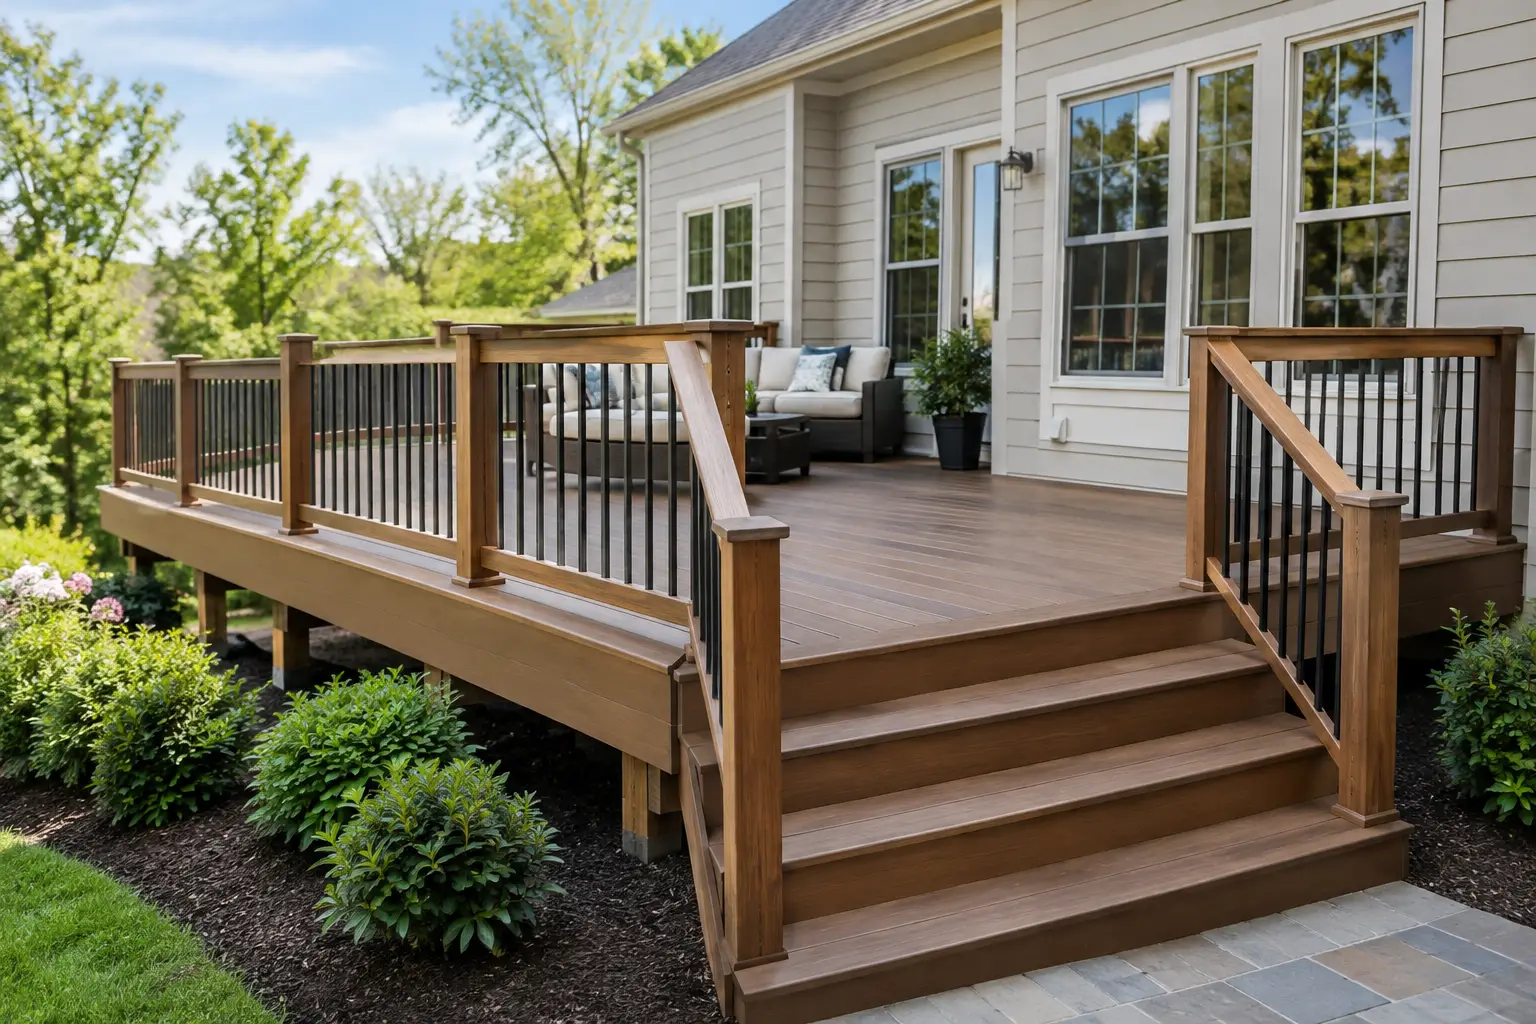
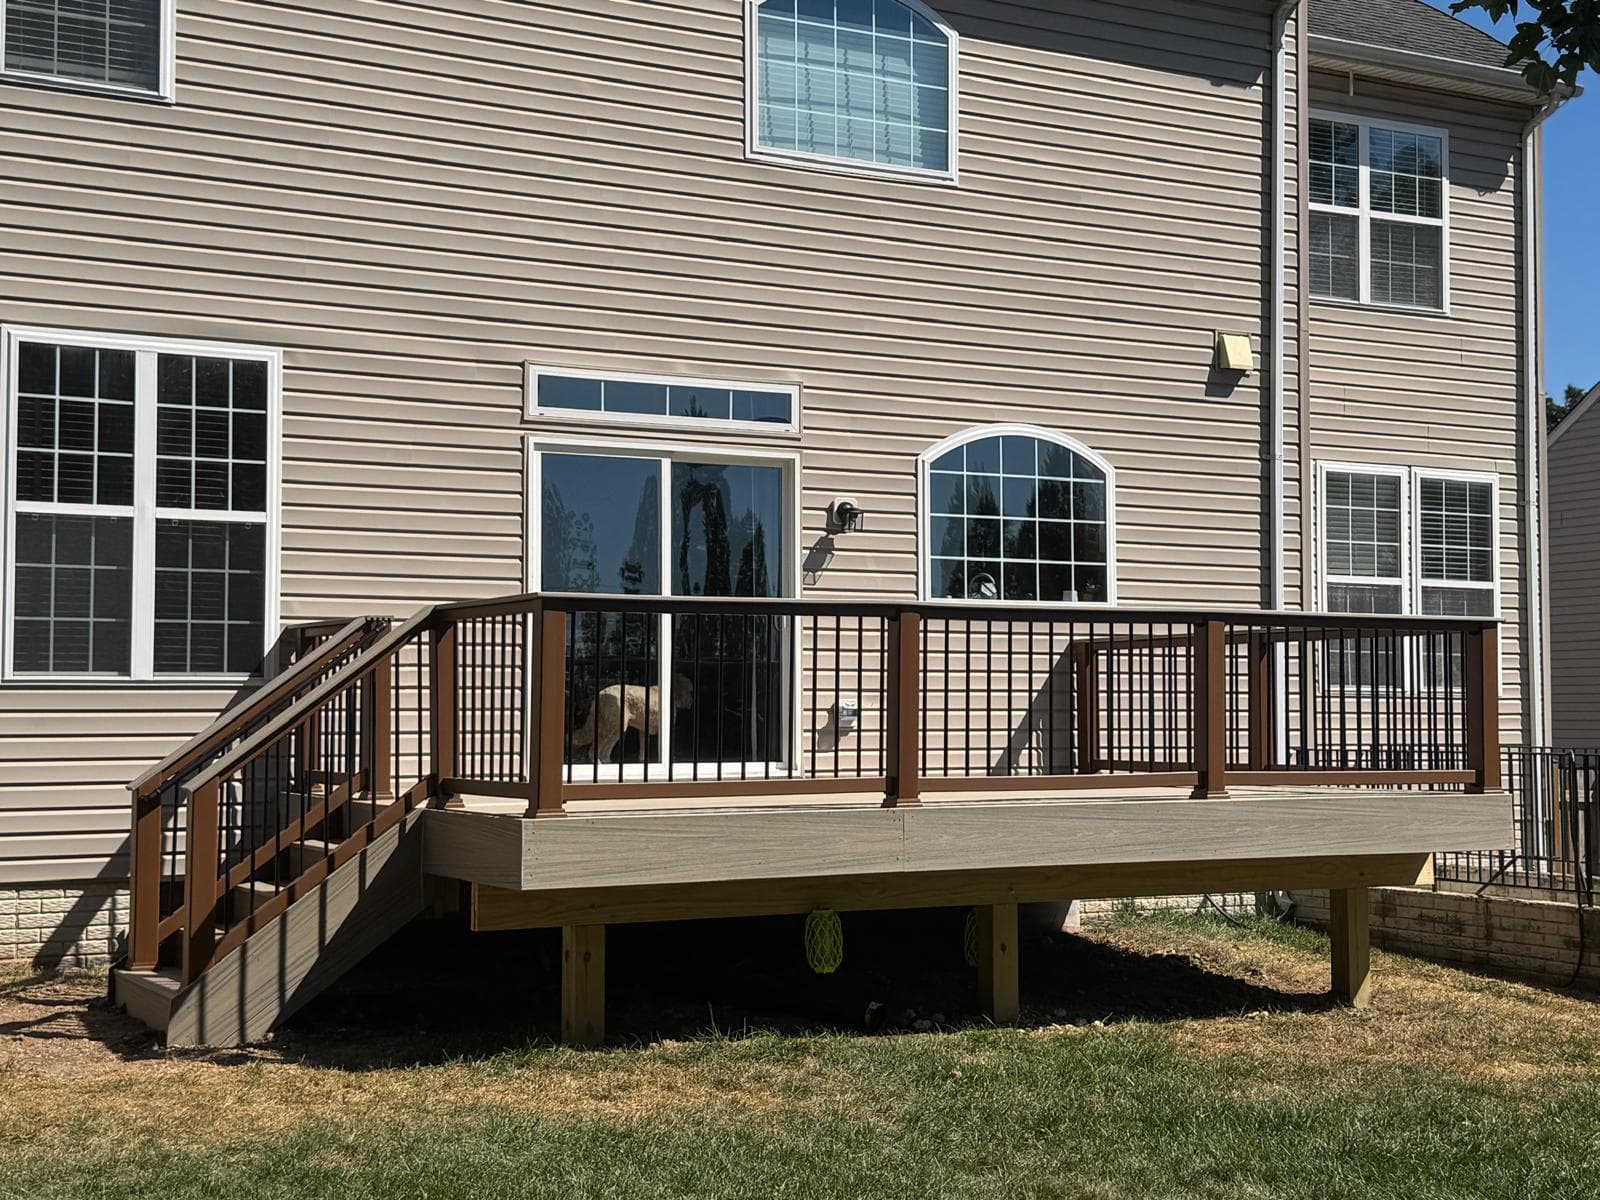
Imagine a home with a raised rear deck built years ago with weathered wood boards and railings. The deck feels narrow for outdoor dining, the stair run lands in an inconvenient part of the yard, and the railing blocks much of the view. Some surface boards may be replaceable, but a professional evaluation raises questions about the framing, connections, stairs, and support system.
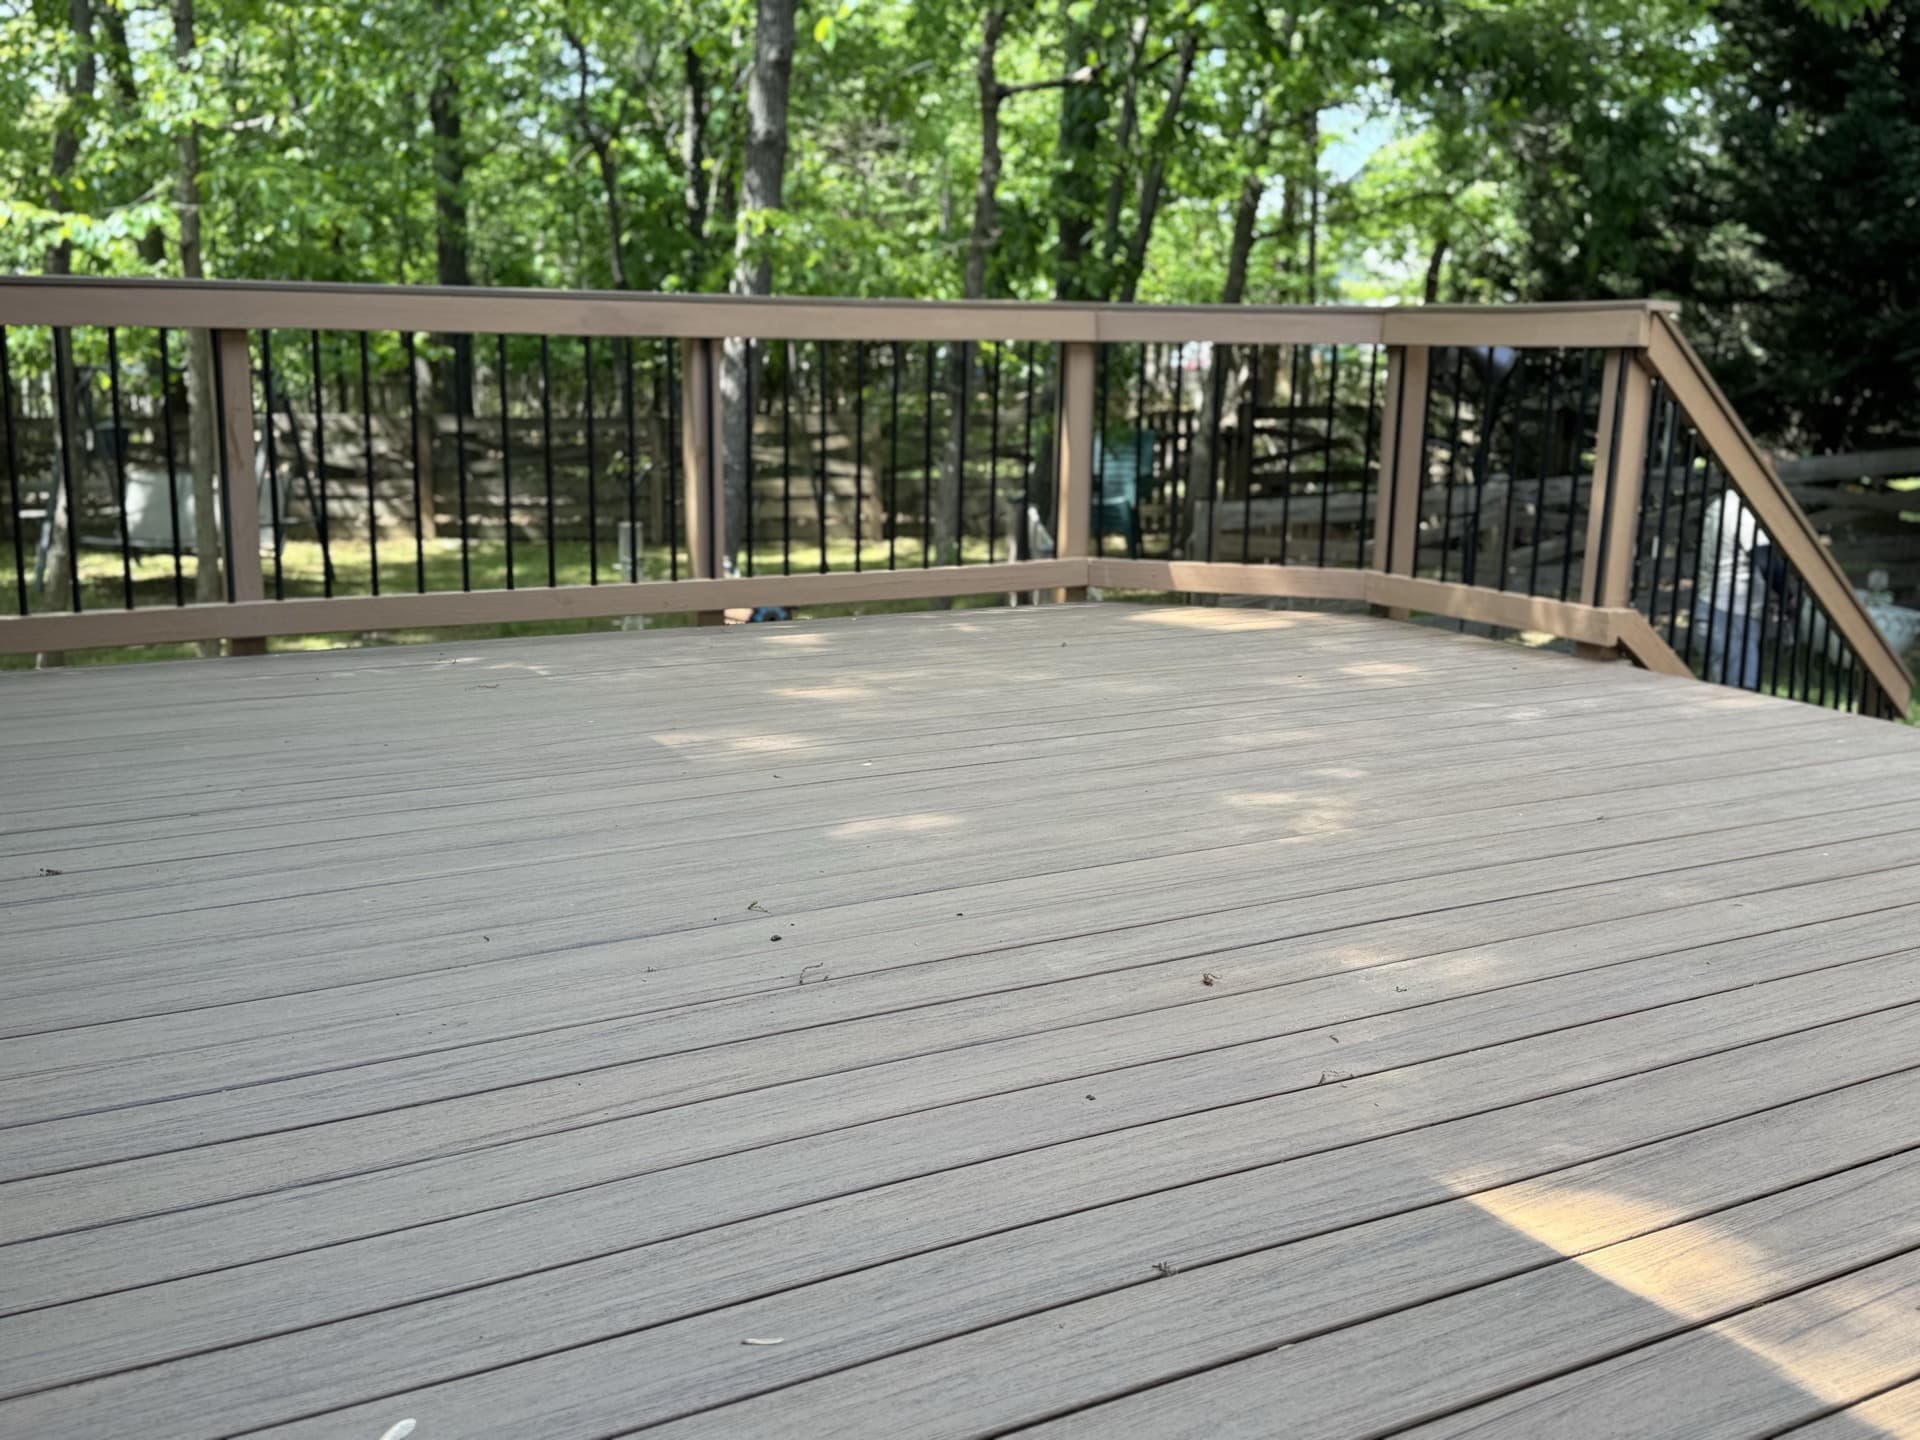
In this scenario, rebuilding may allow the new deck to be sized for the way the family uses it now. That might mean expanding the main platform, creating a more practical stair location, selecting lower-maintenance composite or PVC decking, and choosing a railing style that better suits the home and sightlines. The final scope depends on site conditions and design decisions, not on one standard package.
The key distinction is this: resurfacing generally keeps the underlying structure when it is suitable for the new finish and planned use. A rebuild addresses the deck as a system. It may involve removal of the existing deck, new structural work, a revised layout, new stairs and railings, and coordination for required approvals and inspections.
Start With the Existing Structure
Homeowners understandably focus first on color and board style. Those choices matter, but the existing structure needs attention before a material selection can be meaningful.
A deck evaluation should consider visible signs of deterioration, movement, drainage concerns, ledger conditions, support components, stair construction, and railing stability. It should also account for whether the current deck can support the intended design. A larger footprint, a roof cover, a kitchen area, or heavier railing selections can change the structural requirements.
This is why an aging deck should not automatically be treated as a resurfacing candidate. Installing premium composite boards over framing that is no longer appropriate for the project can create avoidable limitations. Conversely, if the existing structure is in suitable condition and the design is staying close to its current footprint, resurfacing may be worth discussing. The decision depends on a documented assessment rather than appearance alone.
For a substantial replacement, the written scope should make clear what is being removed, what is being rebuilt, and which portions of the deck design are subject to site verification. That level of clarity helps homeowners compare proposals on more than the visible finish.
Design the Deck Around Real Use
A rebuild is often the best time to solve the problems that made the old deck frustrating. Consider where people enter from the house, where food is served, how guests move between seating areas, and how stairs connect to the yard or patio.
For example, a compact landing outside a kitchen door may work for two people but feel congested when a family hosts dinner. Expanding the deck may create room for a dining table and a separate seating area. Moving the stairs can improve circulation and reduce the feeling that the deck is divided by a single walkway.
The same planning applies to a covered deck. A cover can add comfort and define an outdoor room, but it introduces design, structural, permitting, and coordination considerations that need to be evaluated early. It is not simply an accessory added after the deck is designed.
Outdoor kitchens, integrated lighting, and cable railing can also affect layout and sequencing. These features are best discussed during planning, when the builder can verify whether they fit the proposed scope and site conditions. Treating them as afterthoughts can limit options later.
Choose Materials for the Whole Assembly
Composite and PVC decking are popular choices for homeowners replacing aging wood decks, but they are not interchangeable in every situation. Product selection should reflect the desired appearance, board profile, color, maintenance expectations, deck exposure, and compatible railing and trim details.
Trex, TimberTech, and AZEK/PVC product lines each have different offerings and installation requirements. Current manufacturer specifications should guide the final selection and installation approach. A qualified builder can help narrow choices without reducing the conversation to a color sample alone.
Railings deserve the same level of consideration. They influence the deck's safety, sightlines, architecture, and overall budget. A traditional railing profile may suit one home, while cable railing may be considered when preserving a view is a priority. The right option depends on the layout, local requirements, manufacturer guidance, and the homeowner's preferences.
Lighting is another detail that benefits from early planning. Step lights, post-cap lights, and other deck lighting approaches can improve usability after dark, but wiring and fixture locations should be coordinated before final installation. A clear scope identifies which lighting elements are included rather than leaving assumptions in the proposal.
Plan for Approvals Before Construction
Northern Virginia deck projects may require permits, inspections, and HOA approval, depending on the property and project scope. Requirements can vary by jurisdiction and community, so homeowners should avoid relying on a neighbor's previous project as a template.
An HOA may request drawings, material information, color selections, or other documentation before work begins. A county or local authority may require permit review and inspections for structural work. Neither process should be treated as a formality or assumed to be identical for every property.
A strong rebuild plan allows time for these steps. It also recognizes that access to the yard, utility considerations, property features, and demolition logistics can influence scheduling and the final scope. Homeowners who gather available surveys, HOA guidelines, and prior deck records can make the early planning conversation more productive.
Understand What Drives a Rebuild Estimate
A written estimate should reflect the actual project rather than a generic deck size. The main cost drivers commonly include demolition and disposal, structural complexity, deck height, access, framing needs, stairs, railing selection, decking material, lighting, cover structures, and the level of design change from the existing deck.
A straightforward replacement at the same footprint is different from a raised deck with a revised layout, multiple stair sections, premium railing, integrated lighting, and limited site access. Both are deck rebuilds, but they require different planning and labor.
When comparing proposals, ask whether each one addresses the same scope. One estimate may include demolition, permit coordination, new stairs, and railings, while another may describe only the decking surface. The lower-looking option is not necessarily comparable if key work has been excluded or left undefined.
It is also reasonable to ask how design decisions will be documented before construction. Homeowners should know the selected materials, major layout elements, railing approach, and any verified accessory features included in the work. If financing options are relevant, they can be discussed during the estimate process.
Questions to Bring to Your Consultation
Before requesting an estimate, take a few photos of the existing deck and make notes about what is not working. Is the concern primarily structural condition, lack of usable space, inconvenient stairs, limited privacy, or a desire for a covered area? Those answers help shape the conversation.
Also consider which decisions are essential and which are optional. A homeowner may need a full structural rebuild now but prefer to discuss lighting or an outdoor kitchen only if the final layout supports it. Separating must-haves from future possibilities keeps the project focused while allowing the design to account for long-term use.
Loudoun Decks can help homeowners evaluate a substantial deck replacement and prepare a clear written scope for a custom composite or PVC deck project. Request a Get A Free Quote consultation to discuss the existing structure, preferred materials, project priorities, approvals, and site-specific considerations.
The most useful deck rebuild example is one that helps you ask better questions about your own property. When the structure, layout, materials, and approval process are considered together, the resulting plan is easier to evaluate with confidence.
Plan Your Northern Virginia Deck Project With Loudoun Decks
From ground-up deck construction to full outdoor living spaces, every project is custom-designed for your home with permit planning, material guidance, and written workmanship terms.
Loudoun Decks serves homeowners in Loudoun County, Fairfax County, Prince William County, Arlington County, Alexandria, Falls Church, and Stafford County.