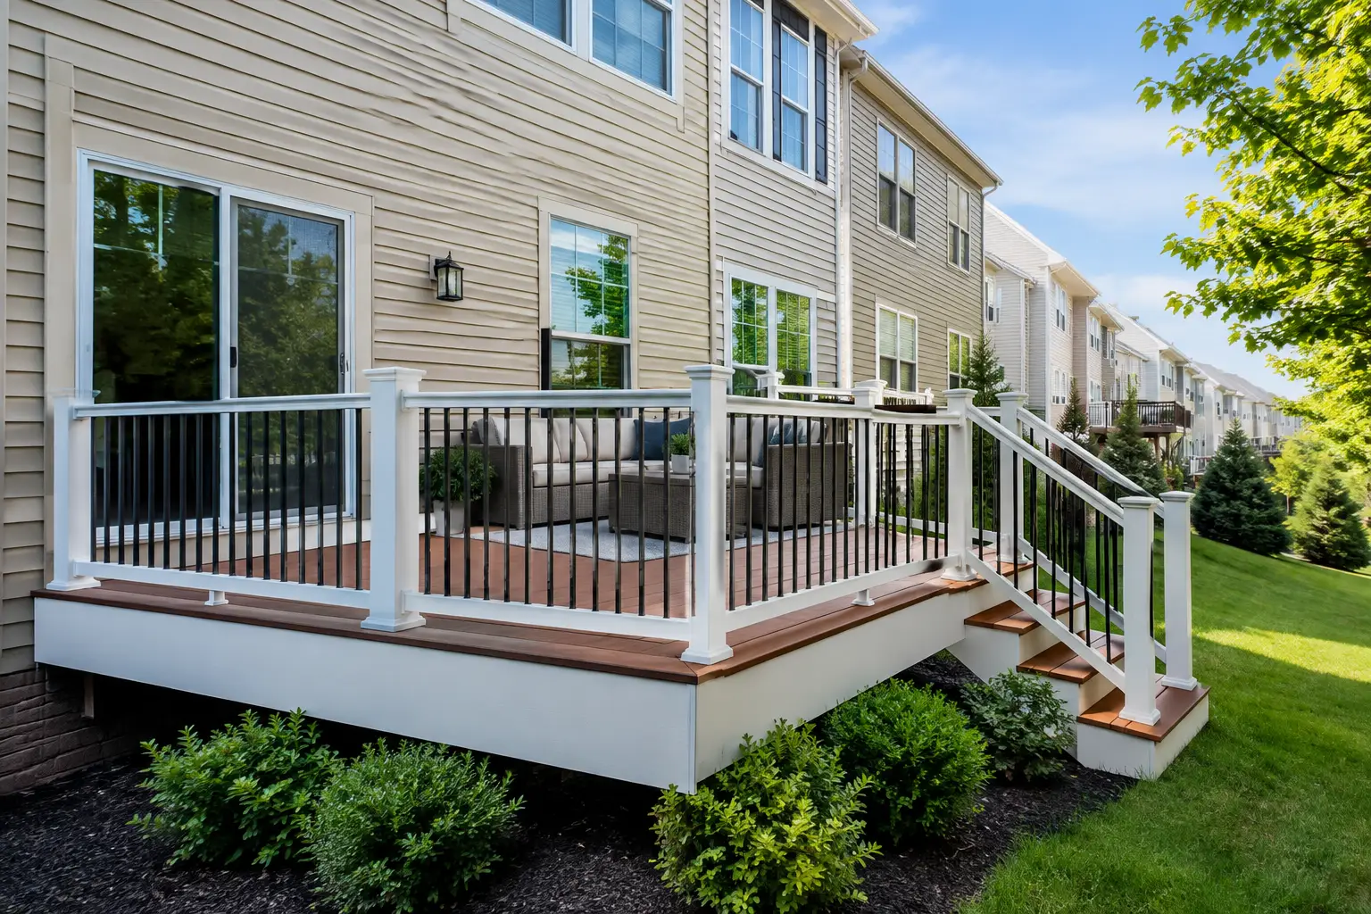
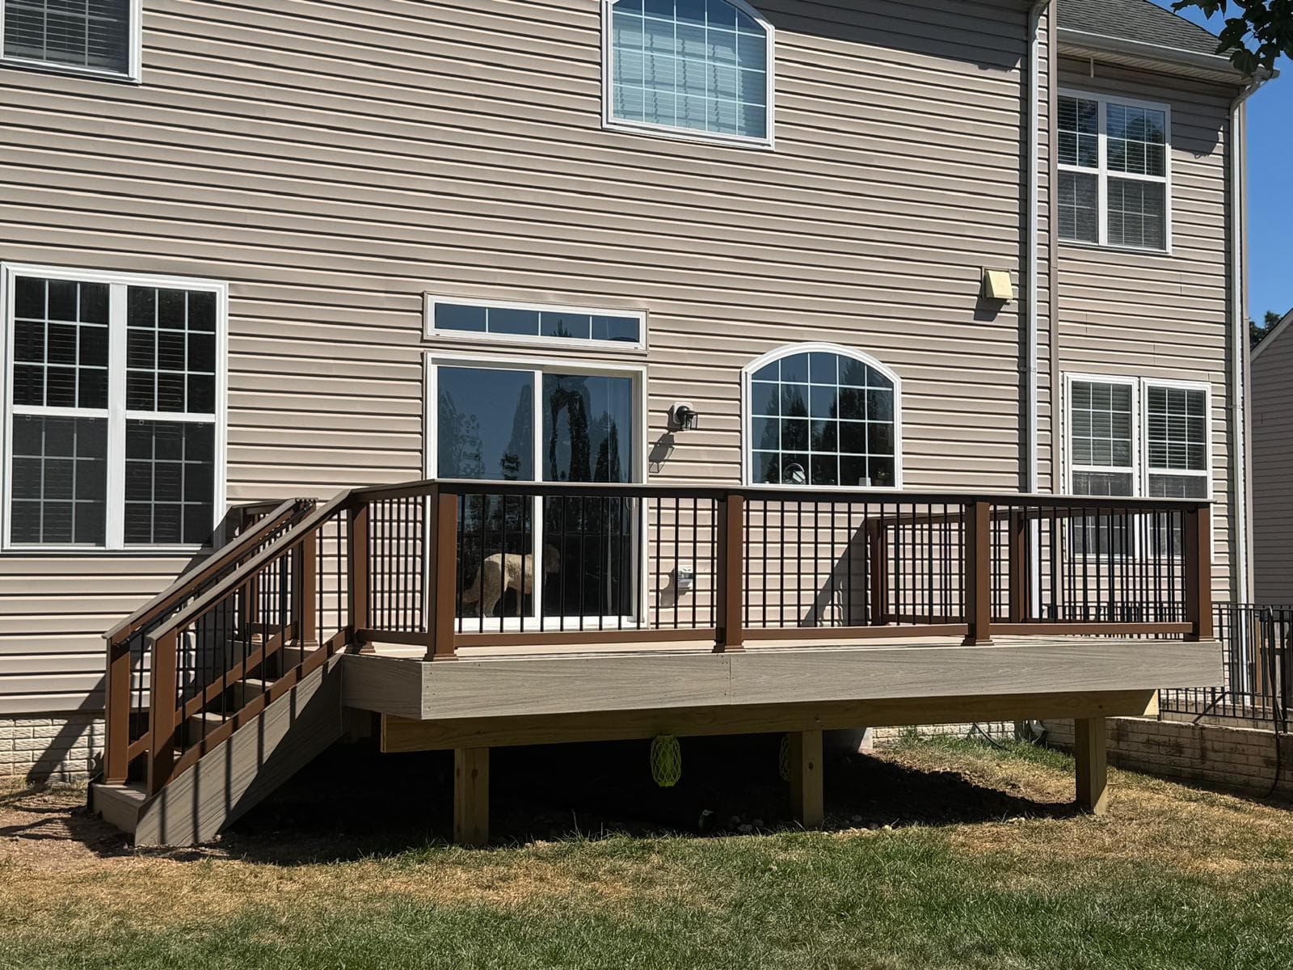
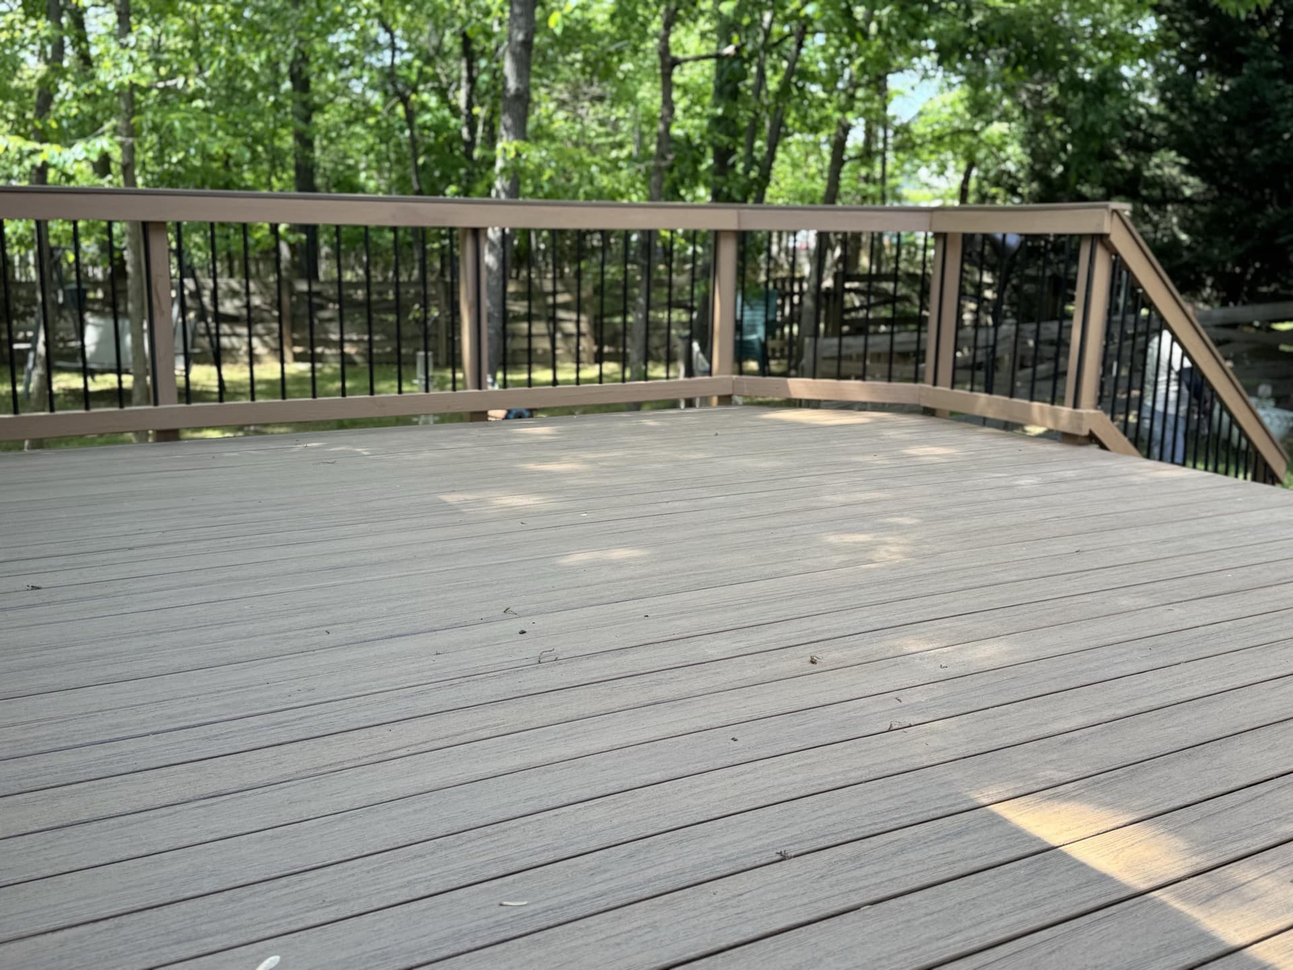
Choose a townhouse deck builder in Northern Virginia with a clear scope for structure, HOA review, permits, materials, railings, and access planning.
A townhouse deck has to work harder than a deck behind a detached home. It may sit close to neighboring properties, connect to a multi-level rear elevation, face HOA review, and require careful material delivery through limited access. Choosing a townhouse deck builder in Northern Virginia means looking beyond the surface boards and asking how the entire project will be planned, documented, and built.
For many homeowners, the goal is straightforward: replace an aging deck, create more useful outdoor space, or build a covered area that better fits how the household gathers. The process is not always straightforward. A qualified builder should help identify structural needs, material choices, railing requirements, approvals, and site constraints before construction begins.
What a Townhouse Deck Builder in Northern Virginia Must Plan
Townhouse projects demand coordination because the deck is part of a larger setting. The lot, home design, community rules, nearby homes, and local permitting process can all affect the final scope. A good proposal should address the actual project rather than treating every deck as a standard replacement.
Start with the existing structure
If an older deck is being replaced, the first question is whether the current framing and support conditions are appropriate for the new design. Surface wear is only one concern. The attachment to the home, footings, framing, stairs, connections, and guard system all deserve evaluation when planning a substantial replacement.
Resurfacing can appear attractive when the existing frame seems sound, but it is not automatically the right answer. New composite or PVC boards, updated railings, a changed stair layout, or a larger footprint may affect what needs to be retained or rebuilt. A builder should explain whether the requested design can reasonably work with the existing structure or whether full replacement offers a clearer long-term path.
Design around the lot, not a catalog image
Narrow townhouse lots can make layout decisions especially important. The useful question is not simply how large a deck can be, but how the space will be used. A dining area, grill location, stairs to the yard, seating, and traffic paths all need room to function without making the deck feel crowded.
Elevation also changes the conversation. A deck above grade may need stairs, landings, railing choices, and support planning that differ from a low platform. If the home has a walkout basement or a sloped rear yard, the structure may become a major part of both the budget and the visual result.
Account for access before work begins
Townhouse construction access can influence the schedule, labor planning, and jobsite logistics. Materials may need to move through a side yard, shared access area, or carefully protected route. Limited space for staging, parking considerations, and proximity to neighbors should be discussed early rather than discovered after materials arrive.
This is one reason a site visit matters. Photos and rough dimensions can start a conversation, but they do not replace an assessment of access, grade, existing conditions, and the relationship between the deck and the home.
HOA Review and Permit Questions Should Be Addressed Early
Many Northern Virginia townhouse communities have architectural standards that affect exterior improvements. Requirements can vary by association and may cover deck size, color, railing style, lighting, privacy features, and the documents needed for review. Approval timing is also outside a builder's control, so homeowners should avoid assuming that construction can begin on a preferred date without completed approvals.
A well-prepared project begins with the community's current requirements. Homeowners should ask what plans, material information, color selections, surveys, or other documentation their HOA expects. Keeping those decisions aligned with the proposed scope helps prevent a late redesign.
Local permit and inspection requirements also depend on the property and jurisdiction. A professional builder can explain the anticipated process for the project, but permit requirements should be confirmed for the specific address and scope. If the deck design changes after plans are prepared, the approval path may change as well.
Choose Materials Based on the Project, Not Just Color
Composite and PVC decking are popular choices for homeowners who want a finished outdoor space without planning around frequent staining or painting. However, material selection should consider more than the sample board in a showroom.
Compare the full system
Trex, TimberTech, and AZEK/PVC product lines offer different looks, construction profiles, colors, and accessory options. Current manufacturer specifications should be reviewed for the selected product, particularly when the project includes stairs, picture framing, fascia, hidden fasteners, or a specific railing system.
The deck boards are only part of the visual package. Railings, posts, caps, trim, stair components, and lighting can substantially change the finished appearance. A written scope should identify the material family and the major components instead of leaving key selections vague.
Plan for sun, use, and visual continuity
Sun exposure matters on townhouse decks because the rear elevation can receive intense afternoon light or remain shaded for much of the day. Color selection, glare, heat underfoot, and the relationship to the home's exterior are all worth considering before materials are ordered.
It also helps to think about the deck from inside the house. Railings can affect views from a kitchen, family room, or upper-level door. Cable railing may be appropriate where preserving a view is a priority, while other railing styles may better suit privacy, architecture, or HOA requirements. The right answer depends on the setting and the approved design.
Understand the Cost Drivers Before Comparing Proposals
A deck estimate is more useful when homeowners understand what is included. Two proposals can look similar at first glance while describing very different structures, materials, permit responsibilities, railing systems, stairs, or demolition work.
For a townhouse deck, significant cost drivers often include structural complexity, height above grade, number and configuration of stairs, railing selection, demolition of an existing deck, site access, lighting, and covered-deck features. Outdoor kitchens and other built-in elements also need coordinated planning when they are part of the verified scope.
Ask for a written estimate that makes the project boundaries clear. It should help you understand what is being built, what materials are contemplated, how approvals and permits will be handled, and what conditions could require a change in scope. Financing options can also be discussed during the estimate if that is relevant to your planning.
Questions Worth Asking Before You Hire
The best builder relationship starts with direct questions. Ask how the existing deck will be evaluated, whether the proposal is for resurfacing or replacement, and what assumptions are being made about access and demolition. Discuss your HOA process early, including who provides which documents and when selections need to be finalized.
You should also ask how the builder will define the materials and features in writing. If you are considering composite versus PVC, a covered deck, cable railing, lighting, or a revised stair layout, make sure those elements are discussed before the scope is finalized. Changes made after construction planning begins can affect timing, approvals, and overall project coordination.
A homeowner should not have to guess whether the deck being quoted includes the details that make it usable. The strongest proposals make the structure, finishes, access considerations, and project responsibilities understandable before work starts.
Build a Scope That Fits the Way You Live
A townhouse deck can become the place where weeknight dinners move outside, family gatherings spread out, and a limited backyard feels more intentional. That outcome depends less on adding every possible feature and more on making sound decisions about structure, layout, materials, and approvals.
If you are planning a replacement deck, a new composite or PVC deck, or a covered outdoor-living project, request a written estimate from Loudoun Decks. Bring your HOA requirements, any available property documents, and a clear picture of how you want to use the space. A productive first conversation can turn a complicated townhouse project into a well-defined plan.
Plan Your Northern Virginia Deck Project With Loudoun Decks
From ground-up deck construction to full outdoor living spaces, every project is custom-designed for your home with permit planning, material guidance, and written workmanship terms.