
Financing AvailableLow monthly payments — soft credit pull, no score impactSee Monthly Options
Get A Free Estimate
Loudoun Decks — Northern Virginia deck builder
Loudoun Decks BBB Business ReviewCall Us Now

Get A Free Quote

← Back to Insights

Second Story Deck Builder Northern Virginia

By Loudoun Decks•

Choose a second story deck builder Northern Virginia homeowners can rely on for structural planning, materials, permits, and a clear written scope upfront.

Second Story Deck Builder Northern Virginia

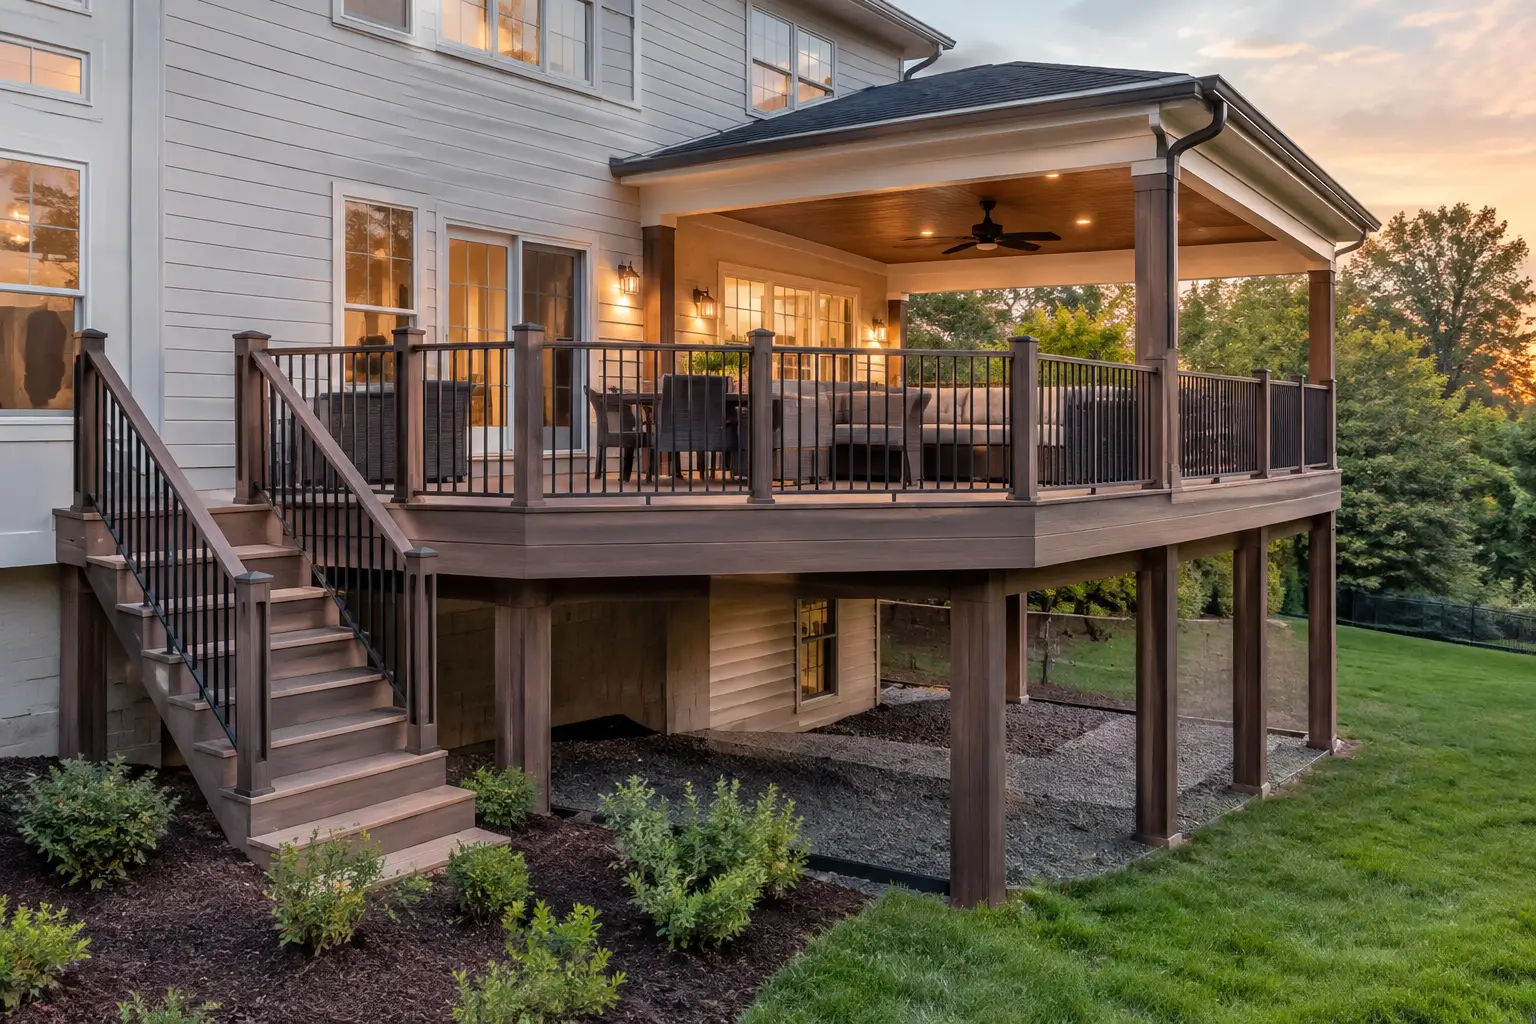
A second-story deck changes more than the view from your home. It adds a raised outdoor living area above grade, introduces meaningful structural demands, and often requires closer coordination around access, permits, drainage, and railings than a ground-level deck. Choosing a second story deck builder Northern Virginia homeowners can trust means looking beyond board color and focusing on the complete system beneath it.

For homeowners replacing an aging elevated deck or planning a new outdoor space from an upper-level door, the right questions come early: Can the existing structure be evaluated for reuse? Should the deck be replaced rather than resurfaced? How will the design work with the house, yard, HOA requirements, and local review process? A qualified builder should help organize those decisions into a clear written scope before construction begins.

Why Second-Story Decks Need More Planning

A raised deck is not simply a larger version of a low platform. Its framing, support layout, connections, stairs, guardrails, and surface drainage all need to work together. The higher the deck sits above the yard, the more noticeable small planning decisions become - from the location of posts below to the sightlines from inside the home.

The existing house connection also deserves careful attention. If an older deck is being replaced, visible decking and railings may not tell the full story about the framing or supporting components underneath. A professional evaluation helps determine whether the project is a true resurfacing candidate or whether a more complete replacement is the better long-term path.

This is especially relevant when homeowners want to change the deck footprint, add stairs, update railings, incorporate a cover, or support heavier outdoor-living features. Those changes can affect the structural approach and the project sequence. It depends on the home, the condition of the current deck, site access, and the final design.

Start With the Layout, Not the Board Color

Composite and PVC decking offer a wide range of colors, textures, and performance characteristics. Those choices matter, but they should follow the more fundamental layout conversation.

Begin with how the space will be used. A second-story deck may need a dining area near the door, a separate seating zone, a grill location with appropriate clearance, and a stair path that lands naturally in the yard. A deck that looks generous on a plan can feel constrained once furniture, traffic flow, and exterior doors are considered.

The shape of the deck should also fit the home rather than compete with it. Straightforward layouts can be an excellent choice when they improve access and create a clean, usable outdoor room. More detailed layouts may make sense where they solve a specific need, such as working around architectural features, improving circulation, or creating distinct activity areas.

Think About the Space Below

The area beneath a second-story deck is often overlooked during initial planning. Depending on the deck height and layout, it may remain open, become a shaded sitting area, or be designed as part of a larger covered outdoor-living plan. The support structure, drainage strategy, lighting, and stair placement can all affect how useful that lower area becomes.

Planning for the under-deck space at the beginning is usually easier than trying to adapt it after the deck is complete. That does not mean every elevated deck needs an under-deck system or a finished lower patio. It means the design should acknowledge what is happening below the deck, not treat it as leftover space.

Material Choices for an Elevated Deck

For many Northern Virginia homeowners, composite and PVC decking are practical options for a major deck replacement or new build. The right material depends on the desired appearance, budget priorities, heat exposure, maintenance expectations, and the manufacturer product line selected for the project.

Trex, TimberTech, and AZEK/PVC product options can differ in appearance, board construction, color availability, and published care requirements. Manufacturer specifications should be reviewed for the exact product being considered rather than assuming all composite or PVC boards perform the same way.

A material decision should include the full visible system. Decking, picture framing, fascia, stair treads, railing style, post details, and lighting can significantly influence the finished appearance. On a second-story deck, railing selection has an especially strong visual effect because it is seen from both the deck and the yard below.

Cable railings may suit homeowners looking for a more open view, while other railing styles can provide a more traditional or more defined architectural look. The best choice balances sightlines, the home’s design, maintenance expectations, and the requirements that apply to the project.
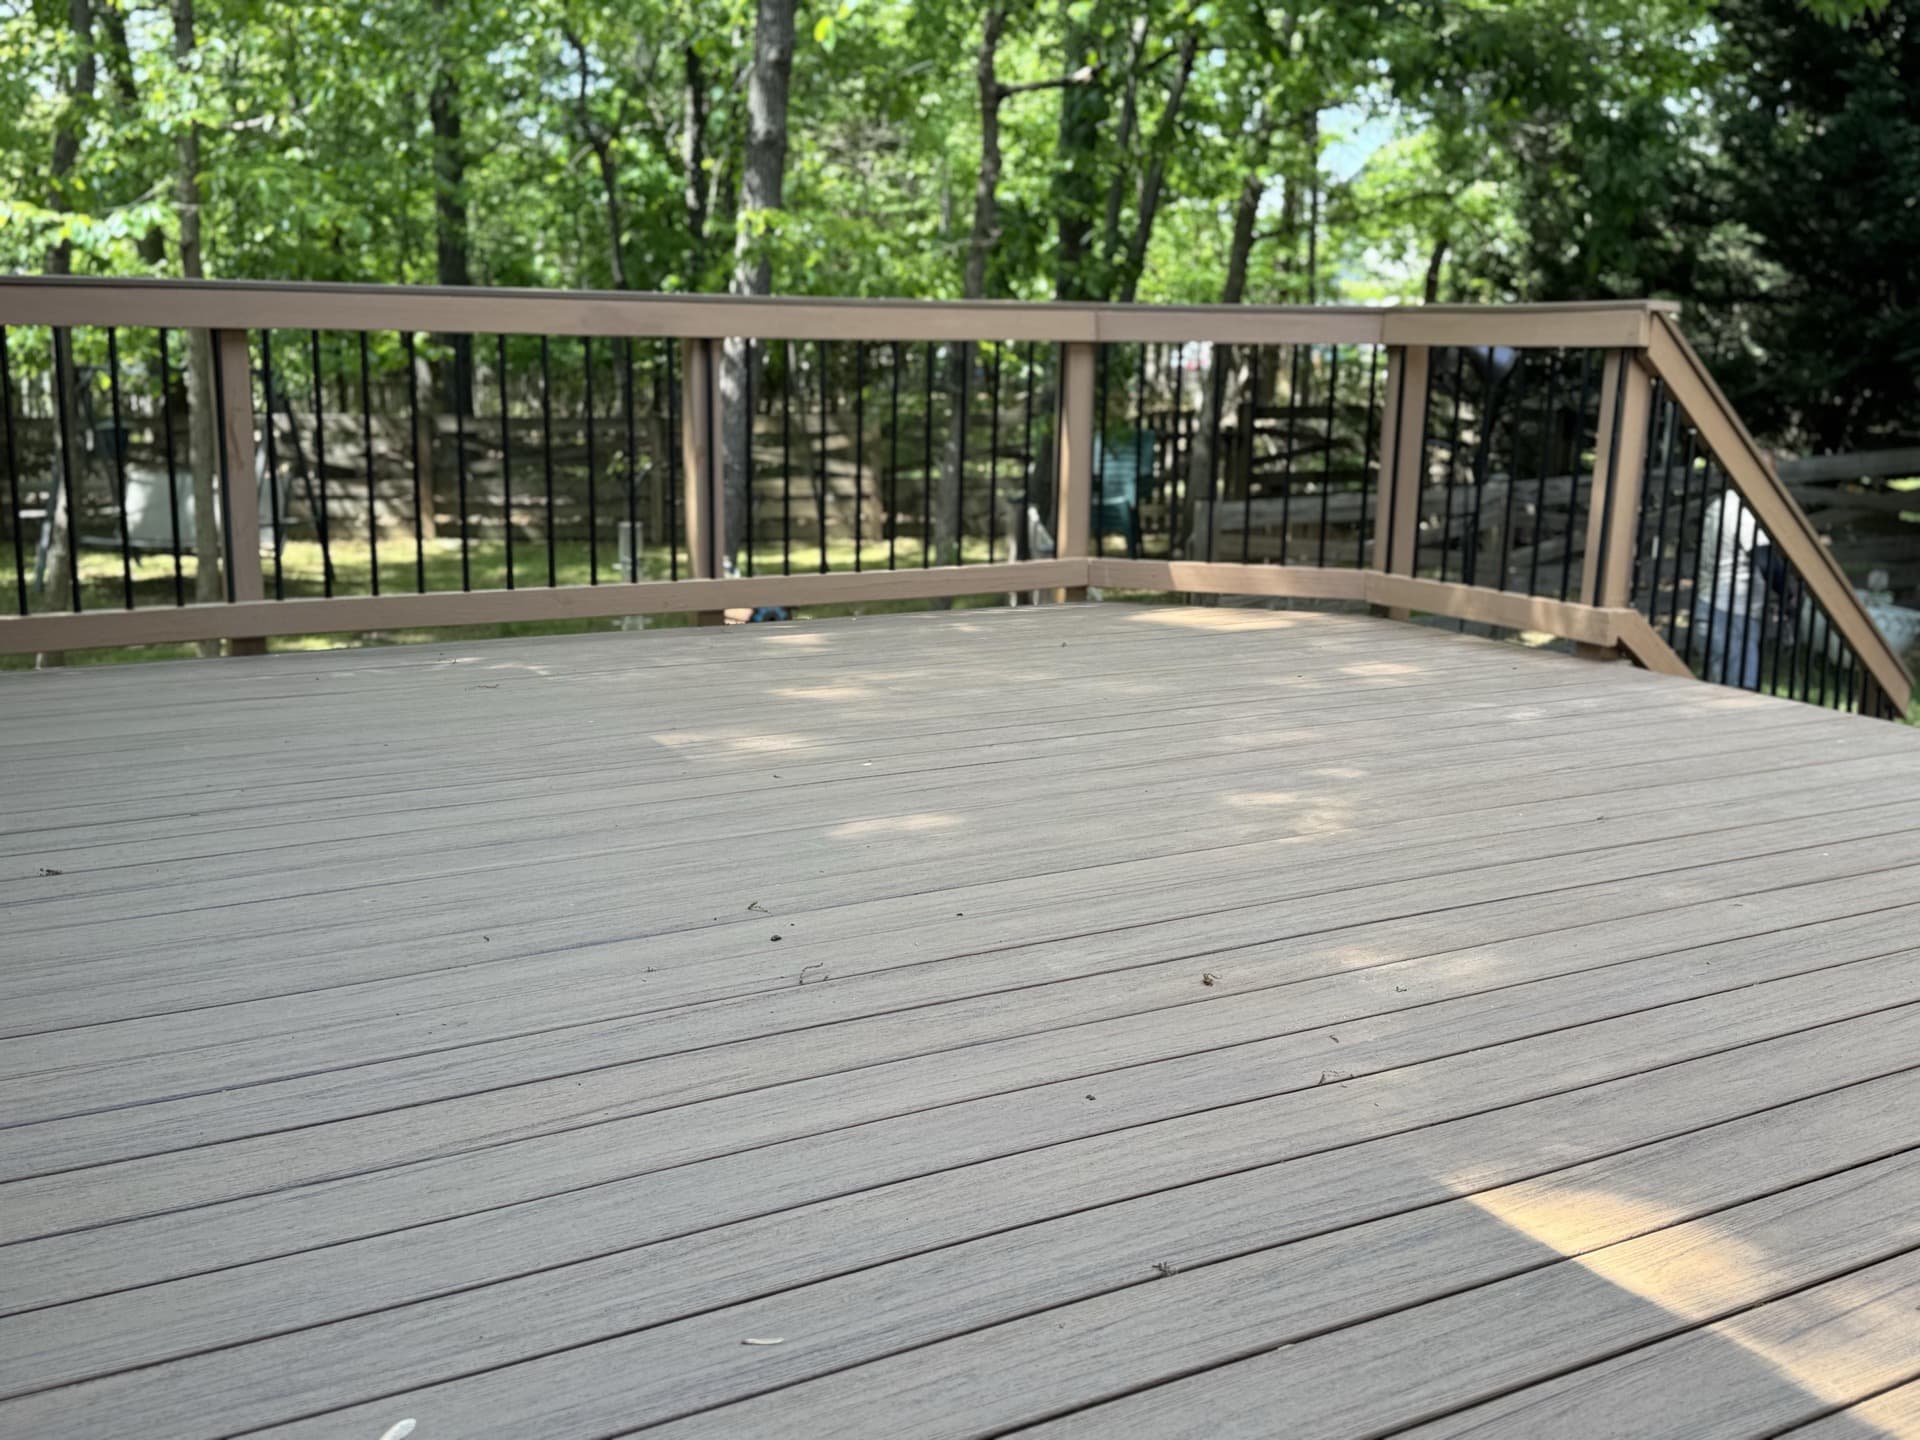
Replacement, Resurfacing, or a New Structural Build?

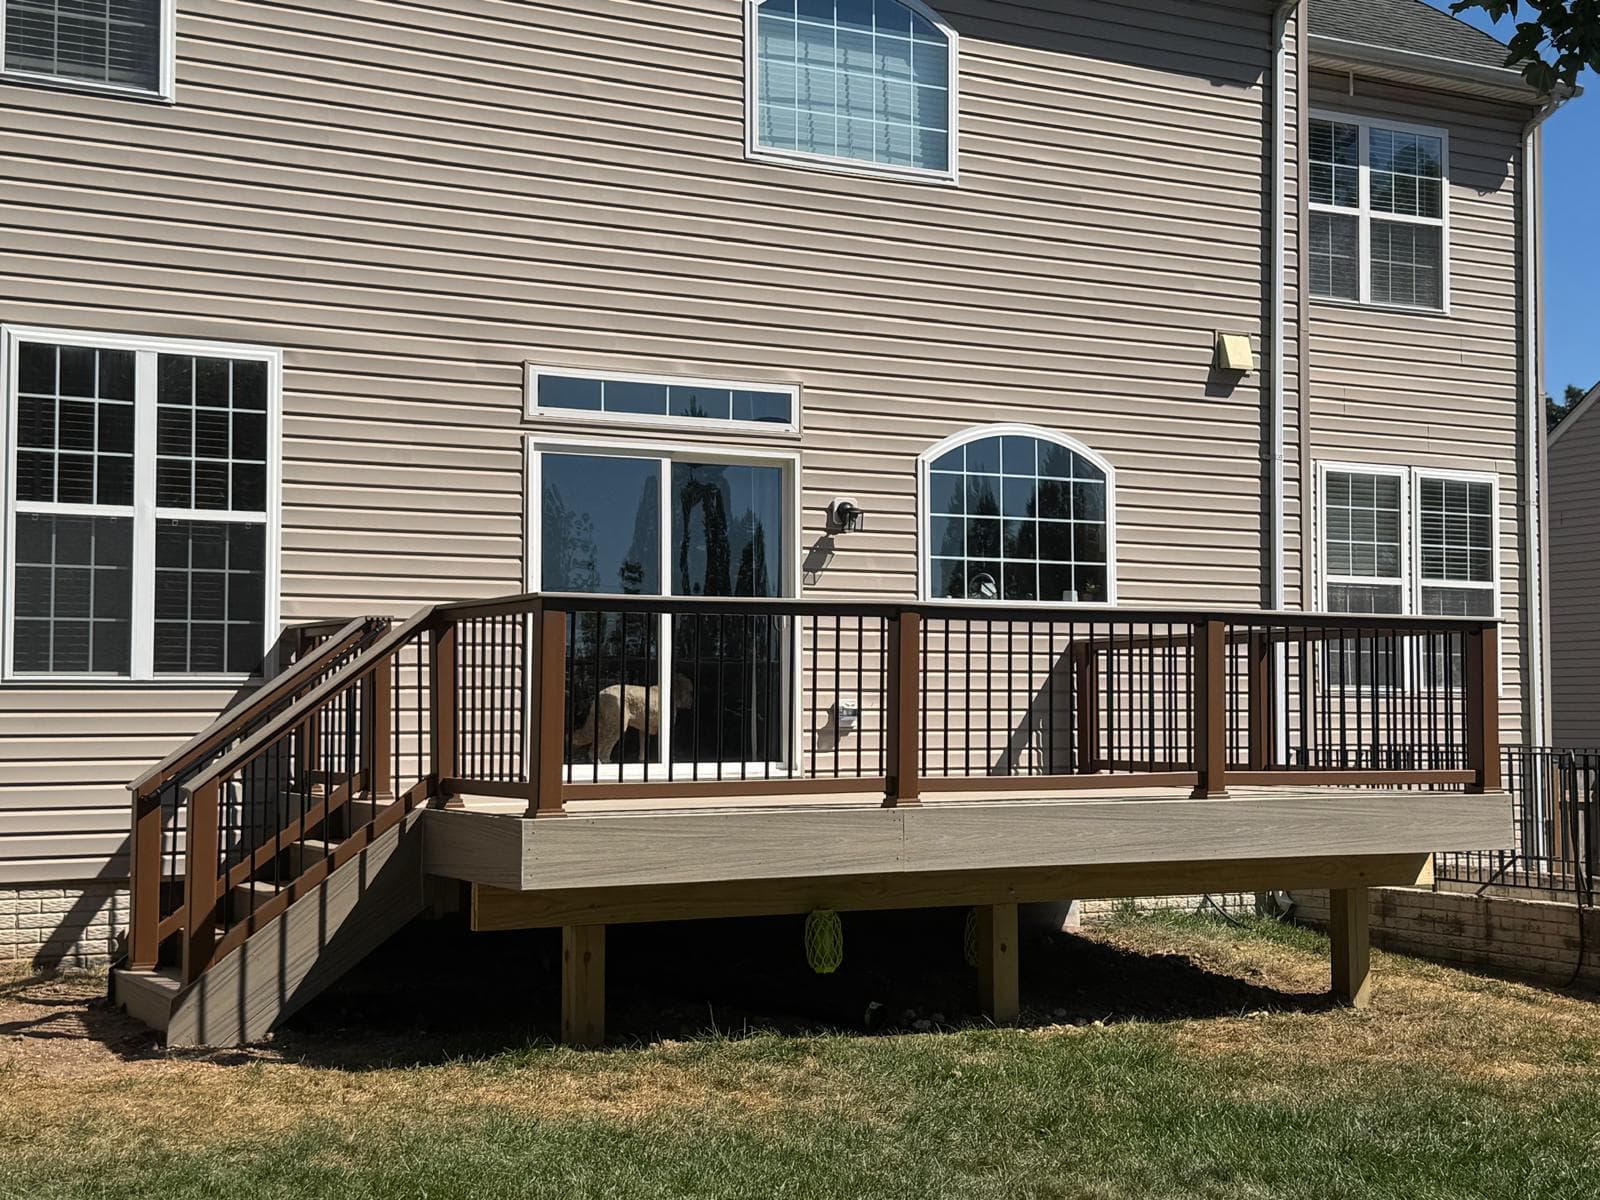
Homeowners often ask whether they can keep the existing frame and install new composite boards and railings. In some situations, resurfacing may be worth evaluating. In others, a full replacement provides a more appropriate foundation for the desired deck, particularly when the existing structure shows wear, the layout needs to change, or the new materials and railings alter the scope.

The decision should not be based only on whether the top boards look worn. A second-story deck depends on the supporting structure, connections, posts, beams, stairs, and guards. A builder should review the project conditions before recommending an approach.

A full structural rebuild can also create room to improve the deck’s function. It may allow a better stair location, a revised footprint, upgraded railing options, integrated lighting, or a more intentional plan for the space underneath. The scope may be more substantial, but it can avoid designing around limitations that no longer serve the home.

Permits, HOA Review, and Site Access

Elevated deck projects commonly involve permit and inspection requirements, though the exact process depends on the jurisdiction and project details. HOA architectural review may also apply before work begins. Neither should be treated as an afterthought, particularly when the deck changes the home’s exterior appearance, footprint, height, railing style, or stair configuration.

A well-organized project plan accounts for required documentation, review timelines, and inspections without promising an approval outcome. Homeowners can help by gathering HOA guidelines early and identifying property considerations that may affect access or staging.

Access matters more than many people expect. A fenced yard, sloped lot, limited side-yard clearance, landscaping, utilities, and the location of the existing deck can influence how materials are moved and how demolition and construction are organized. These are normal project variables, but they should be discussed before a written scope is finalized.

What Drives the Scope of a Second-Story Deck

There is no responsible one-size-fits-all answer to what a second-story deck should cost. The scope is shaped by the deck’s size and height, structural requirements, material selection, railing design, stairs, site conditions, access, lighting, and any covered or outdoor-living features included in the plan.

Details that may seem small can affect both the design and construction approach. A picture-framed deck border, wide stairs, custom rail transitions, low-voltage lighting, or a covered section can change the work involved. That is why a useful estimate should describe the intended materials, structural scope, and included features clearly rather than relying on a broad verbal allowance.

If financing options are relevant to your planning, they can be discussed during the estimate process. The more complete the project conversation is at the start, the easier it is to compare options based on scope and long-term fit rather than just an initial number.

Questions to Ask a Second Story Deck Builder in Northern Virginia

Before selecting a builder, ask how the existing structure will be evaluated, what the written scope includes, and who will coordinate the permit and inspection process where required. Ask how the proposed material system, railings, stairs, and lighting work together. If you are comparing a resurface against a replacement, ask what conditions would make one approach more appropriate than the other.

It is also reasonable to ask how the builder plans for site access, demolition, and protection of the surrounding property. Clear answers are a good sign that the project has been considered as a construction process, not just a finished photograph.

A second-story deck should feel like a purposeful extension of your home, with a structure and layout that support the way you plan to use it. When you are ready to define the scope, request a written estimate from Loudoun Decks and bring your priorities for materials, layout, railings, stairs, and approvals to the conversation.

Plan Your Northern Virginia Deck Project With Loudoun Decks

Get a free, no-pressure consultation from a licensed Northern Virginia deck builder. Call (571) 655-7207 or visit ldndecks.com/get-estimate.

Get a Free Estimate

Guides Northern Virginia Homeowners Are Reading

Free Deck Cost Calculator

Get an instant estimate by material, size, and add-ons.

TimberTech & AZEK Decks

Premium PVC and composite deck options for Northern Virginia.

Deck Permits in Loudoun County

Permit requirements, review steps and inspection context for Loudoun homeowners.

Deck Permits in Fairfax County

Requirements, timeline, fees, and inspection process.

Deck Builder in Northern Virginia

Custom decks, permits, HOA support and local service areas.

Covered Deck Builder

Covered deck planning, outdoor living upgrades and shade structure decisions.

Call NowQuote