



Financing AvailableLow monthly payments — soft credit pull, no score impactSee Monthly Options
Loudoun Decks — Northern Virginia deck builder

Get A Free Quote

← Back to Insights

Professional Deck Estimate Guide for Homeowners

By Loudoun Decks•

Use this professional deck estimate guide to compare scope, materials, permits, and builder accountability before planning your Northern Virginia deck.

Professional Deck Estimate Guide for Homeowners

A deck estimate should do more than place a number next to a sketch. It should show what will be built, what must be evaluated before construction, and where homeowner decisions affect the final scope. This professional deck estimate guide is for Northern Virginia homeowners planning a composite or PVC deck, replacing an aging structure, or adding a covered outdoor-living space.

The goal is not to compare estimates line by line as if every proposal describes the same project. The goal is to determine whether each builder has accounted for the structural, material, approval, and installation details your property requires. A lower-looking proposal may simply leave key decisions unresolved. A useful written estimate makes those decisions visible before work begins.

What a Professional Deck Estimate Should Define

A professional estimate begins with the project itself: whether the existing deck will be removed, whether the current framing can be retained, and what the new deck is intended to support. A straightforward replacement and a substantial structural rebuild may occupy a similar footprint while requiring very different planning.

The written scope should identify the primary deck configuration, approximate layout, decking material category, railing approach, stairs, and any planned features such as lighting, privacy elements, or a covered structure. It should also clarify which items are included, which are allowances or selections to be finalized, and which conditions must be confirmed during site review.

For homeowners, the most valuable question is simple: can you tell what you are agreeing to build? If an estimate uses broad language such as “deck replacement” without explaining removal, framing, railings, stairs, and finishes, ask for more definition. Clear scope protects both the homeowner and the builder when selections or site conditions change.

Start With the Existing Structure

Replacement decisions often turn on what is below the deck boards. Surface materials may look worn while the framing remains serviceable, or a deck that appears acceptable from above may have structural concerns that make a full rebuild the more appropriate path. That determination should come from a site-specific evaluation, not from photos alone.

Ask how the builder will assess the existing framing, connections, posts, footings, stairs, and attachment to the house. If resurfacing is under consideration, ask what conditions must be met before it is recommended. Resurfacing can reduce the scope when a structure is suitable, but it is not automatically the right answer for an older deck or one that no longer fits the household’s needs.

A replacement project also creates an opportunity to correct limitations in the original layout. Homeowners may want wider stairs, a more functional traffic path, better access to the yard, or a railing style that preserves a view. Those choices are easier to coordinate while the structure is being planned than after construction has started.

Site Access Changes the Work Plan

A written estimate should account for how materials, demolition debris, and equipment will move through the property. Narrow side yards, slopes, landscaping, gates, utility locations, and finished outdoor areas can affect labor planning and staging.

This is not a minor administrative detail. Access conditions can influence the sequence of demolition and construction, the protection needed around the work area, and how practical certain design choices are. Share site constraints early, including anything visible only from the rear or side of the home.

Compare Materials by Use, Not Just Appearance

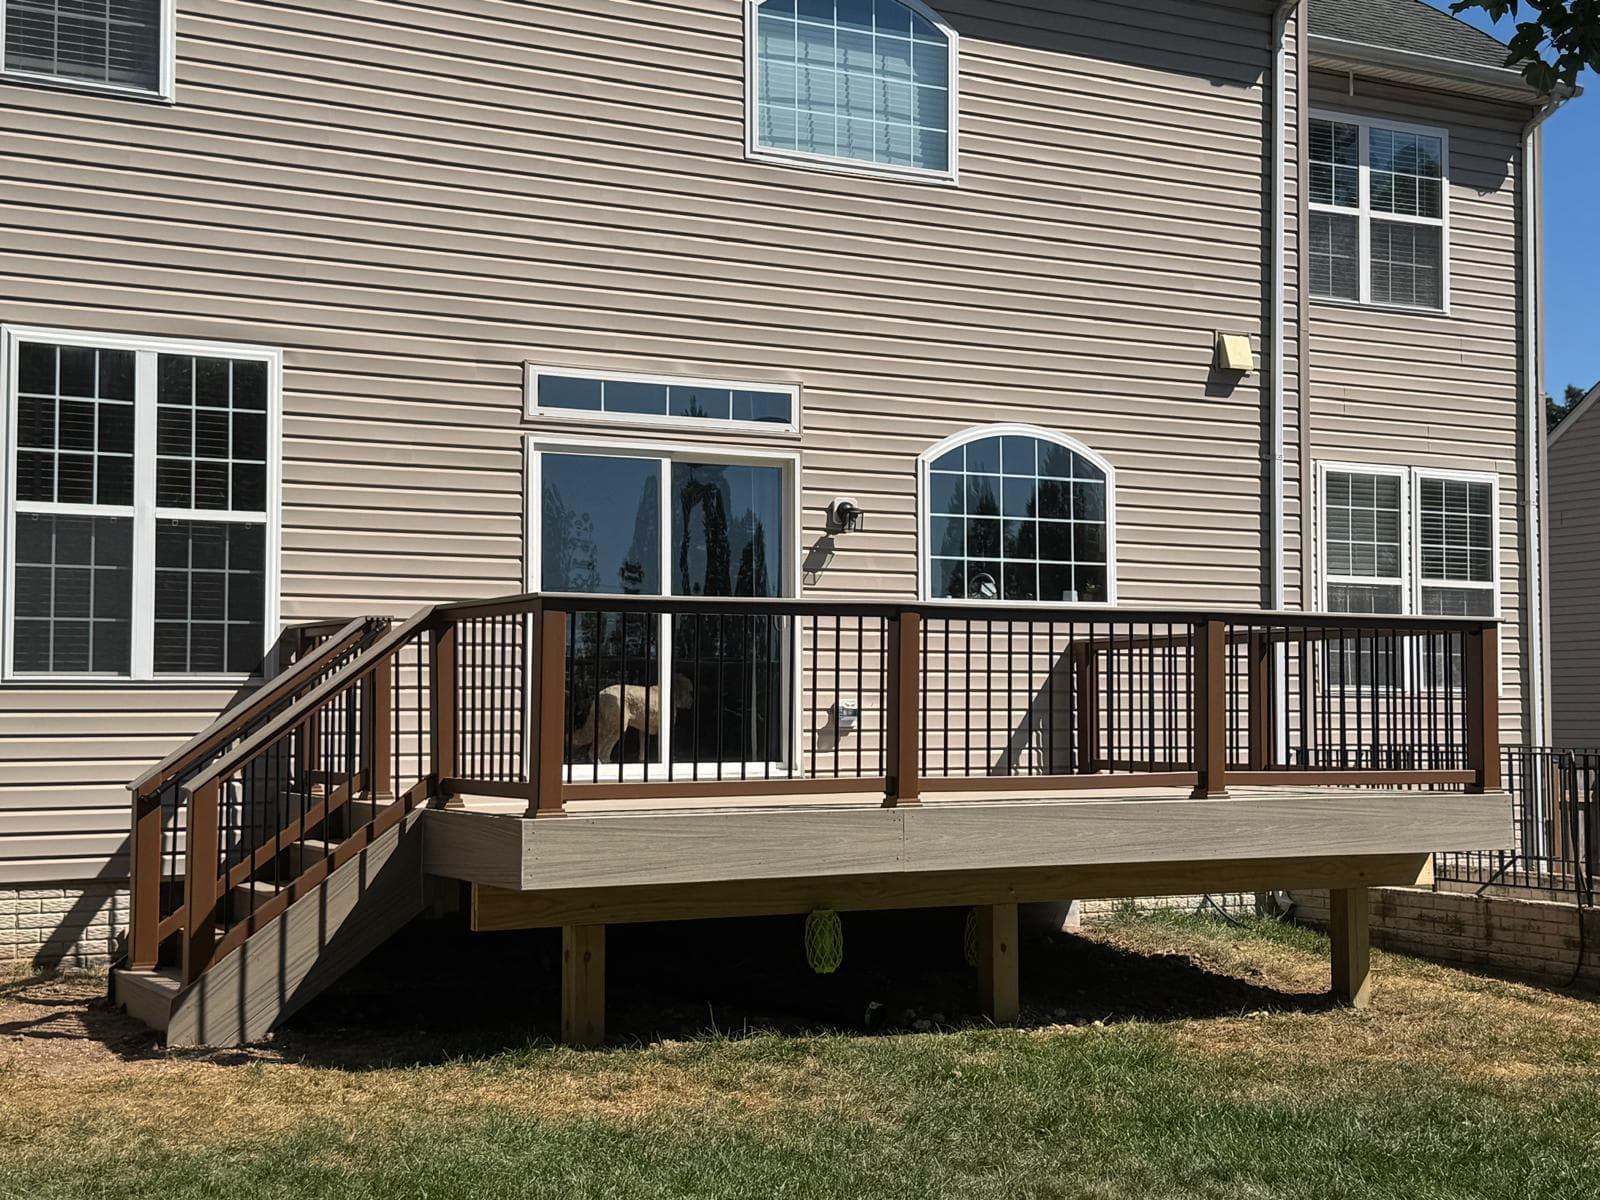
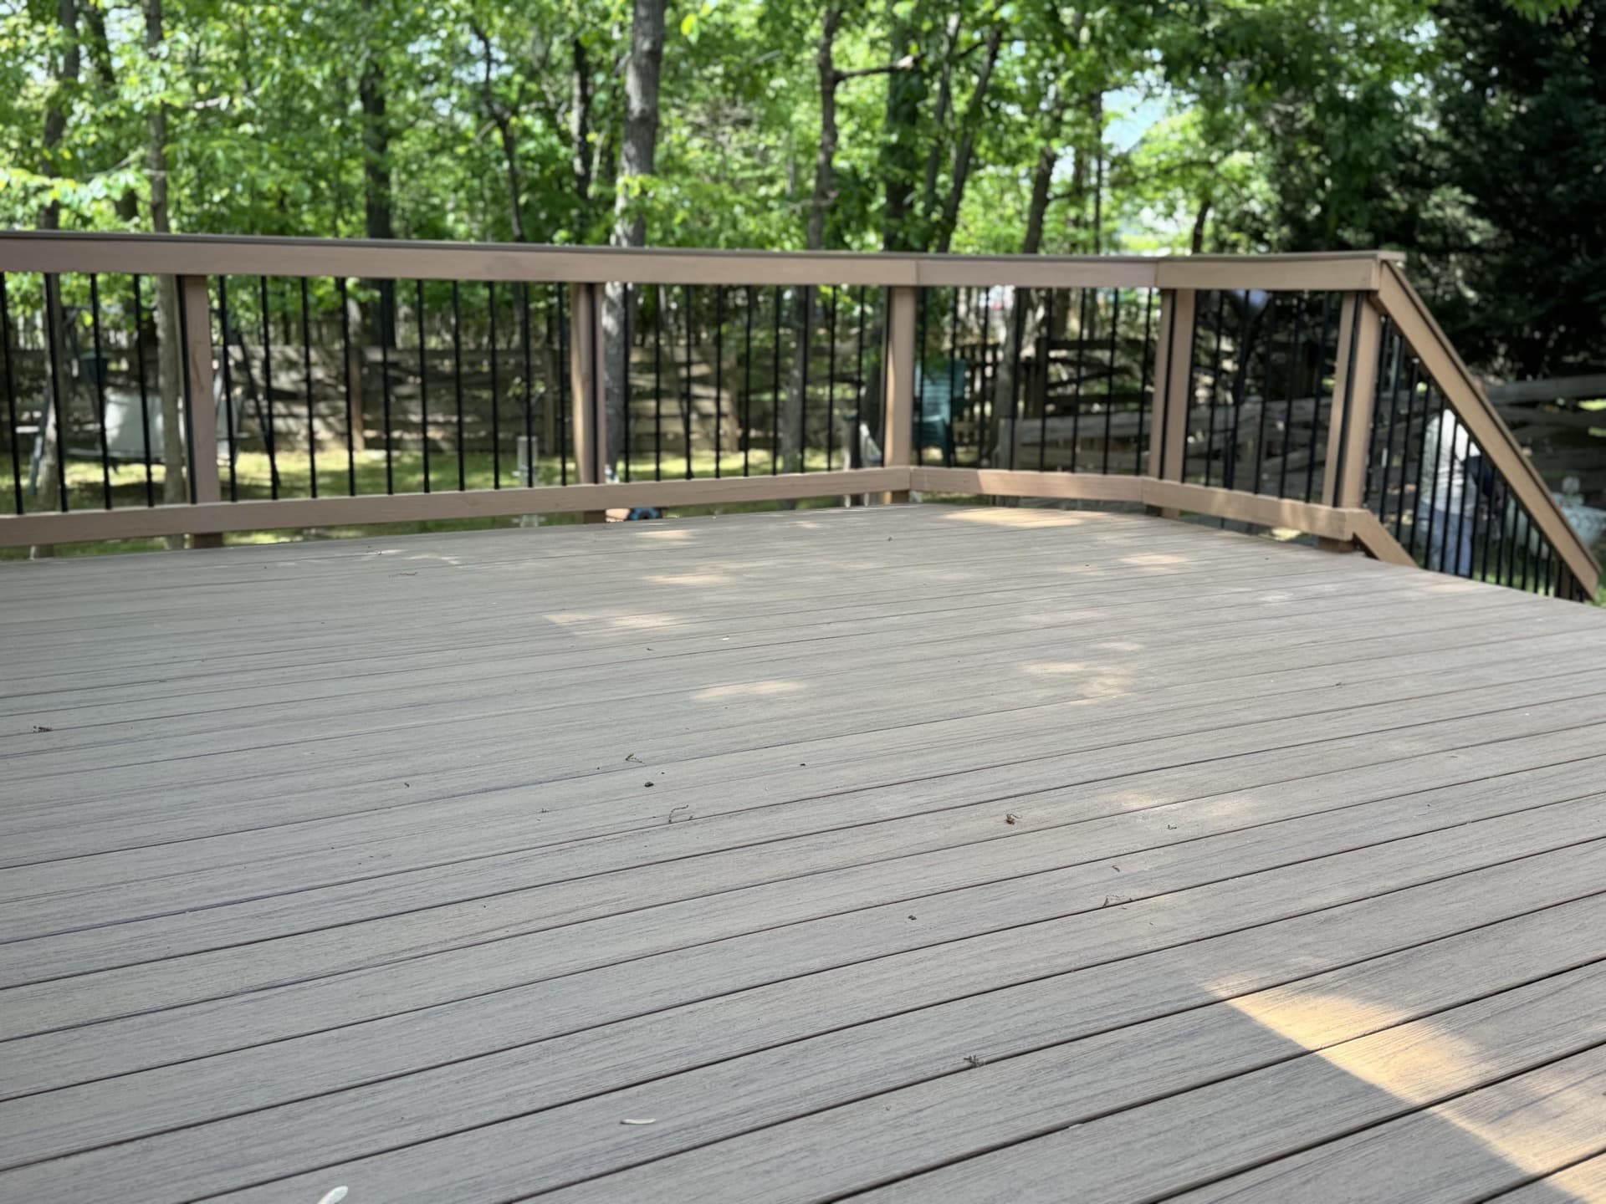
Composite and PVC decking are often selected for their appearance and lower-maintenance ownership experience compared with wood, but they are not interchangeable products. Board profile, color, texture, heat considerations, fastening systems, trim details, and manufacturer installation requirements can affect the finished deck.

Trex, TimberTech, and AZEK/PVC options each have product lines and specifications that should be reviewed for the selected application. A professional estimate does not need to turn into a catalog, but it should identify the proposed material family or clearly state when a final selection is still pending. If two estimates specify different product categories, they are not direct equivalents even when the deck size appears similar.

Railing deserves the same attention. A railing system affects safety, sightlines, maintenance expectations, and the overall character of the deck. Cable railing may suit an open view in the right application, while other railing styles may better fit privacy, architecture, or budget priorities. Ask what posts, infill, caps, lighting components, and stair details are included rather than assuming they are standard.
Permits and HOA Review Belong in the Conversation

Northern Virginia deck projects can involve local permit requirements, inspections, and HOA or architectural review. The exact requirements depend on the property and jurisdiction, so homeowners should not assume that a permit from a past project or a neighbor’s deck establishes what applies to theirs.

Your estimate conversation should address who is responsible for permit-related documents, how inspections will be coordinated, and what homeowner participation may be needed. HOA approval is separate from local permitting in many communities. An HOA may require plans, material samples, color selections, or review before construction can begin.

No builder can responsibly promise approval from an HOA or a government authority. What matters is having a defined process, realistic timing, and the right project information prepared before materials are ordered or demolition is scheduled.

Evaluate the Estimate’s Level of Accountability

When comparing builders, look beyond the headline scope. A strong estimate makes accountability easier to see. It describes the work with enough detail that the homeowner can identify assumptions, ask informed questions, and understand how changes will be handled.

Ask how the builder documents revisions after the initial estimate. Layout changes, product upgrades, covered-deck features, lighting selections, and site discoveries can all affect scope. A clear change process is especially valuable on larger projects because it prevents verbal decisions from becoming competing memories later.

You should also understand the expected project sequence. That may include consultation, design or scope development, approvals, material selection, construction scheduling, inspections where required, and final handoff. Timing depends on project complexity, approvals, material availability, and weather, so a professional conversation should distinguish between a target schedule and a guarantee.

Bring Better Information to the Estimate Appointment

You do not need construction knowledge to request a useful estimate. You do need a clear sense of how you want to use the space. Consider how many people will use the deck at once, whether dining or grilling needs dedicated space, how you move between the home and yard, and whether shade or weather protection is part of the long-term plan.

Photos of the current deck, property survey information when available, and HOA guidelines can help move the conversation forward. It is also helpful to identify priorities in order. For example, structural replacement and a larger layout may matter more than decorative upgrades, or a covered deck may be essential while integrated lighting can be phased later. There is no universal right order, but priorities help a builder develop a scope that reflects the way you will actually use the deck.

If financing is part of your planning, raise it during the estimate conversation. Financing options can be discussed during the estimate, alongside the scope and material choices that shape the project.

Questions Worth Asking Before You Choose

A proposal should leave you prepared to answer practical questions: What work is included in removal and disposal? Is the framing being evaluated for resurfacing or replaced? Which decking and railing products are proposed? How are stairs, lighting, and covered features defined? What approvals may be required? How will changes be documented?

Also ask what information the builder still needs before finalizing the written scope. An estimate that identifies open items is often more credible than one that treats every property condition as known without a thorough review.

For a custom deck, the best estimate is not the shortest document or the fastest answer. It is the one that gives you a clear basis for decisions before construction begins. Homeowners in Loudoun and Fairfax counties who are considering a composite, PVC, replacement, or covered deck can request a written estimate from Loudoun Decks through its Get A Free Quote page. Bring your priorities, questions, and site details to the conversation - clarity at that stage makes the finished outdoor space easier to plan with confidence.

Plan Your Northern Virginia Deck Project With Loudoun Decks

Get a free, no-pressure consultation from a licensed Northern Virginia deck builder. Call (571) 655-7207 or visit ldndecks.com/get-estimate.

Get a Free Estimate

Local Expertise Across Northern Virginia

Loudoun Decks serves homeowners in Loudoun County, Fairfax County, Prince William County, Arlington County, Alexandria, Falls Church, and Stafford County.

Loudoun County

Prince William County

Arlington County

  • Arlington, VA
  • Rosslyn, VA
  • Ballston, VA
  • Clarendon, VA
  • Pentagon City, VA
  • Crystal City, VA
  • Shirlington, VA

Stafford County

Guides Northern Virginia Homeowners Are Reading

Free Deck Cost Calculator

Get an instant estimate by material, size, and add-ons.

TimberTech & AZEK Decks

Premium PVC and composite deck options for Northern Virginia.

Deck Permits in Loudoun County

Permit requirements, review steps and inspection context for Loudoun homeowners.

Deck Permits in Fairfax County

Requirements, timeline, fees, and inspection process.

Deck Builder in Northern Virginia

Custom decks, permits, HOA support and local service areas.

Covered Deck Builder

Covered deck planning, outdoor living upgrades and shade structure decisions.

Call(571) 655-7207Estimate