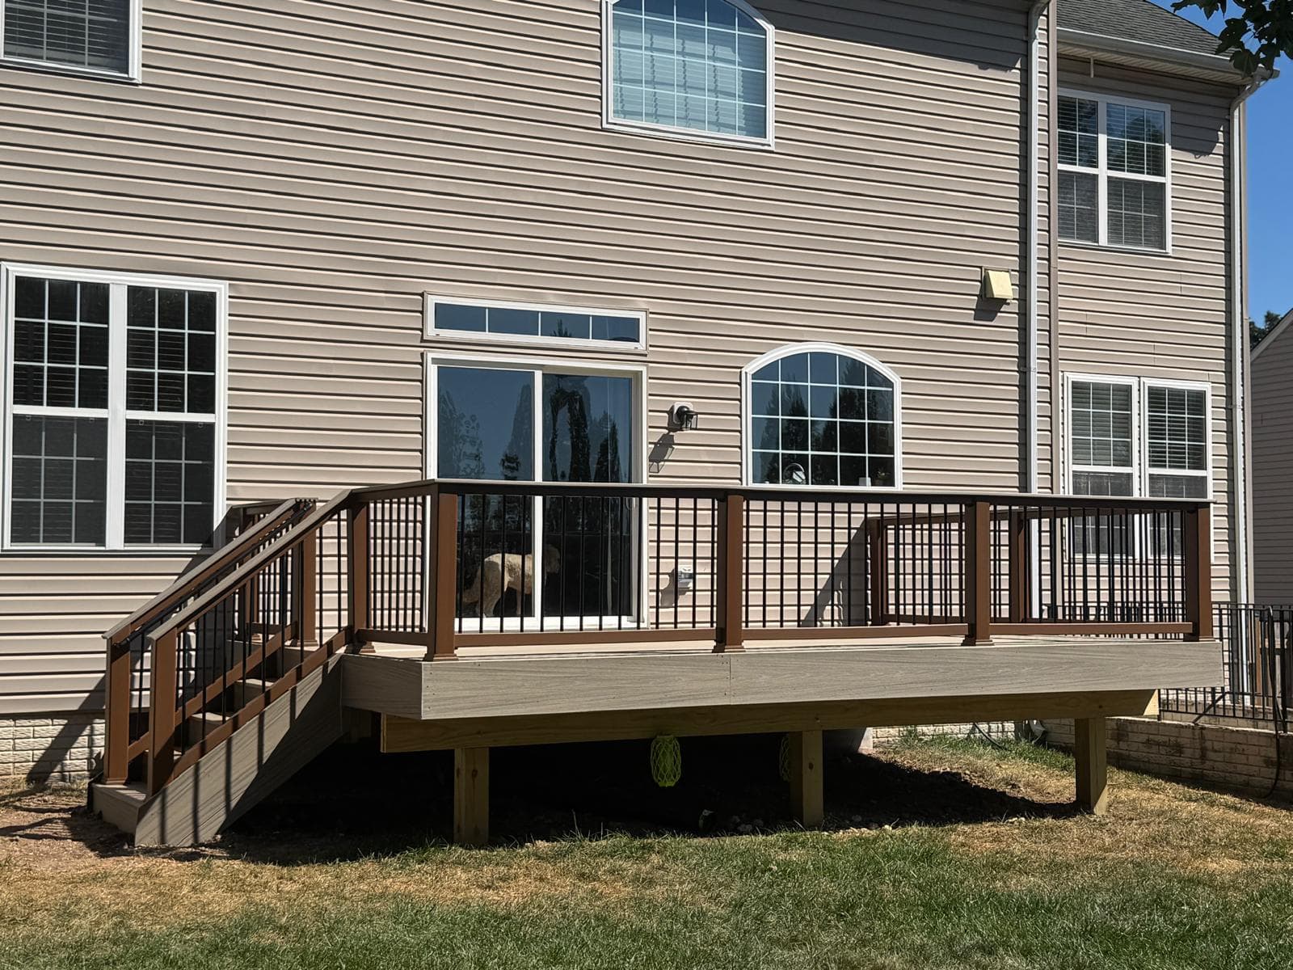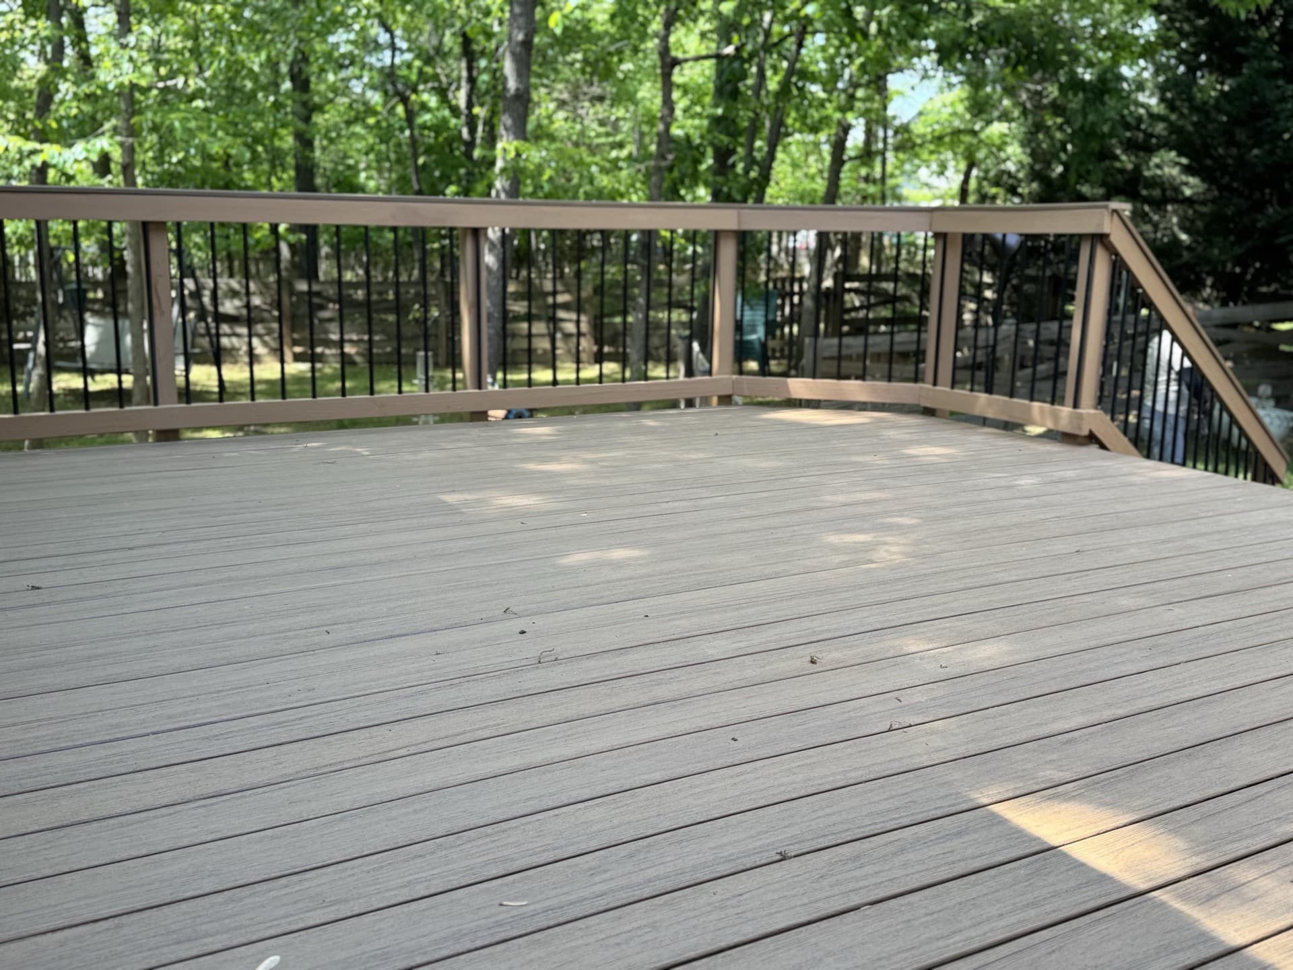


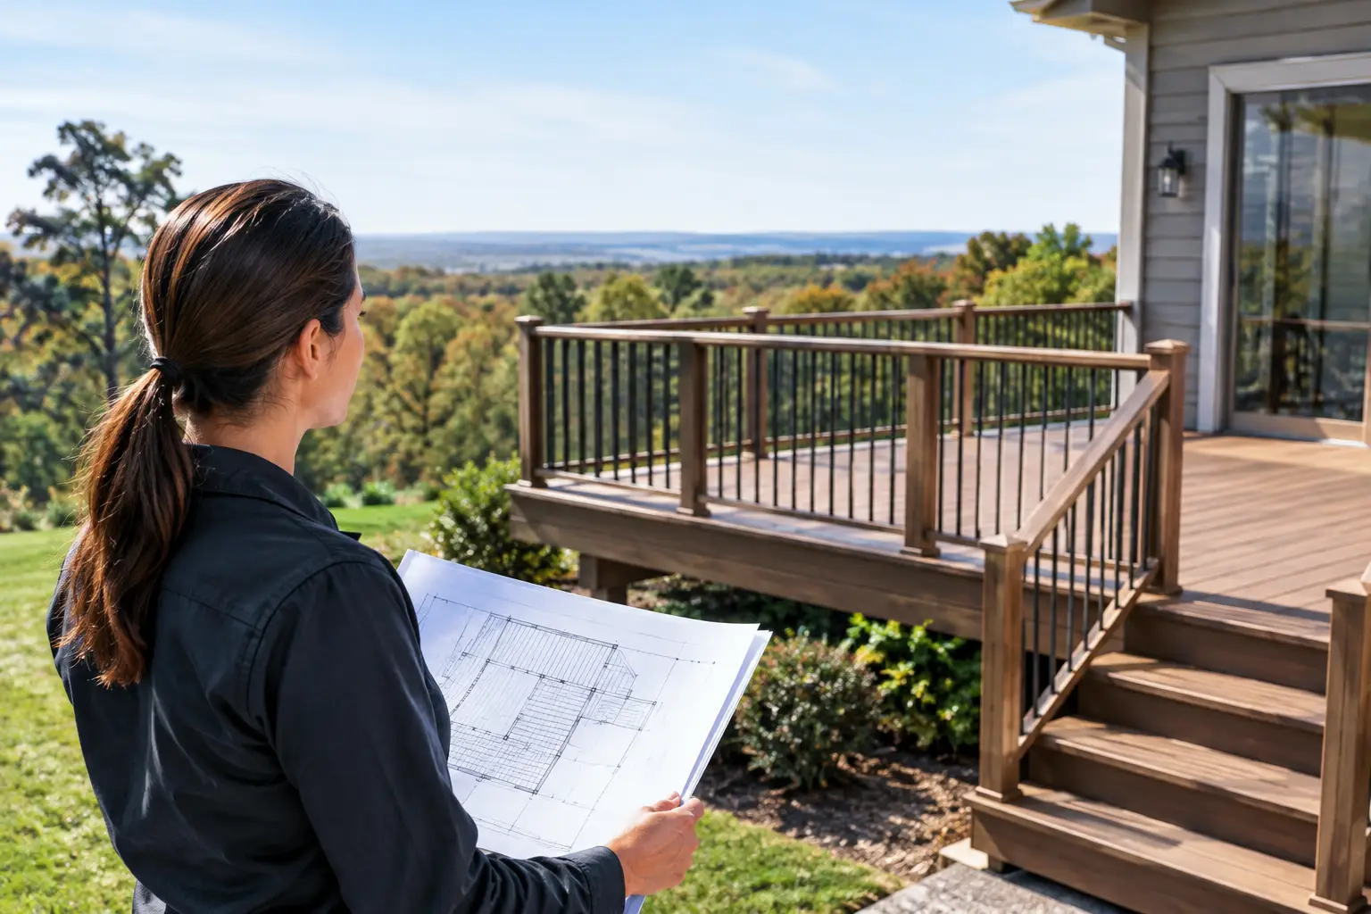
A deck can look like a straightforward backyard upgrade until the permit questions start: Does a replacement need approval? What drawings will the county want? Can work begin while the HOA is reviewing the design? This Northern Virginia deck permitting guide helps homeowners plan the approval process before materials are ordered and construction dates are discussed.
For a substantial composite or PVC deck project, permitting is not a paperwork detail to leave until the end. It affects layout, structural scope, drainage considerations, railing choices, timing, and the accuracy of a written estimate. Requirements also vary by jurisdiction, property, and project scope, so the right approach is to confirm current local requirements for your specific address rather than relying on a neighbor's experience.
When a Deck Permit May Be Required in Northern Virginia
New decks commonly require a building permit, and replacing an existing deck can require one as well, particularly when the structural framing, footings, size, height, stairs, or railings are changing. A project described as a "resurface" can still become a broader permitted scope if the existing frame cannot support the proposed design or needs correction before new decking is installed.
That distinction matters for homeowners considering composite decking over an aging wood structure. Removing old boards may reveal framing concerns that were hidden from view. A qualified builder should evaluate the existing deck and explain whether resurfacing is practical or whether a full replacement provides the sounder long-term path.
Permit requirements are administered by the local building authority, not by a decking manufacturer or contractor. Loudoun County, Fairfax County, Arlington, and incorporated towns can have different application processes, document expectations, and review timelines. Properties may also have zoning conditions, easements, setbacks, floodplain considerations, or other site-specific restrictions. Current requirements should be verified before the design is treated as final.
Start With the Site, Not the Deck Boards
Homeowners often begin by comparing Trex, TimberTech, or PVC colors. Material selection is an important decision, but permit-ready planning starts with the property and the structure. The deck's attachment to the house, support system, height above grade, stair location, and relationship to lot lines can all affect the design.
A useful early review considers the existing deck, if there is one, along with doors, windows, exterior mechanical equipment, grading, and access to the yard. A covered deck or a project with an outdoor kitchen, lighting, or cable railing may require additional coordination because each feature can change the structural, electrical, or review scope.
Do not assume that matching the footprint of an old deck removes permitting questions. Previous work may not reflect current requirements, and the visible footprint does not confirm what is below the deck. The goal is not simply to replace what was there. It is to establish a buildable scope that can be documented, reviewed, and inspected appropriately.
Property records can prevent late changes
A recent plat or survey can be helpful when a deck is near a property line, easement, drainage area, or other site constraint. If you do not have one, ask your builder what documentation may be needed for the proposed layout. This is especially worthwhile before committing to a larger platform, a new stair run, or a covered section.
The same principle applies to access. Construction access, material delivery, and the removal of an existing deck need to be understood early. A well-designed deck still needs a realistic plan for building it without creating avoidable disruption or redesign.
HOA Approval Is Separate From a Building Permit
For many Northern Virginia neighborhoods, HOA or architectural review is a separate track from local permitting. An HOA may ask for a site plan, drawings, material colors, railing details, or a description of the project. Its approval does not replace a building permit, and a permit does not override HOA requirements.
Homeowners should request their community's current architectural guidelines at the beginning of planning. Pay attention to submission deadlines, meeting schedules, required forms, and whether approval is needed before construction starts. Some associations are particular about railing appearance, deck color, stair placement, privacy screening, or covered structures.
A professional deck proposal can help organize the information, but the homeowner should remain aware of the association's process and any required owner signatures. Waiting until a build date is near to submit an HOA package can create unnecessary scheduling pressure.