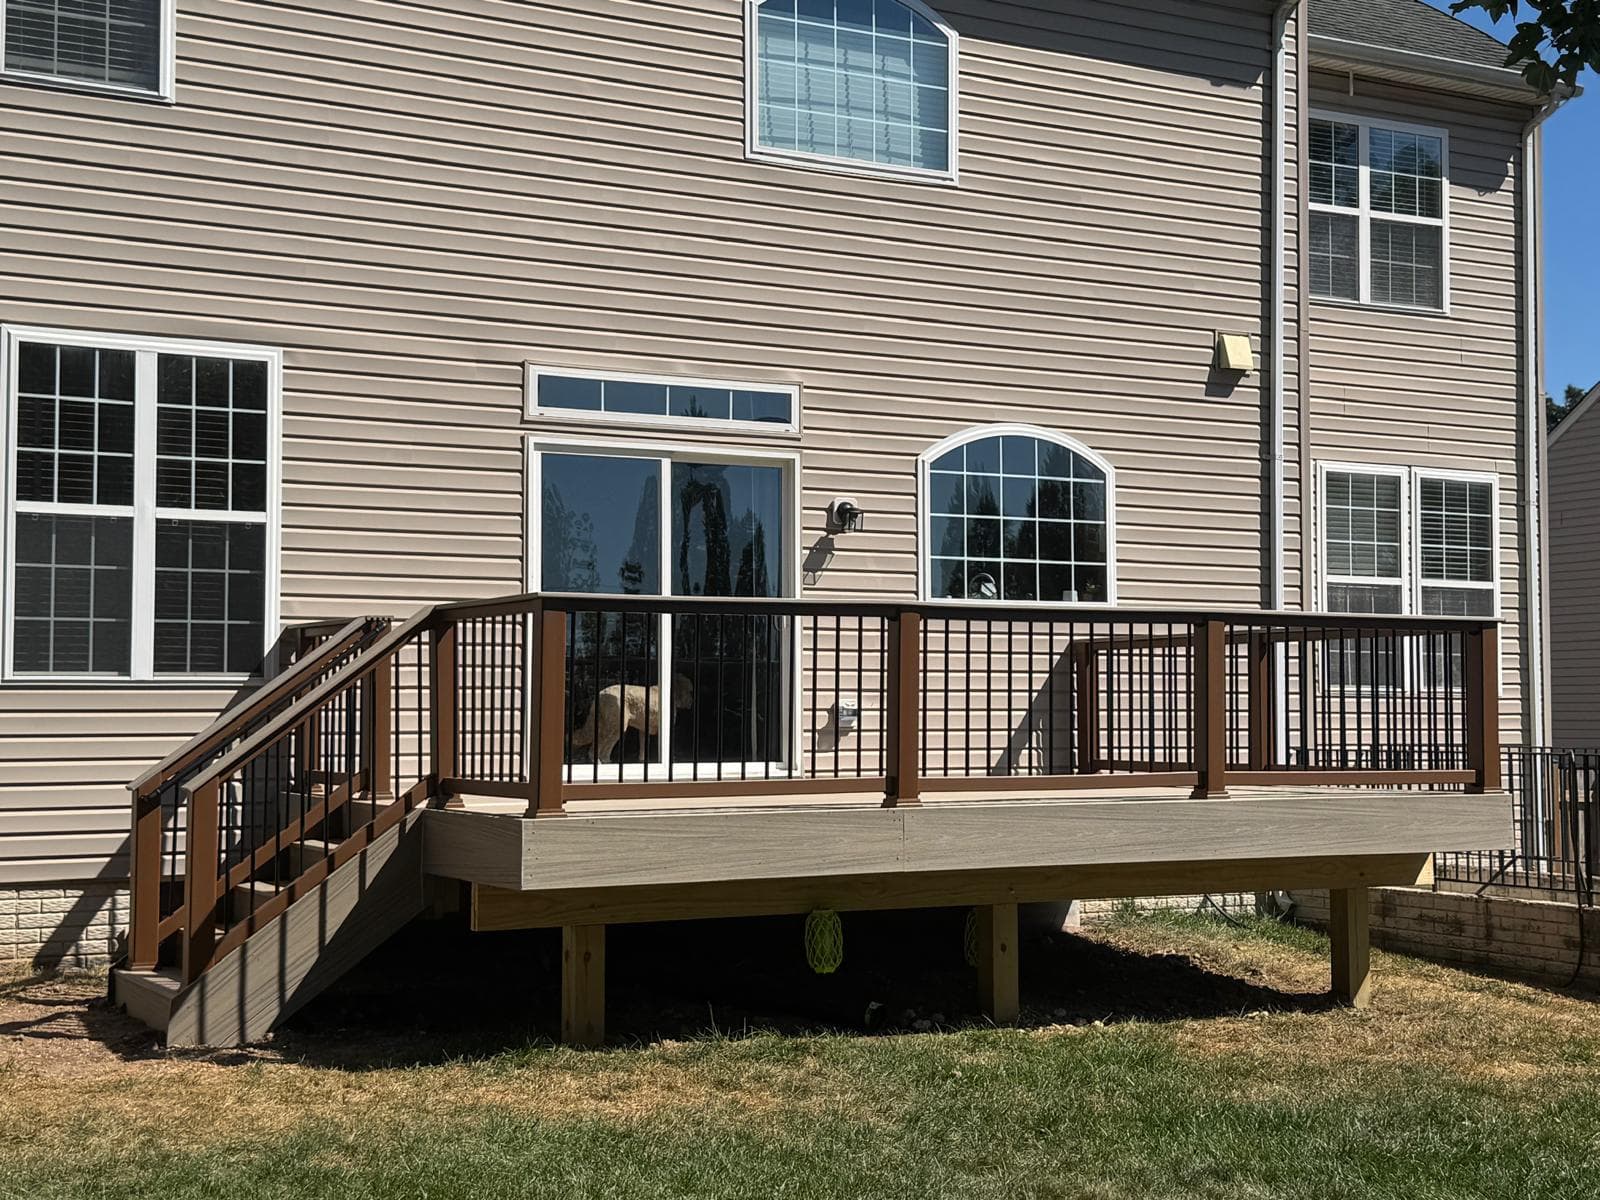
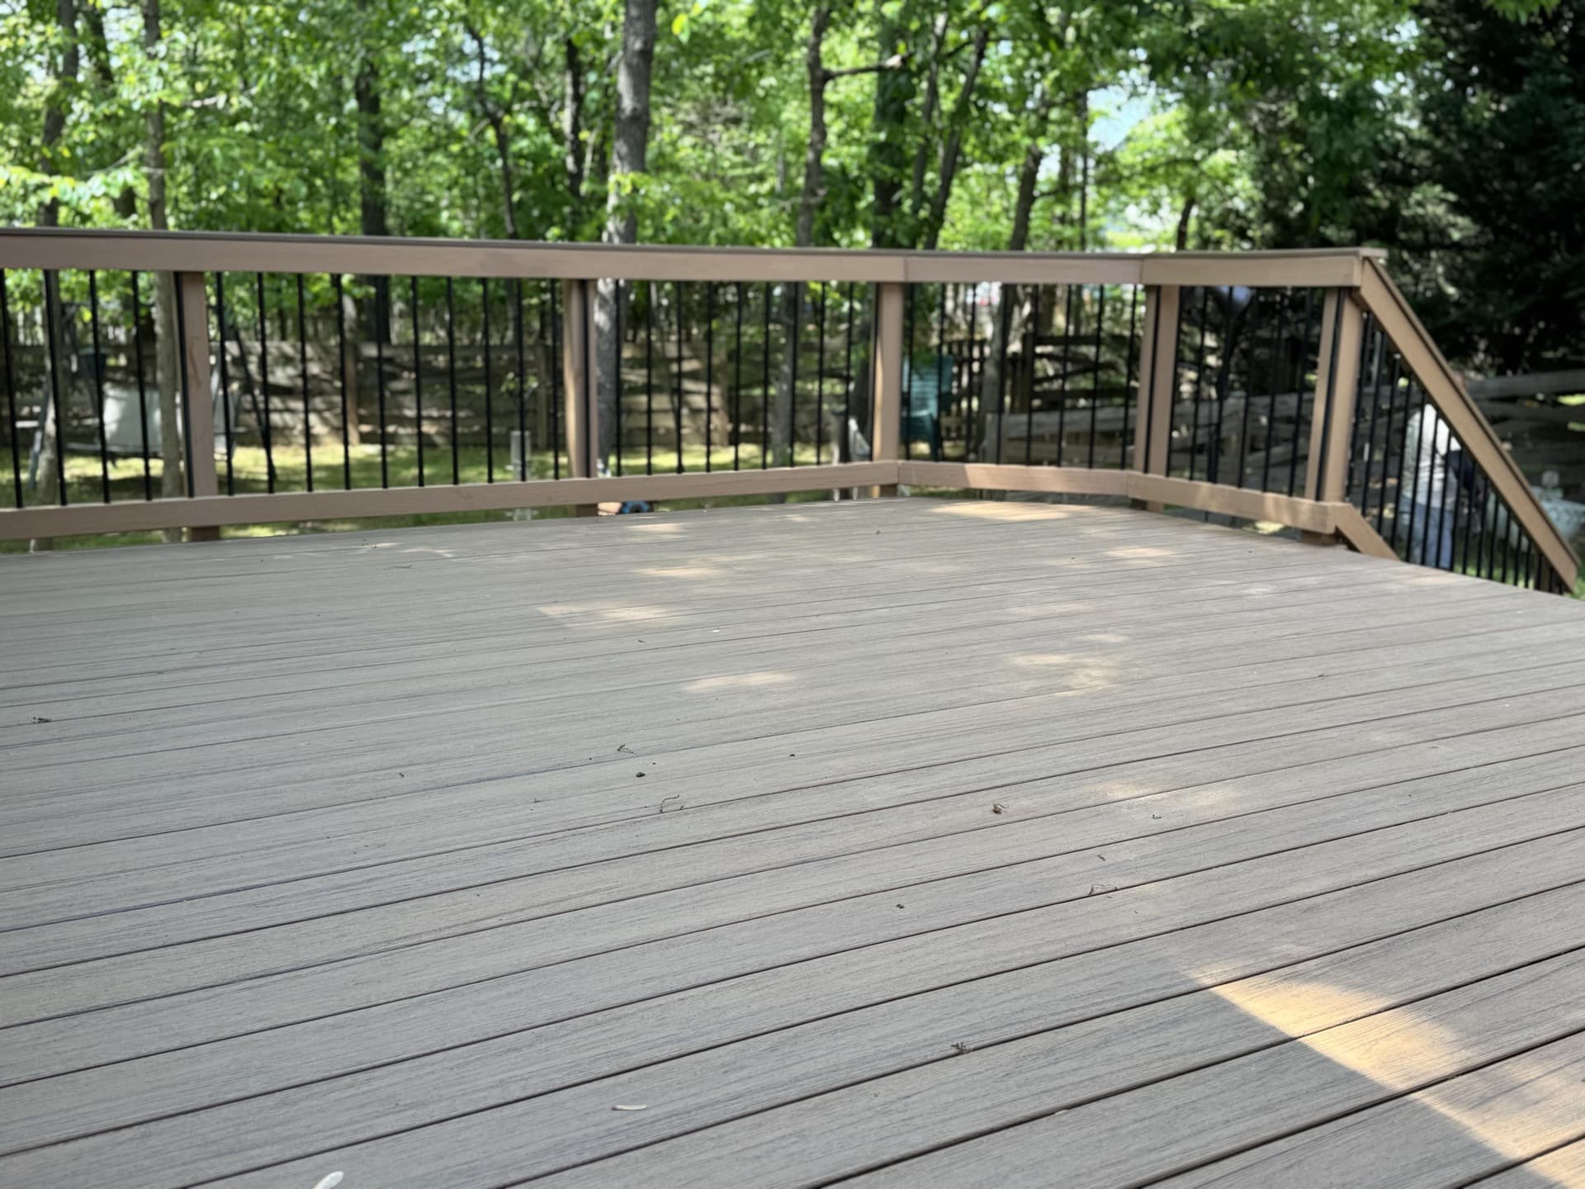
Learn how to compare deck estimates in Northern Virginia by reviewing scope, structure, materials, permits, and allowances before you choose a builder.
A deck estimate can look complete while leaving out the work that determines whether the finished project feels well planned and properly built. Knowing how to compare deck estimates in Northern Virginia means looking beyond the bottom-line number and asking whether each builder is pricing the same project, with the same assumptions, materials, and responsibilities.
For a custom composite or PVC deck, the best estimate is not necessarily the shortest or the lowest. It is the one that gives you a clear written scope, identifies decisions still to be made, and makes it easier to understand what will happen before, during, and after construction.
How to Compare Deck Estimates in Northern Virginia
Start by placing estimates side by side and comparing the written scope line by line. If one proposal describes a "composite deck" and another identifies the decking line, railing system, framing approach, stairs, lighting, and permit responsibility, they are not yet comparable.
A qualified builder should be able to explain what is included, what is excluded, and what may change if existing conditions differ from what was visible during the initial visit. That clarity matters on replacement projects, where the condition of the existing structure, access to the yard, and attachment to the home can affect the work required.
Do not assume an item is included because it appeared in a conversation, a sketch, or a photo you shared. If it matters to your project, ask for it to be addressed in the written estimate.
Compare the Structural Scope First
The deck surface is what you will see every day, but the structure beneath it deserves equal attention. An estimate should make clear whether the project involves a new deck, replacement of an existing deck, resurfacing, or a more substantial structural rebuild.
Replacement and resurfacing are different projects
Resurfacing may be considered when an existing frame is suitable for the new decking and railing system. In other cases, a full replacement may be more appropriate because of the deck's age, layout, structural condition, or the need to accommodate a different design. A proposal that assumes the existing framing can remain should state that assumption rather than leaving it implied.
Ask each builder how the existing deck will be evaluated and what happens if concealed conditions are discovered after demolition begins. The answer should not be a vague promise. It should explain the process for documenting the condition, discussing options with you, and handling approved changes to the scope.
Look for the details that affect long-term performance
Compare how each estimate addresses framing, footings, connections, stairs, and railings. You do not need to prescribe construction methods yourself, but you should understand whether these elements are included and whether the plan reflects your intended use of the deck.
For example, a deck designed for a covered area, an outdoor kitchen, or a large gathering space may need different planning than a simple platform outside a rear door. If a feature has not been verified as part of the scope, do not assume it is included because it appears on an inspiration image.
Confirm the Material Selections
"Composite" is a category, not a complete material specification. Trex, TimberTech, and AZEK/PVC product options can vary by collection, color, board profile, railing compatibility, and available accessories. Material choices can also affect the appearance of picture framing, stair treads, fascia, and the transition between deck surfaces and railings.
Ask each builder to identify the proposed decking and railing products as specifically as practical. If you are still deciding between composite and PVC, the estimate can show the decision as an allowance or alternate selection, but it should be clear what product the current scope assumes.
Pay close attention to railing. It often has a major effect on the final appearance and scope of a deck. A proposal should identify the railing type and whether posts, caps, stair railing, lighting components, or cable rail details are included. Cable rail systems in particular need coordinated planning for the frame, posts, spacing, and layout.
This is also the point to compare finishing details. Fascia, trim, skirting, deck lighting, and stair design are easy to overlook when reviewing a preliminary estimate. They can be worthwhile additions, but only if everyone agrees on what is being built.
Separate Fixed Scope From Allowances and Options
Estimates are often prepared before every finish selection has been finalized. That is normal. The key is knowing what is fixed, what is an allowance, and what is an optional upgrade.
An allowance is a planning figure for an item that has not been fully selected or defined. It can be useful, but it should not be mistaken for a final material choice. Ask what product, quantity, or level of finish the allowance is intended to cover. Then ask how changes will be documented if your selection differs.
Options should be clearly separated from the base project. For instance, a covered deck, lighting package, upgraded railing, or outdoor-living feature should not be buried inside a general description if it is not part of the agreed base scope. Clear separation lets you make decisions without losing track of the core project.
Review Permits, HOA Requirements, and Site Conditions
Northern Virginia homeowners often need to plan for both local permitting and HOA review. These are separate processes, and a builder should not suggest that approval is automatic. Requirements can vary by jurisdiction, community, and project scope.
Ask who will prepare and submit permit documents when permits are required, who will coordinate inspections, and what information you need to provide. If your HOA requires an application, architectural review, material samples, or a site plan, confirm how the project schedule will account for that review. Homeowners generally remain responsible for HOA compliance, even when a builder provides supporting documents.
Site conditions should be discussed just as directly. Access through a side yard, changes in grade, landscaping near the work area, utility locations, and demolition needs can influence the construction plan. A detailed estimate does not have to predict every hidden condition, but it should show that these practical factors have been considered.
Evaluate Process and Accountability, Not Just the Proposal
The estimate is also a preview of how the project may be managed. Notice whether the builder listened to your priorities, asked useful questions about how you use the space, and followed up with a scope that reflects those conversations.
Before choosing a deck builder, ask how selections are confirmed, how change requests are handled, and how you will receive updates during construction. You should understand who your point of contact will be and what the closeout process looks like after final inspections, where applicable.
It is reasonable to ask about manufacturer warranty information for the selected products and how product documentation will be provided. Avoid treating broad warranty language as a substitute for reviewing the actual terms that apply to your chosen materials and project.
A lower estimate may reflect a simpler scope, fewer finish details, a different material selection, or assumptions that have not been written down. That does not automatically make it wrong. It does mean you should identify the differences before making a decision based on price alone.
Questions Worth Asking Before You Sign
A short conversation can reveal whether two estimates truly describe the same project. Ask each builder to walk you through the following:
- What exact deck, railing, stair, and trim materials are included?
- Is the existing structure being reused, evaluated for resurfacing, or replaced?
- What permit, inspection, and HOA-related responsibilities are included in the scope?
- Which items are allowances, alternates, or exclusions?
- How will concealed site conditions or homeowner-requested changes be documented?
- What needs to be selected or approved before construction can be scheduled?
If an answer is unclear, request clarification in writing. A professional estimate should make it easier to compare decisions, not force you to guess what a short description means.
When you are ready to compare a custom deck, replacement deck, covered deck, or substantial outdoor-living project, request a written estimate from Loudoun Decks. Bring your other proposals, photos of the existing space, HOA guidance if available, and a list of the features you value most. A clear conversation at the estimate stage can prevent expensive misunderstandings later and help you choose a scope that fits the way you want to use your home.