


Financing AvailableLow monthly payments — soft credit pull, no score impactSee Monthly Options
Loudoun Decks — Northern Virginia deck builder

Get A Free Quote

← Back to Insights

Deck Structural Evaluation Guide for Homeowners

By Loudoun Decks•

Use this deck structural evaluation guide to recognize when an aging deck needs a professional review before replacement or a major upgrade. Plan wisely.

Deck Structural Evaluation Guide for Homeowners

A beautiful new deck surface cannot compensate for a weak or outdated frame beneath it. This deck structural evaluation guide helps Northern Virginia homeowners understand what a professional should assess before planning composite or PVC decking, new railings, a covered deck, or a full replacement.

The question is not simply whether the existing deck still feels usable. It is whether the framing, connections, footings, and layout can support the project you want to build now and the way you expect to use it in the years ahead. That distinction matters when an aging wood deck is being considered for resurfacing rather than replacement.

Start With the Scope You Want, Not Just the Surface You See

Structural evaluation should happen early because the proposed scope changes what the existing deck must support. Replacing worn deck boards with composite boards is different from adding a roof structure, changing stair placement, installing a heavier railing system, extending the deck, or creating space for an outdoor kitchen.

A homeowner may reasonably ask whether the current frame can stay. The answer depends on its condition, original design, the proposed material system, and local requirements. Composite and PVC decking offer long-term performance advantages, but they should be installed over framing that is sound, appropriately spaced, and suitable for the manufacturer’s installation requirements.

A professional evaluation also gives the builder a clearer basis for a written scope. Instead of receiving a vague proposal that assumes the structure is acceptable, you can understand whether the project calls for selective structural work, a new frame, or a complete deck replacement.

What a Deck Structural Evaluation Should Review

A qualified builder looks beyond visible boards and railings. The evaluation should consider how the deck is supported, how its parts connect, and whether its current configuration makes sense for the planned upgrade.

Ledger and house connection

The ledger is the framing member where many decks connect to the house. Its condition and attachment deserve close attention because problems at this connection can affect the entire structure. A review may look for deterioration, water-management concerns, signs of movement, and whether the connection appears appropriate for the deck’s design.

Not every deck is attached to the home in the same way. Some projects may call for a freestanding design, while others may retain or replace a house connection. That decision should be made as part of the project design, not after new decking has already been selected.

Posts, beams, joists, and fasteners

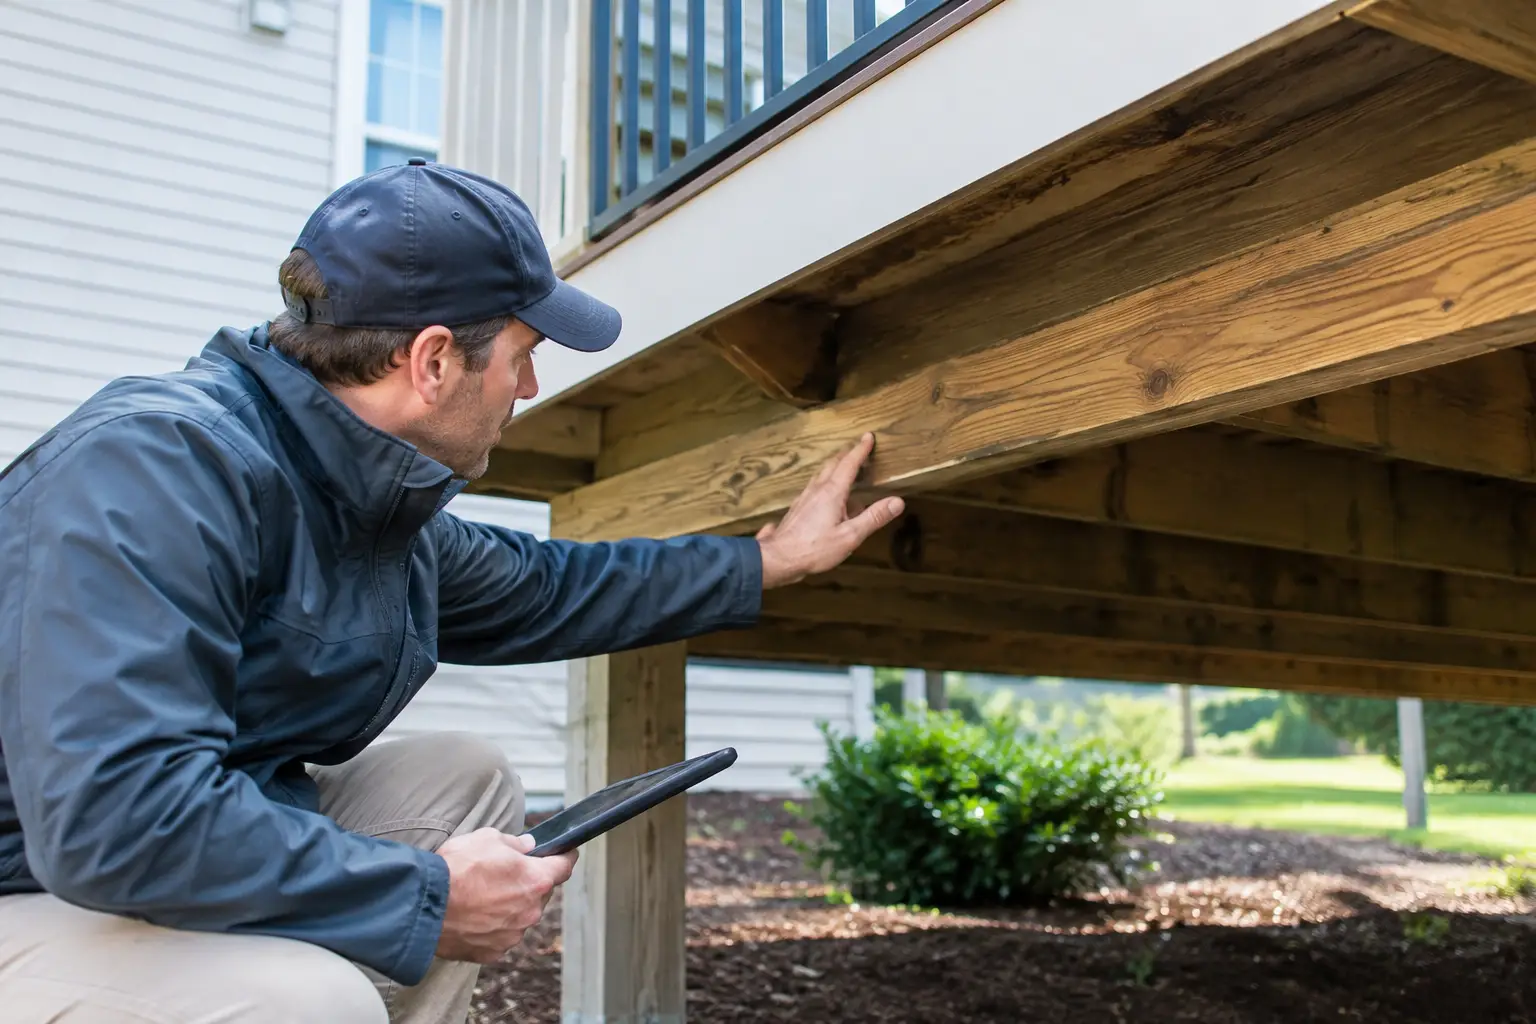
The visible underside of a deck can reveal useful clues: cracked or decayed members, sagging spans, split posts, corrosion, loose hardware, or improvised past repairs. Those signs do not automatically determine the solution, but they do justify a closer professional review.

A deck can also appear acceptable from above while having limitations below the surface. Joist spacing, beam arrangement, post placement, and connector condition all affect whether the frame is appropriate for new materials and new loads. If railings, lighting, privacy features, or a roof are part of the plan, their support requirements should be coordinated with the framing design.

Footings and ground conditions

Footings transfer the deck’s load to the ground, making them a central part of any structural assessment. Settlement, drainage patterns, soil movement, and the depth or condition of existing footings can influence whether the original support system remains suitable.

Northern Virginia homes can present very different site conditions, even within the same neighborhood. A sloped yard, limited access, mature landscaping, and changes made after the original deck was built can all affect project planning. A thoughtful review accounts for the site rather than treating every replacement as a simple board-for-board exchange.

Stairs, guards, and railings

Stairs and railings are often the first elements homeowners notice because they are highly visible and used every day. Yet they are also part of the structural conversation. The framing at stair connections, rail-post support, landing conditions, and transitions to the yard or patio should be assessed alongside the main deck.

Cable railing, for example, can create a clean contemporary appearance, but the system must be planned with compatible posts and framing. The same principle applies to integrated deck lighting. Good design means coordinating features before construction so the finished deck does not rely on avoidable compromises.
When Resurfacing May Be Considered - and When Replacement Is Clearer

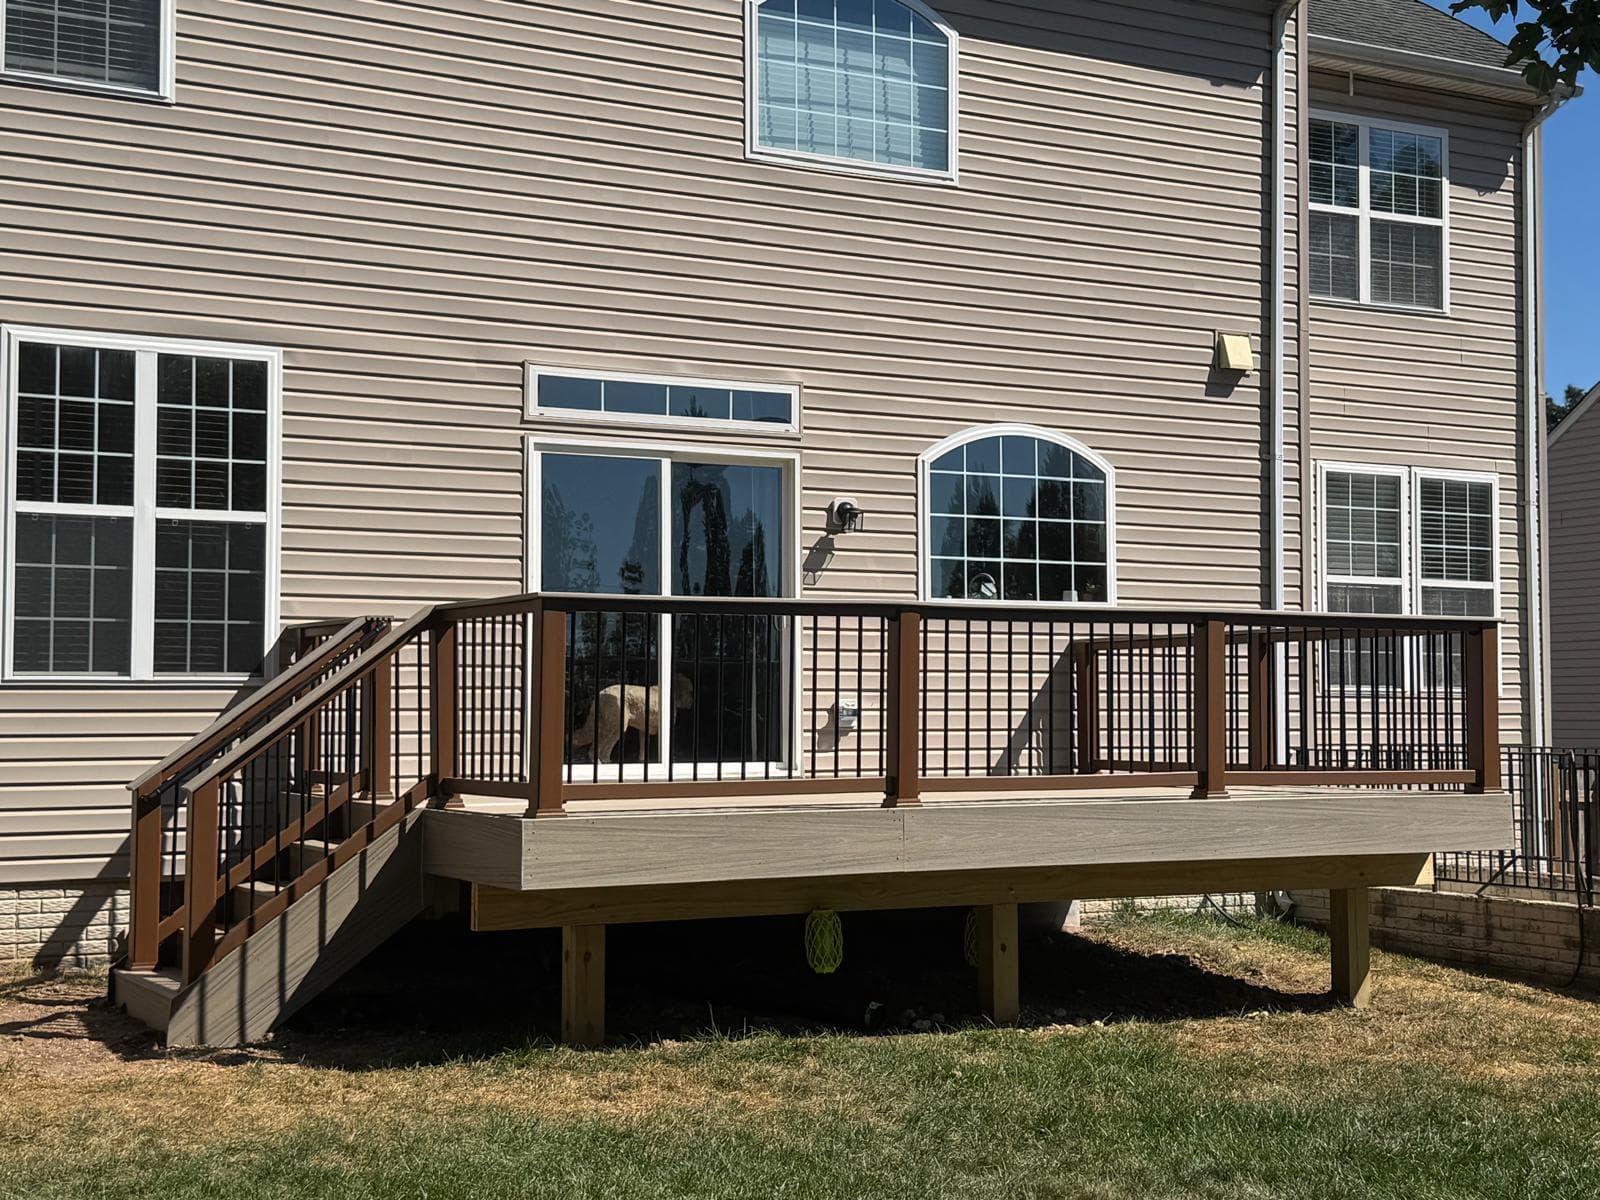
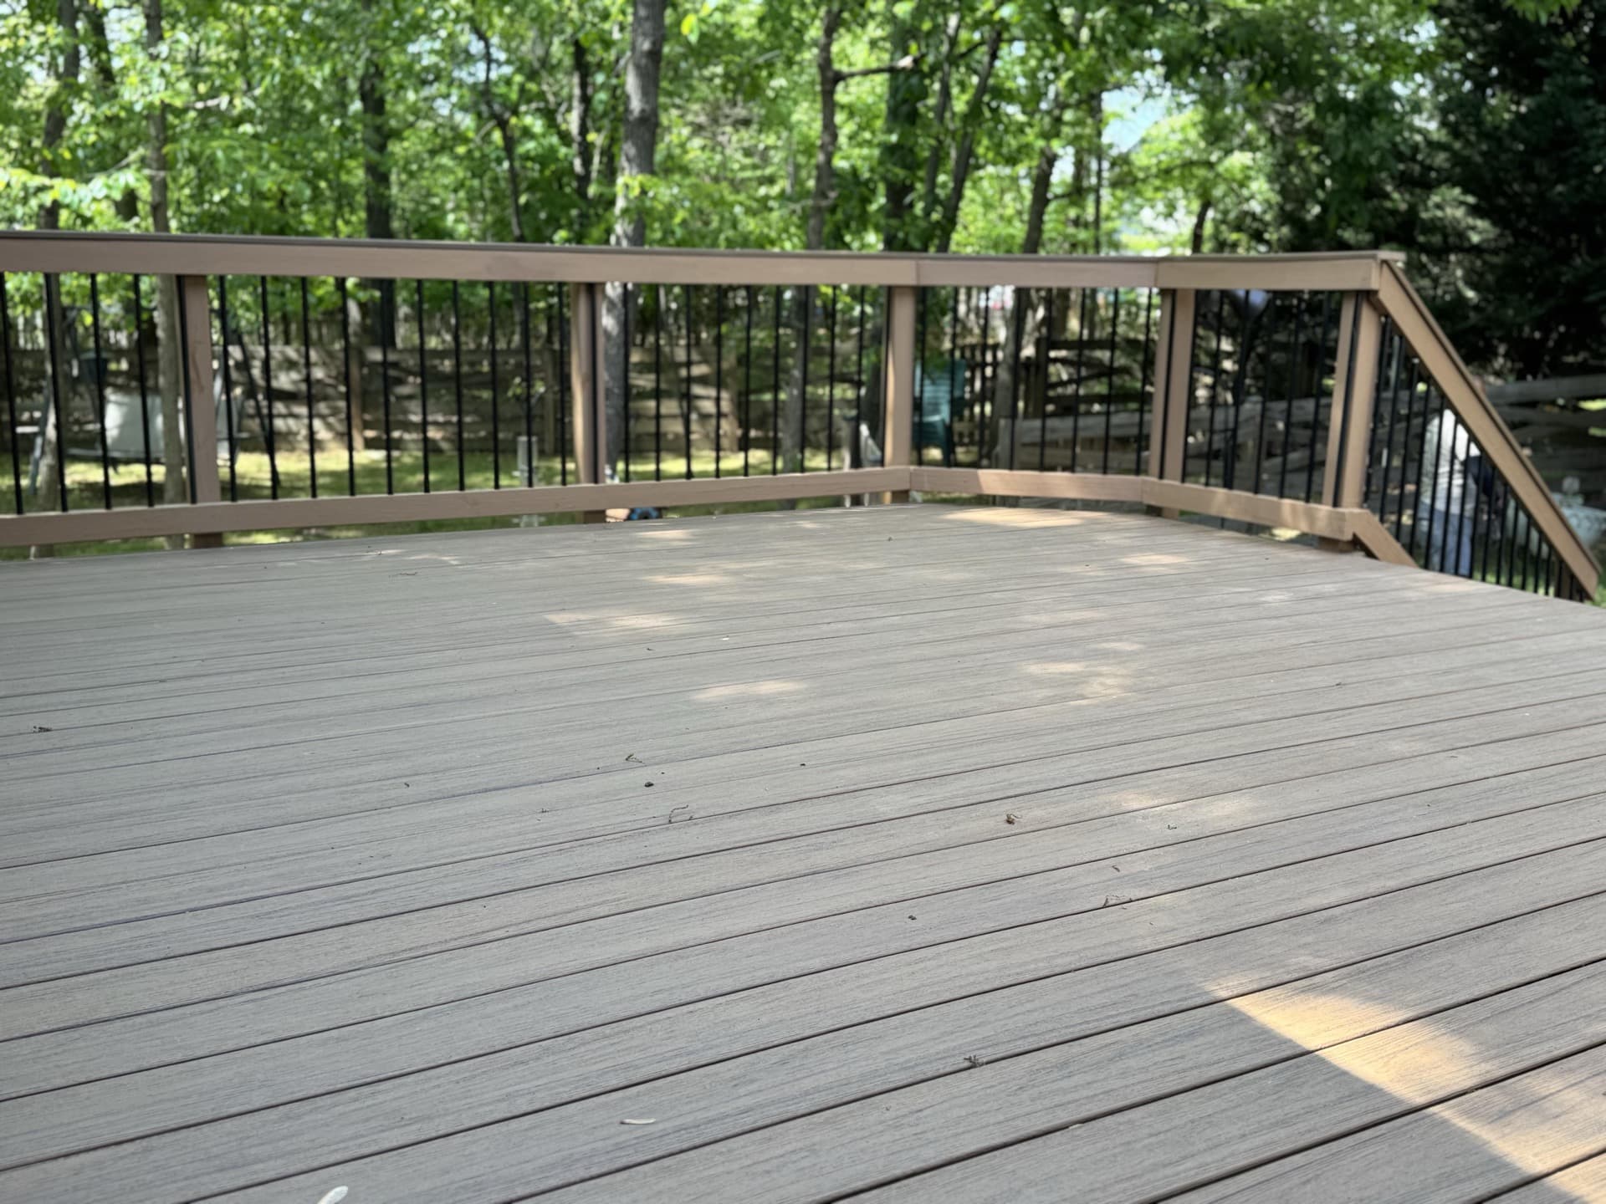
Resurfacing can be worth discussing when the existing frame is in good condition, compatible with the selected decking system, and suited to the homeowner’s planned use. It may preserve usable structural components while updating the walking surface and railings.

However, resurfacing is not automatically the lower-risk choice. If the structure has moisture damage, undersized or poorly arranged framing, questionable connections, unsuitable joist spacing, or a layout that no longer works, retaining it may only carry old limitations into a new finish package.

Full replacement can create more flexibility for changing the deck’s footprint, improving stair access, incorporating a covered area, or planning an outdoor-living layout around how the family actually uses the space. It also allows the framing and finished materials to be designed together rather than forcing a new system onto an old one.

The right option depends on verified conditions and project goals. Homeowners should be cautious of anyone who recommends resurfacing without examining the supporting structure or who recommends full replacement without explaining what the evaluation found.

Permit and HOA Planning Belong in the Early Conversation

Structural work, replacement work, and major changes to a deck’s size or configuration may involve local permit requirements and inspections. Requirements can vary by jurisdiction and by the project itself. A builder should confirm the applicable process instead of relying on assumptions based on a neighbor’s project or an older deck.

If your home is governed by an HOA, approval timelines and design requirements can also affect the schedule. Material color, railing style, deck location, and roofed structures may be reviewed differently. Bringing HOA documents into the early planning conversation can reduce last-minute redesigns.

This is also the stage to discuss property access, staging areas, existing hardscaping, landscaping, utilities, and how the deck meets the house. These details influence the construction approach and the completeness of the written estimate.

Questions to Ask During a Professional Review

A productive consultation should leave you with more than a general statement that the deck is “fine” or “not fine.” Ask what conditions were observed, whether the current frame is suitable for the proposed decking and railing system, and what parts of the structure would need to change.

You should also ask how the evaluation affects the project scope, permit process, and sequence of work. If you are considering a covered deck, lighting, cable railing, or an outdoor kitchen, mention it at the first meeting. Features added later can require changes that are easier to address during design than after construction begins.

For a substantial deck project, request a written estimate that clearly distinguishes retained work from replacement work. It should identify the agreed material selections and describe the structural scope in terms you can review. Financing options can be discussed during the estimate if they are relevant to your planning.

Plan the Deck You Need, Not Just the Deck You Have

A structural evaluation is not a formality before choosing colors or railings. It is the point where a project becomes accountable to the home, the site, and the way you want to live outdoors. For homeowners considering a deck replacement or significant upgrade, Loudoun Decks can discuss the project scope and provide a written estimate.

Bring photos, HOA information if applicable, and a clear list of the features you want to consider. A careful first review can help you make decisions with confidence before committing to materials, construction timing, or a design that outgrows the structure beneath it.

Plan Your Northern Virginia Deck Project With Loudoun Decks

Get a free, no-pressure consultation from a licensed Northern Virginia deck builder. Call (571) 655-7207 or visit ldndecks.com/get-estimate.

Get a Free Estimate

Local Expertise Across Northern Virginia

Loudoun Decks serves homeowners in Loudoun County, Fairfax County, Prince William County, Arlington County, Alexandria, Falls Church, and Stafford County.

Loudoun County

Prince William County

Arlington County

  • Arlington, VA
  • Rosslyn, VA
  • Ballston, VA
  • Clarendon, VA
  • Pentagon City, VA
  • Crystal City, VA
  • Shirlington, VA

Stafford County

Guides Northern Virginia Homeowners Are Reading

Free Deck Cost Calculator

Get an instant estimate by material, size, and add-ons.

TimberTech & AZEK Decks

Premium PVC and composite deck options for Northern Virginia.

Deck Permits in Loudoun County

Permit requirements, review steps and inspection context for Loudoun homeowners.

Deck Permits in Fairfax County

Requirements, timeline, fees, and inspection process.

Deck Builder in Northern Virginia

Custom decks, permits, HOA support and local service areas.

Covered Deck Builder

Covered deck planning, outdoor living upgrades and shade structure decisions.

Call(571) 655-7207Estimate