


Financing AvailableLow monthly payments โ€” soft credit pull, no score impactSee Monthly Options
Get A Free Estimate
Loudoun Decks โ€” Northern Virginia deck builder
Loudoun Decks BBB Business ReviewCall Us Now

Get A Free Quote

โ† Back to Insights

Composite Deck Skirting Options for a Finished Look

By Loudoun Decksโ€ข

Compare composite deck skirting options for a polished finish, with practical guidance on ventilation, access, materials, and project planning decisions.

Composite Deck Skirting Options for a Finished Look

A well-built deck can still look unfinished when the open space beneath it is visible from the yard. The right composite deck skirting options give the structure a more intentional appearance while accounting for airflow, access, grade changes, and the systems that may sit below the deck. For Northern Virginia homeowners planning a replacement deck or a larger outdoor-living project, skirting should be part of the early design conversation, not an afterthought.

Skirting is not simply a decorative border. It changes how the deck meets the landscape, affects access beneath the structure, and can add material and labor to the project scope. The best choice depends on your deck height, the look of the home, what needs to remain accessible, and whether the deck design includes lighting, drainage, or other coordinated features.

Start With the Purpose of Deck Skirting

Before choosing a color or board layout, define what the skirting needs to accomplish. On a low deck, it may mainly conceal framing and create a clean transition to the ground. On a raised deck, it can become a major visual surface that is visible from several areas of the property.

Skirting may also help screen the space under a deck from casual view. That can be useful when the area contains structural components, utility lines, or uneven terrain. It should not, however, prevent necessary inspection or service access. A professional deck plan should account for existing utilities, hose connections, electrical components, and any areas that may need to be reached after construction.

Ventilation matters as well. The space beneath a deck is exposed to moisture from the ground and changing seasonal conditions. A fully enclosed-looking design still needs a considered approach to airflow and drainage. Your builder can evaluate the deck height, site conditions, and the selected skirting design as part of the overall scope.

Composite Deck Skirting Options to Consider

For a custom composite or PVC deck, the most appropriate skirting usually follows the deck's architecture rather than competing with it. The goal is often a finished, durable appearance that coordinates with the decking, fascia, railing, and home exterior.

Matching Composite or PVC Boards

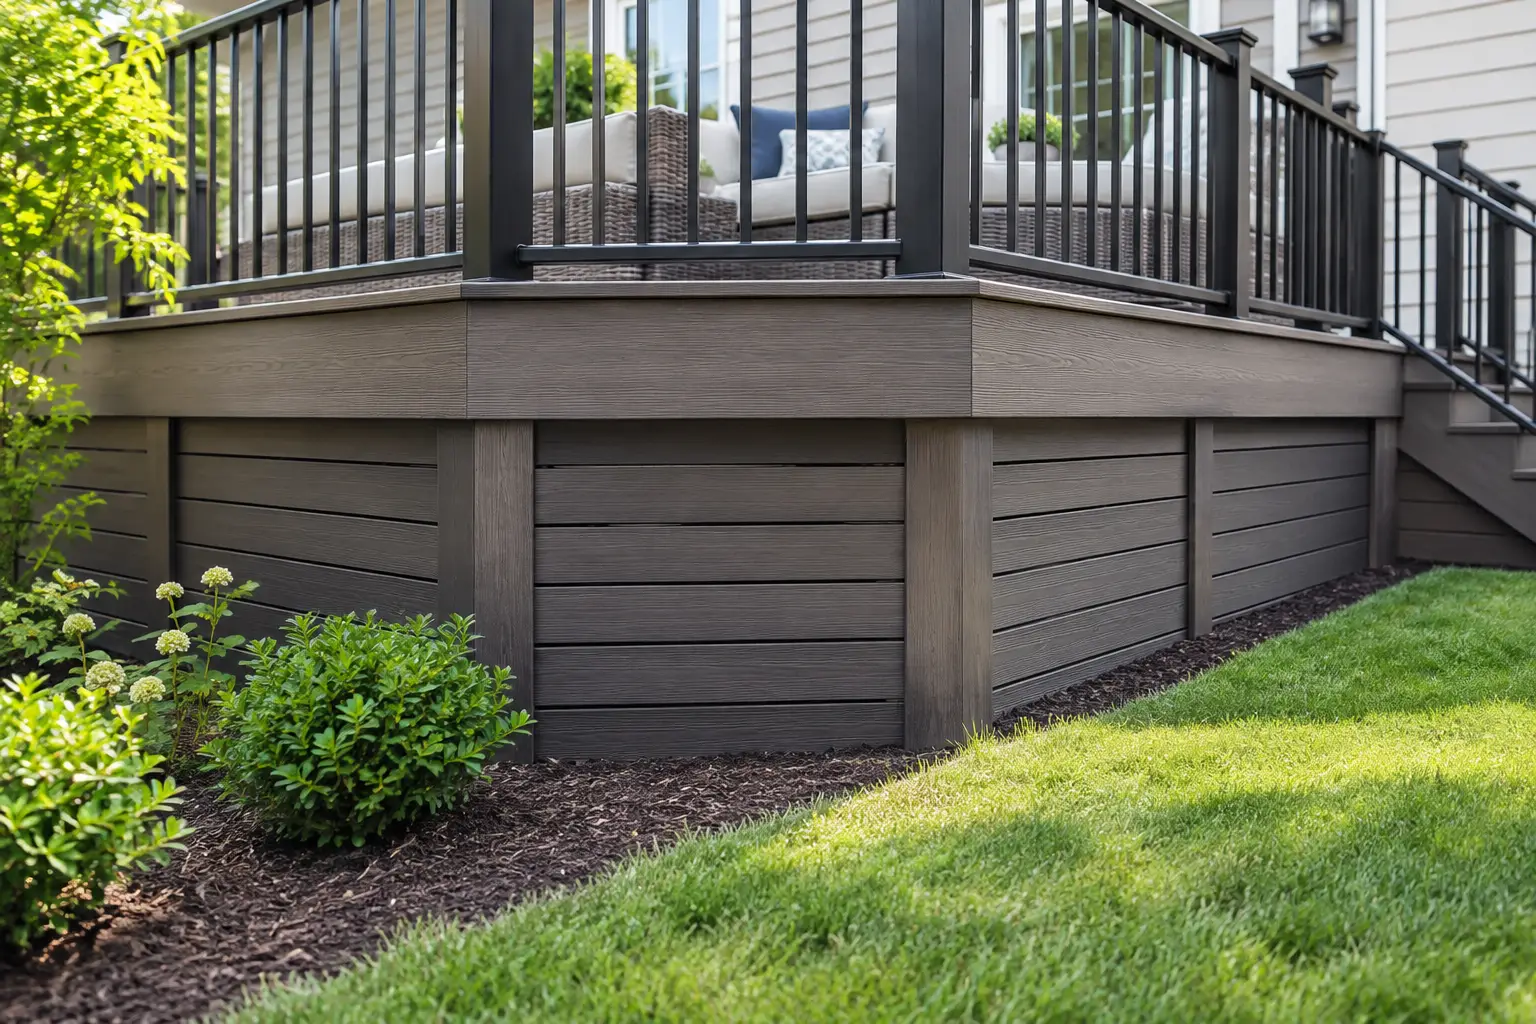
Using boards that coordinate with the deck surface or fascia creates a clean, tailored result. Boards can be installed horizontally or vertically, depending on the proportions of the deck and the style of the home. Horizontal lines can make a long deck feel more expansive, while vertical boards can visually add height beneath a raised deck.

This approach often suits homeowners who want a cohesive, built-in appearance. It can be especially effective when the deck has substantial fascia detailing, a covered section, or a railing system that already gives the project a more architectural presence.

The trade-off is that a board-style skirt is not just a cosmetic add-on. It requires thoughtful framing, fastening, termination details, and allowances for the material system being used. It can also represent a larger portion of the finished project when the deck sits high above grade.

Framed Panel Designs

A framed panel layout uses a defined perimeter with repeated sections inside it. The panels may coordinate with composite or PVC trim materials, but the visual effect is different from a continuous run of boards. This option can break up a large skirt into more manageable sections and create a traditional, orderly look.

Panel designs work well when the home has strong window, porch, or trim lines that can be echoed below the deck. They can also provide a logical way to incorporate a discreet access opening. The proportions need to be planned carefully, though. Panels that are too small can look busy, while oversized panels may feel flat on a tall deck.

Open-Style Infill With a Finished Frame

Some homeowners prefer a lighter appearance rather than a solid wall below the deck. An open-style infill set within a finished frame can provide visual screening while allowing more air movement. This type of design may fit homes with a more traditional exterior or decks that need a less visually heavy base.

The appearance and long-term performance depend heavily on the exact material selected and how it is detailed at the ground line and perimeter. It is worth reviewing physical samples alongside the deck boards, railing colors, and exterior finishes. A material that looks right in a small sample can read differently across a large elevation in direct sun or shade.

Mixed-Material Skirting

A mixed-material approach can use composite or PVC trim where it will be most visible, with another appropriate infill material inside the framed sections. This can be a practical design conversation for larger elevated decks, particularly where a fully clad board skirt would create a very solid visual mass.

The key is coordination. The materials should have compatible detailing, a clear visual hierarchy, and a plan for ventilation and access. Mixed materials should look deliberate, not like a compromise made late in construction.
Layout Has a Bigger Impact Than Color Alone

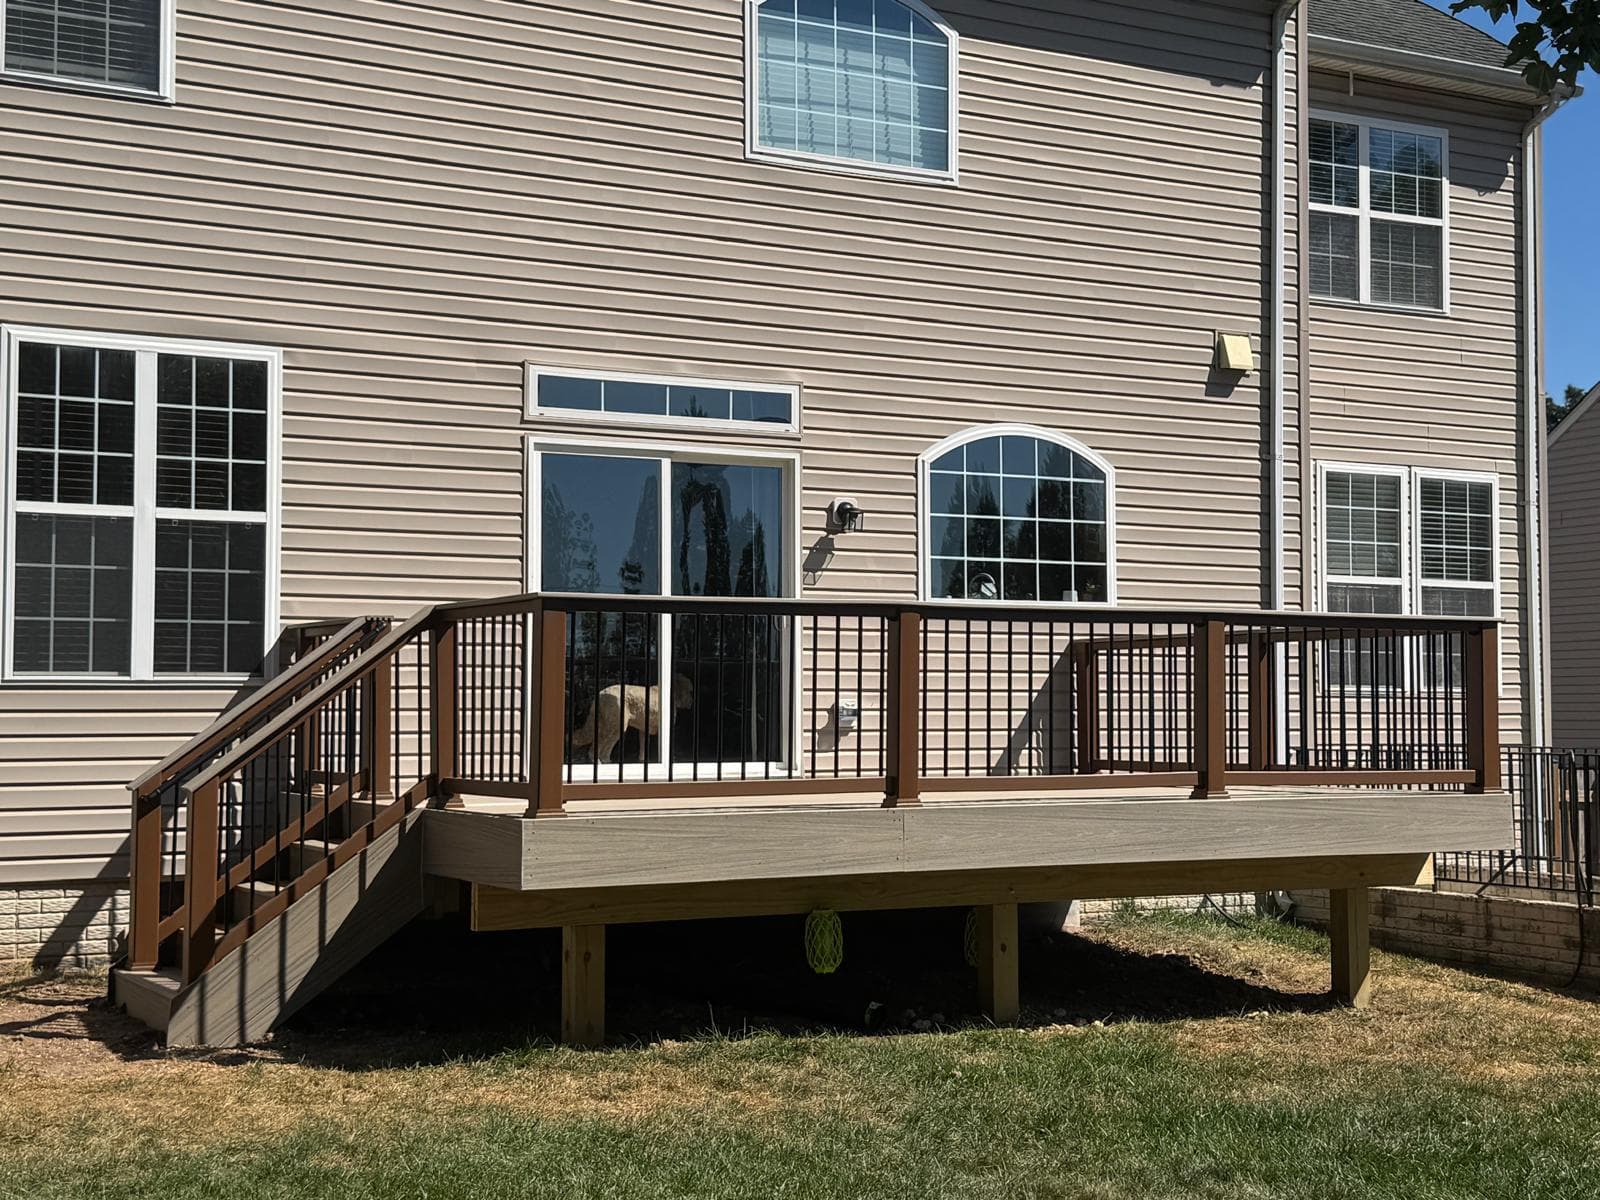
Color matters, but the direction and rhythm of the skirting often have a larger effect on the finished deck. A dark skirt can visually recede beneath a lighter deck, which may make the deck surface stand out. A color that closely matches the decking can create a more unified, furniture-like structure.

Board direction should respond to the deck's dimensions. A broad, low deck may benefit from horizontal lines. A taller deck may look more balanced with vertical lines or larger framed sections. If the deck includes stairs, the skirt layout should also be considered where the stair structure meets the ground. Those transitions are highly visible and deserve more attention than a simple straight run along the back of the deck.

For homes in Loudoun and Fairfax counties, changing grade is common enough to make this especially relevant. A deck that is low at one end and substantially taller at the other may need more than one skirting treatment or a layout that adapts cleanly to the slope. This is where a site-specific design is more useful than choosing a skirting style from a photo alone.

Plan for Access, Drainage, and the Ground Line

A finished skirt should not eliminate access to the area below the deck. Depending on the property, the space may need to accommodate utility service, inspection, or future maintenance of components beneath the structure. Access panels or gates can be integrated into the design, but they should be planned around practical use rather than placed wherever they are least noticeable.

The bottom edge also requires careful coordination with the grade. Soil, mulch, pavers, and landscape beds can change over time. A skirting design should anticipate drainage patterns and avoid details that hold debris or create an awkward finish where the deck meets the ground.

If the project includes an under-deck water-management system, lighting, or electrical work, discuss skirting before those elements are finalized. The relationship between the underside of the deck and the exterior face of the skirt affects access, concealment, and the finished appearance. Coordinating these decisions early is simpler than revising them after construction begins.

Include Skirting in the Written Scope

When comparing deck proposals, ask whether skirting is included and how it is described. A clear written scope should identify the selected material approach, approximate areas to be skirted, access needs, and any related trim or framing work. It should also distinguish skirting from structural deck work, stairs, railings, and landscaping that may be outside the builder's scope.

This clarity helps homeowners compare proposals accurately. One design may include a basic screen below the deck, while another includes a fully framed, coordinated finish with access details. Neither is automatically the right choice, but they are not equivalent scopes.

Manufacturer-specific details also matter. Trex, TimberTech, AZEK, and other product lines have their own approved installation guidance, available colors, trim profiles, and fastening requirements. Confirm the current specifications for the exact materials being considered rather than assuming every board or trim product can be used in the same way.

A thoughtful skirting plan gives a composite deck the finished appearance it deserves while preserving practical access and accommodating the property itself. If you are planning a new deck, deck replacement, or a more substantial outdoor-living upgrade, ask Loudoun Decks to include skirting options in a written estimate so the design decisions are coordinated from the start.

Plan Your Northern Virginia Deck Project With Loudoun Decks

Get a free, no-pressure consultation from a licensed Northern Virginia deck builder. Call (571) 655-7207 or visit ldndecks.com/get-estimate.

Get a Free Estimate

Guides Northern Virginia Homeowners Are Reading

Trex vs TimberTech vs AZEK

Side-by-side brand comparison for Virginia climate.

Composite Deck Cost in Northern Virginia

Material pricing, verified source references, planning examples and what drives the price.

Free Deck Cost Calculator

Get an instant estimate by material, size, and add-ons.

TimberTech & AZEK Decks

Premium PVC and composite deck options for Northern Virginia.

Deck Permits in Loudoun County

Permit requirements, review steps and inspection context for Loudoun homeowners.

Deck Permits in Fairfax County

Requirements, timeline, fees, and inspection process.

Call NowQuote