Choosing a Fairfax deck builder? Compare scope, materials, structural planning, approvals, and estimates for a long-lasting custom outdoor living project.
A deck that looks good on a showroom sample can still be the wrong project for your property. Grade changes, an aging frame, a second-story elevation, difficult access, and HOA requirements can all change what needs to be designed and built. Choosing a Fairfax deck builder is less about finding the lowest initial proposal and more about finding a team that can define the real scope before construction begins.
For Northern Virginia homeowners planning a composite or PVC deck, a replacement deck, or a covered outdoor-living space, the best conversations start with the home itself. The goal is a clear written scope that accounts for structure, layout, materials, approvals, and the details that make the space usable after the project is complete.
What a Fairfax Deck Builder Should Evaluate First
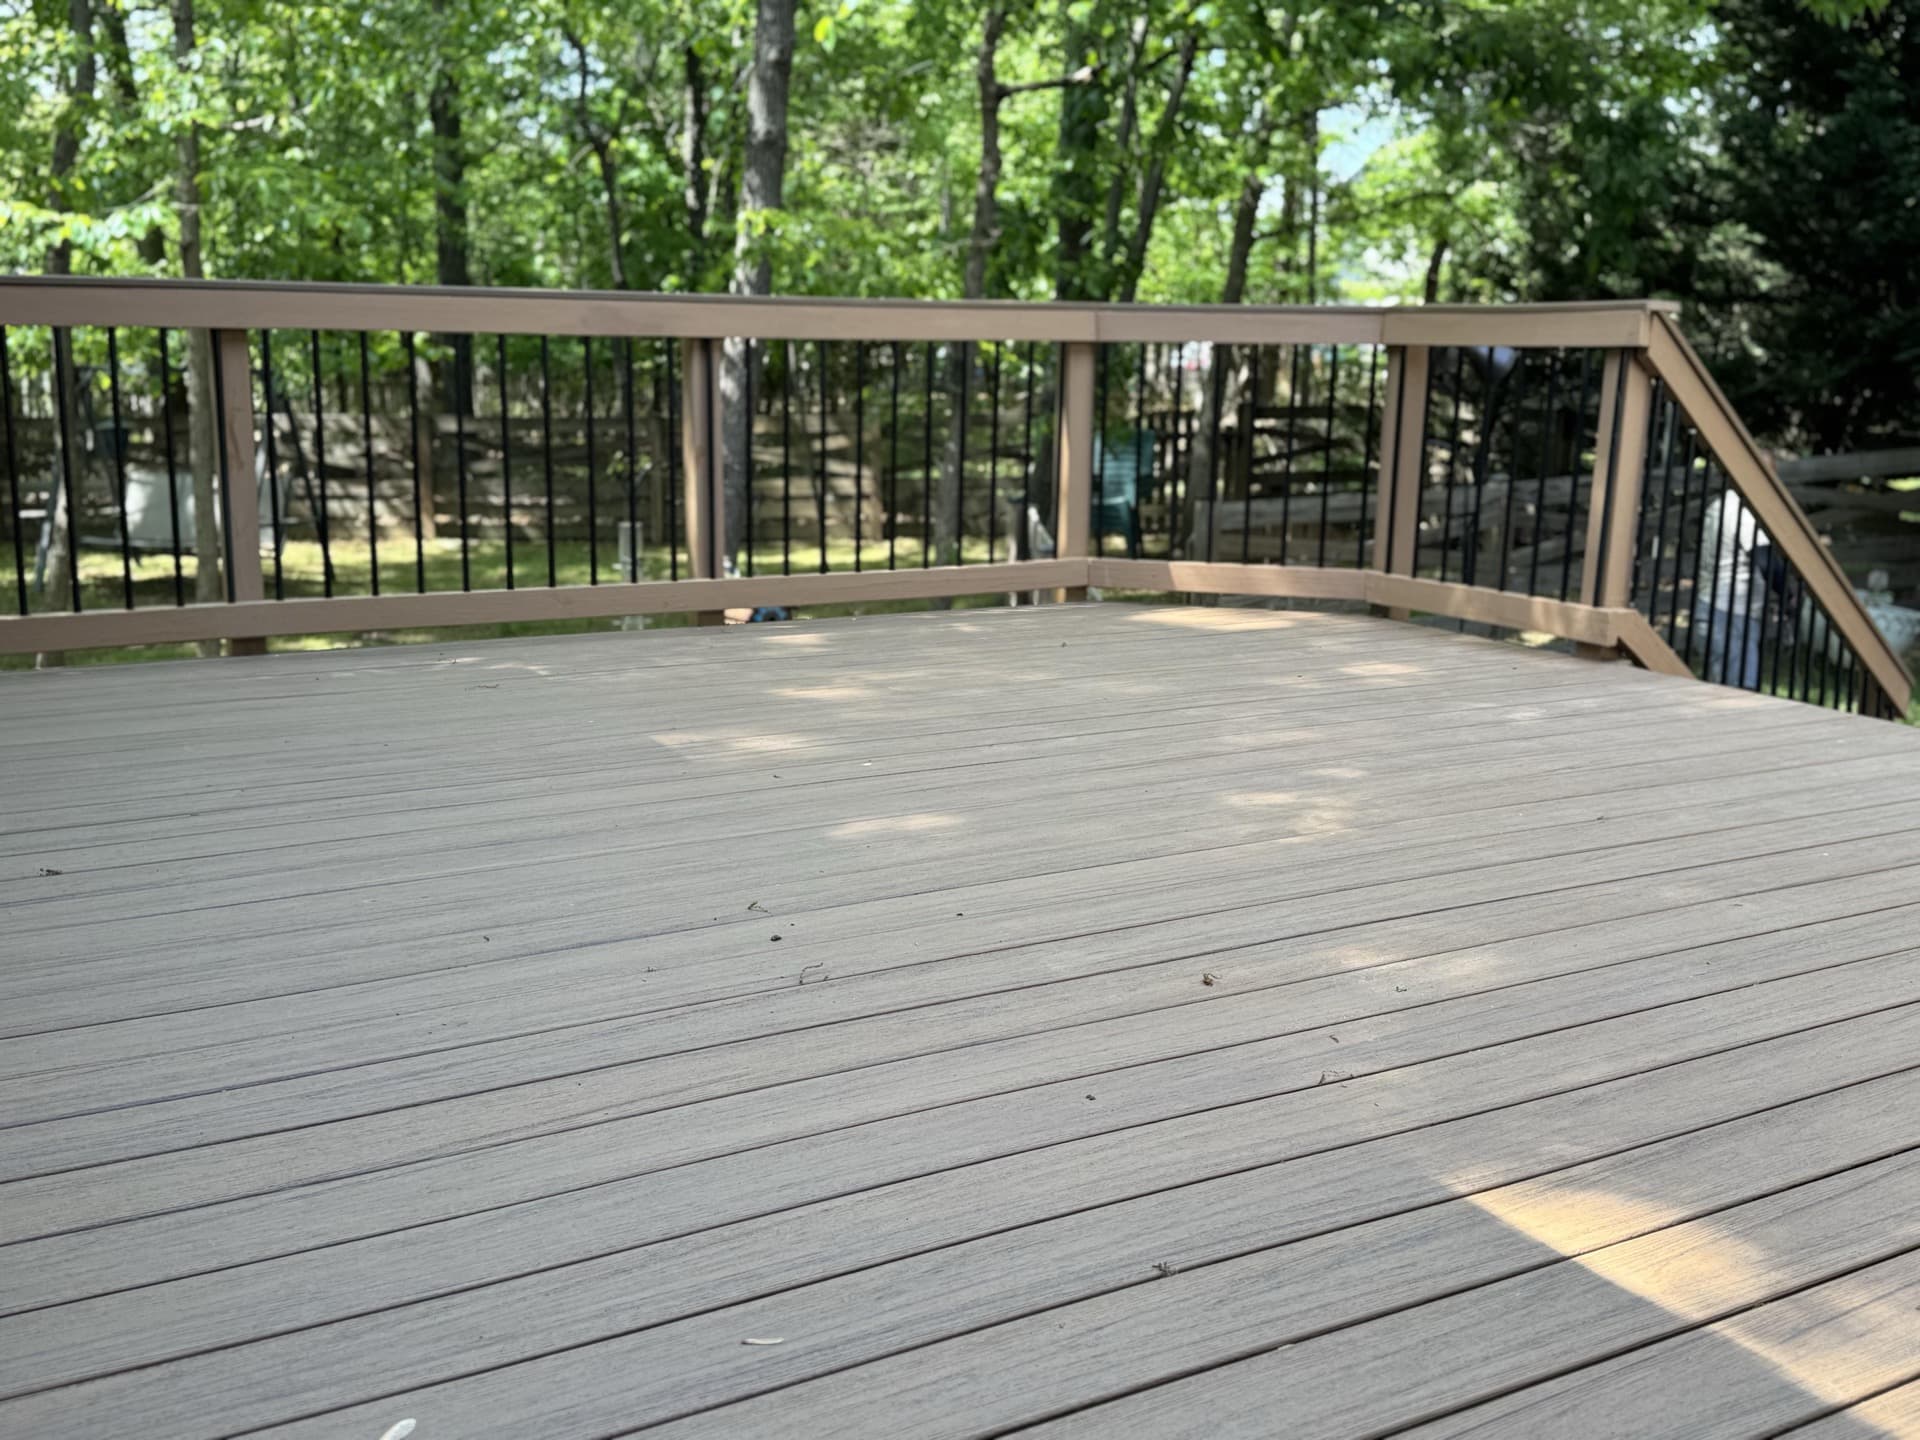
A professional deck consultation should begin with the existing conditions, not a material color. If you have an existing deck, the builder needs to understand whether the framing and support system are appropriate for the new plan. Replacing deck boards and railings may sound straightforward, but resurfacing only makes sense when the underlying structure is in suitable condition and compatible with the planned finish materials.
For a full replacement or a new deck, the site evaluation should consider the deck’s intended use, its connection to the house, height above grade, stair location, drainage around the home, and access for construction. A deck built for a small seating area has different needs than one designed for dining, grilling, and regular family gatherings.
This early review is also where homeowners can discuss features that affect the overall design. Covered sections, integrated lighting, cable railings, privacy elements, and outdoor-kitchen planning can influence structure, electrical coordination, railing layout, and circulation. They should be included in the conversation early rather than treated as last-minute add-ons.
Start With Scope, Not Just Deck Size
Square footage matters, but it does not tell the full story of a deck project. Two decks with similar footprints can have very different scopes because of elevation, support requirements, stairs, railing complexity, demolition needs, site access, and finish selections.
A detailed written estimate should distinguish the major parts of the work. That includes demolition when applicable, structural framing, decking, railings, stairs, permitting responsibilities, and any verified accessory features. Clear scope protects the homeowner from comparing a complete proposal to one that leaves essential work undefined.
Ask how the builder approaches the following decisions:
- Whether an existing deck can reasonably be resurfaced or should be replaced
- How the framing and support system will be evaluated for the proposed design
- Which material options fit the project’s exposure, appearance goals, and maintenance preferences
- What approvals, permits, and inspections may be involved
- How changes to the scope will be documented if site conditions require them
The answer should be specific to your home. General statements about quality are not a substitute for a proposal that explains what will be built and why.
Replacement Versus Resurfacing
Resurfacing can be appealing because it appears to preserve part of the existing investment. In the right situation, it may be a practical path. But it is not automatically the better value. Older framing may have wear, prior alterations, spacing concerns, or limitations that do not align with the new decking system, railing design, or desired layout.
A full replacement gives homeowners the opportunity to rethink the deck’s footprint, stairs, railings, and relationship to the yard. It also allows structural planning to be coordinated with the finished design from the start. The right choice depends on the condition of the existing deck and the goals for the new space, not simply on whether the old surface looks worn.
Choose Materials Around Performance and Design
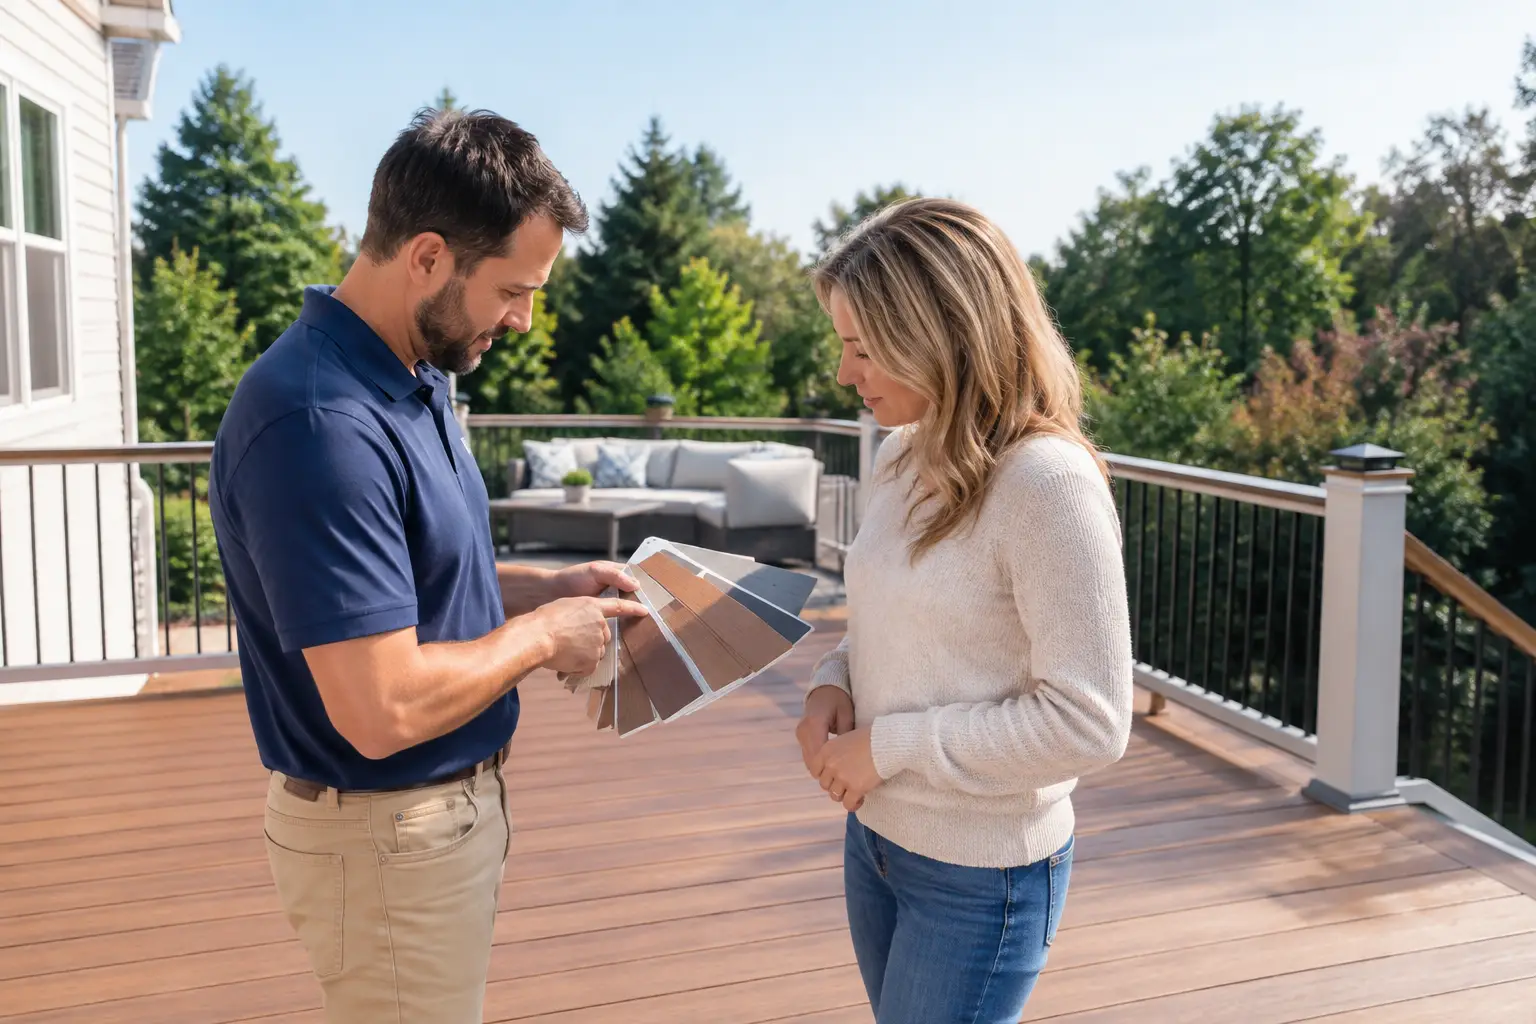
Composite and PVC decking are often considered by homeowners who want a finished deck with a more consistent appearance and less routine upkeep than traditional wood. Within those categories, however, product lines differ in color options, board profiles, texture, fastening systems, and manufacturer requirements.
Trex, TimberTech, and AZEK/PVC products can each be appropriate for a custom deck, depending on the design and product selection. A qualified builder can help explain how the selected boards, trim details, fascia, and railing system work together. The most attractive deck often comes from a coordinated material package rather than selecting each component independently.
Sun exposure is a practical consideration in Fairfax County. Darker colors and broad, unshaded deck areas can feel different underfoot than lighter selections or covered areas. That does not mean one color is universally right. It means the material discussion should reflect how and when you expect to use the deck.
Railings deserve the same attention. They define sightlines from inside the home, affect the view from the yard, and can materially change the character of the finished project. Cable railing may suit a deck with an open view, while other railing styles can provide a more traditional or more enclosed look. The right selection depends on the deck’s height, layout, desired visibility, and applicable requirements.
Plan for Permits, HOA Review, and Inspections
Deck projects in Northern Virginia commonly involve local permitting and inspections, and properties governed by an HOA may require a separate architectural review. These are planning steps, not details to leave until construction is about to begin.
Permit requirements can vary based on the project and jurisdiction. A builder should review the anticipated process for your location and project type, while homeowners should allow time for HOA submittals when they apply. Neither a builder nor a homeowner should assume approval without reviewing the current requirements.
A thoughtful plan helps avoid preventable delays. Before the estimate is finalized, provide available surveys, HOA guidelines, photos of the existing deck, and any information about prior additions or property constraints. If you are considering a covered deck, share that goal from the beginning because it may affect design, structural planning, and approvals.
Compare Builders by Clarity and Accountability
A builder’s proposal is often more useful than a broad sales presentation. Look for a process that gives you room to ask practical questions before signing a contract. You should understand what is included, what selections remain open, what the next steps are for approvals, and who will communicate with you as the project moves forward.
It is reasonable to ask about material installation requirements and the documentation provided at project completion. Manufacturer specifications and warranty terms should be reviewed in their current form, rather than assumed from a product name alone. The same applies to local building requirements, which can change and must be verified for the specific project.
For more substantial projects, planning is also where financing options can be discussed during the estimate. The focus should remain on the total project scope and the written terms you receive, rather than on a rushed decision based on a simplified monthly number.
Prepare for a Better Deck Consultation
You do not need a finished design before contacting a deck builder. A useful starting point is a clear description of how your household wants to use the space. Mention whether you want to keep the current footprint, expand it, improve access to the yard, add shade, or replace an aging deck before structural concerns become more significant.
It also helps to collect inspiration images that show elements you like, such as deck shapes, stair configurations, railing styles, or covered areas. Use them to communicate preferences, not as a promise that the same solution fits your property. The home, site, material selection, and approval requirements will shape the final recommendation.
Loudoun Decks works with homeowners planning substantial custom deck and outdoor-living projects in Northern Virginia. To move from general ideas to a defined scope, request a written estimate and bring your questions about structure, materials, layout, approvals, and the features that matter most to how you will use the space.
The right deck should feel considered long after installation day - not because it followed a trend, but because its structure, materials, access, and details were planned around your home.