
Building or Replacing a Deck in Sully Station
Sully Station is an award-winning master-planned community covering 1,100+ landscaped acres in western Fairfax County — approximately 1,000 residences split across single-family homes and townhomes, with multiple pools, trails, and community centers. Home prices typically range $550,000 to $850,000. Established in the late 1980s through 1990s, Sully Station's housing stock is now at the 25-35 year mark, which means the original pressure-treated builder decks are well past design life. Sully Station is one of our most active Centreville sub-markets for deck replacement, resurface, and full-tear-down composite rebuilds.
Sully Station's approval path runs through the community ARC + the Fairfax County building permit. Our Centreville HQ at 13704 Winding Oak Cir is approximately 15 minutes from most Sully Station addresses — see our Centreville deck builder page for broader context on the HQ sub-markets.
How Sully Station Architectural Review Works
The Sully Station II Community Association ARC reviews every deck submission against community-specific architectural standards. The review considers:
- Decking material brand + line + color (must match approved category)
- Railing style — composite balustrade or aluminum-traditional preferred
- Deck size, height, and footprint vs the home's existing footprint
- Setback verification against the lot's certified plat
- Landscape integration — Sully Station's award-winning landscape design philosophy means new decks need to read as part of the home + landscape
- Stairs, lighting, and how the deck reads from common-area sight lines
Average review on a complete packet: 21-28 days. Townhome sub-sections typically clear faster (18-21 days). Common revision triggers: missing material samples, missing color code, landscape integration not addressed in the submission. We prepare the packet around Sully Station's current requirements and include the county-facing structural details before submission.
Two Approvals You Need
A Sully Station deck project requires two separate approvals running in parallel. The HOA architectural review controls appearance + landscape integration. The Fairfax County building permit controls structure and safety — footings, framing, ledger, railings, stairs. We file both packages from the day you sign so the approvals converge instead of stacking serially. Full county process: Fairfax County deck permit guide.
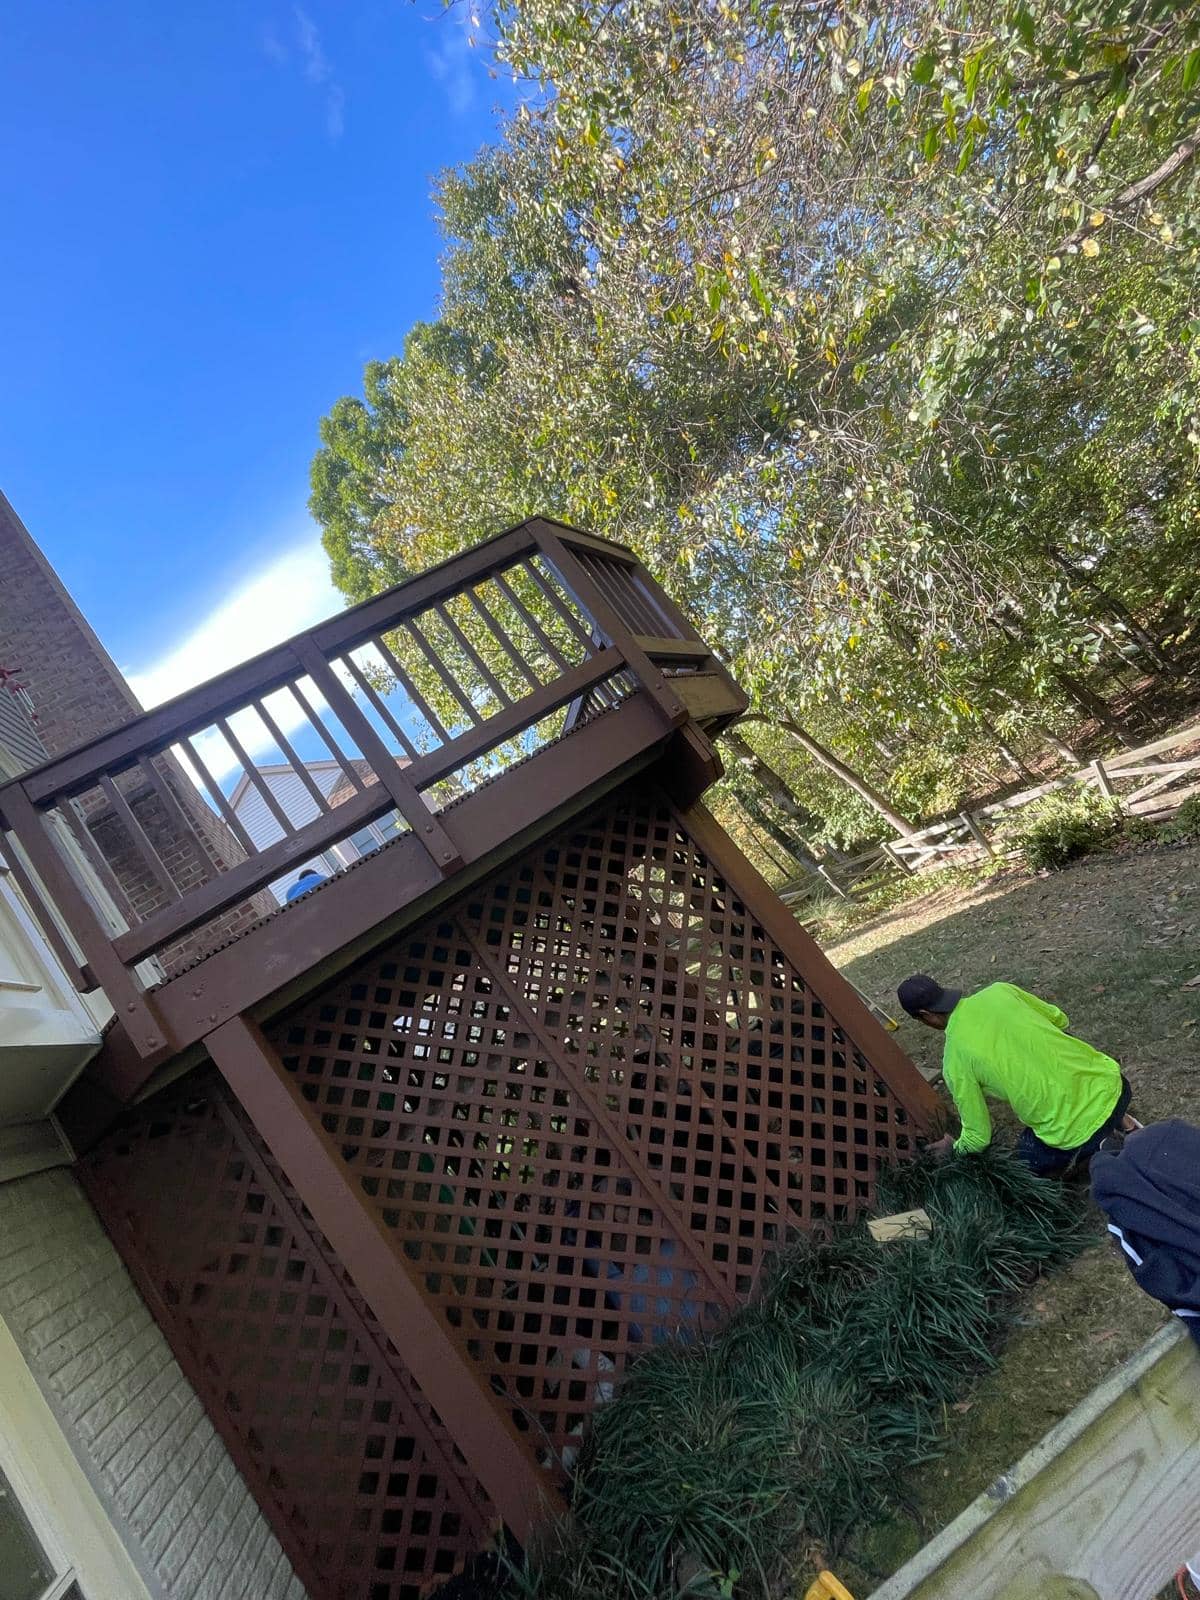
For aging original decks, the submission should also make the replacement decision clear: whether the existing framing can be resurfaced, whether the ledger needs rebuild work, and how stairs and guardrails will meet current code. Compare the resurfacing vs replacement guide, ledger board flashing guide, and Virginia deck stair code guide before finalizing the ARC scope.
Sully Station's Approved Material Palette
Sully Station's traditional design vocabulary favors warm-tone composites and classic railing systems:
- Trex Transcend: Spiced Rum, Havana Gold, Tiki Torch, Vintage Lantern
- Trex Enhance: Saddle, Toasted Sand, Foggy Wharf (budget-conscious tier)
- TimberTech AZEK Vintage Mahogany + PRO Legacy Pecan/Mocha
- Railings: composite balustrade matching deck tone, or aluminum-traditional in black or bronze
- Cable rail: sometimes approved on lots backing to common-area landscape buffers — submit with photo documentation
Typical Sully Station Deck Projects + Pricing
- Townhome rear deck (180-280 sqft): $22,000-$38,000
- Standard composite deck (350-500 sqft): $32,000-$52,000
- Multi-level deck (450-650 sqft): $42,000-$68,000
- Deck + screened porch combo: $52,000-$88,000
- Full outdoor-living package: $75,000-$125,000+
- Re-deck / resurface of original builder deck (if framing is sound): $18,000-$32,000
How Loudoun Decks Handles Sully Station Approvals
Sully Station is approximately 15 minutes from our Centreville HQ at 13704 Winding Oak Cir, which makes Sully Station one of our fastest-response sub-markets. We maintain the current Sully Station submission template, prepare the full ARC packet with material samples + structural drawings + landscape integration plan, file the Fairfax County permit in parallel from contract day, and coordinate every inspection (footing, framing, final). See more on our Centreville deck builder page and Fairfax County overview.
FAQ — Sully Station HOA deck approval
Do I need HOA approval to build a deck in Sully Station?
Yes. Every deck, screened porch, pergola, or exterior structure in Sully Station requires approval through the Sully Station II Community Association's architectural review process before construction begins. This is separate from the Fairfax County building permit, and both run in parallel from contract day for the fastest project timeline.
How long does Sully Station ARC review take?
Sully Station's review averages 21-28 days when the submission packet is complete on first round. The Association's master-planned process is standardized but more detailed than newer Loudoun communities given Sully Station's scale and landscape design priorities. We prepare the packet around the current requirements before it is submitted.
What's Sully Station's architectural character?
Sully Station is an award-winning master-planned community covering 1,100+ landscaped acres in western Fairfax County, comprised of approximately 1,000 residences including single-family homes and townhomes. Home prices typically range $550,000 to $850,000. Architectural standards favor traditional design — warm-tone composites, composite balustrade or aluminum-traditional railings, proportions matching the home's existing footprint. The community's emphasis on landscape integration means new decks need to read as part of the home + landscape, not a bolt-on addition.
What materials are approved in Sully Station?
Trex Transcend Spiced Rum, Havana Gold, Tiki Torch, Vintage Lantern are the most-requested colors. TimberTech AZEK Vintage Mahogany and PRO Legacy in similar warm tones also clear review consistently. Composite balustrade railings in deck-matching tones or aluminum-traditional railings in black or bronze. Cable rail is sometimes approved on lots backing to common-area landscape buffers — submit with photo documentation of the lot context.
How much does a Sully Station deck cost?
Standard composite deck (350-500 sqft): $32,000-$52,000. Multi-level deck (450-650 sqft): $42,000-$68,000. Deck + screened porch combo: $52,000-$88,000. Full outdoor-living package (deck + outdoor kitchen + pergola): $75,000-$125,000+. Sully Station's $550k-$850k home values support mid-to-premium material choices.
Are townhome decks treated differently in Sully Station?
Sully Station's townhome sub-sections follow the same ARC process as the detached-home sections, but the design vocabulary is narrower (smaller footprints, more standardized railing styles). Townhome rear decks typically run 180-280 sqft and $22-38k. Approval often clears in 18-21 days given the more constrained design space.
Can Loudoun Decks handle the Sully Station ARC paperwork?
Yes. Sully Station is a close Centreville service area for our HQ at 13704 Winding Oak Cir. We prepare the full ARC packet with material samples, structural drawings, and landscape integration notes; file the Fairfax County building permit in parallel from contract day; and coordinate inspection sequencing. Call 571-655-7207.