
Project Details
- Location: Centreville
- Date: February 2025
- Status: Completed
- Category: Fencing
About this Project
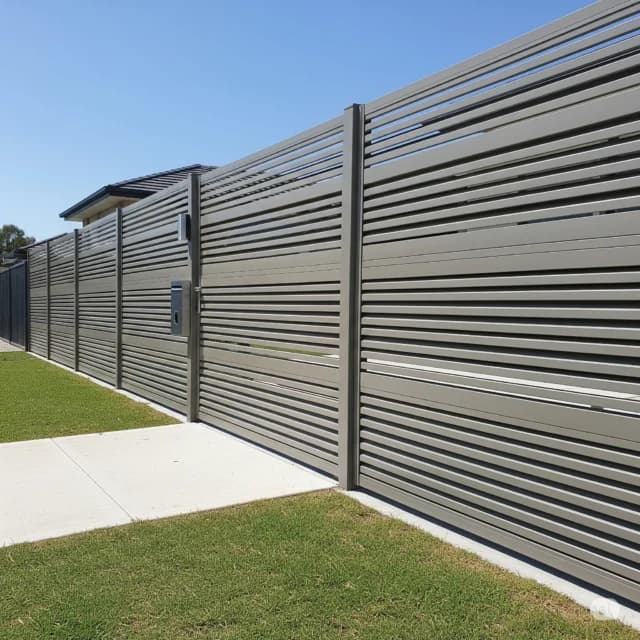
This custom fence and gate project in Centreville, Virginia shows how exterior privacy, gate placement, property access, and finish details should be planned before installation begins.
Loudoun Decks uses project gallery pages to help homeowners understand scope, planning questions, and local context before requesting an estimate. Formal case-study claims, customer quotes, ratings, and detailed project outcomes are added only after owner permission and evidence are confirmed.
Project planning facts
- 1 service market: Centreville, Virginia
- 1 project category: custom fence and gate project
- 4 planning steps: site review, local requirements, material selection, and written scope review
- 5 estimate inputs: photos, rough dimensions, material direction, budget range, and timeline
- Market: Centreville, Virginia
- Project category: custom fence and gate project
- Public proof status: gallery record only until project evidence, owner permission, and final scope details are confirmed
- Planning focus: property lines, gate swing, post layout, privacy, grade changes, and finish consistency
- Material note: final deck material should be selected after sun exposure, maintenance expectations, budget, and railing style are reviewed
How a similar project is planned
- Step 1: Confirm property lines, utilities, HOA rules, gate locations, and access needs.
- Step 2: Select post spacing, height, privacy level, hardware, and finish details.
- Step 3: Prepare a written scope that separates required installation details from optional upgrades.
- Step 4: Schedule installation after materials, access, and homeowner approvals are clear.
Similar project comparison
Homeowners should compare this gallery record vs a formal proposal. A gallery record gives visual context, while a proposal should confirm measurements, structural requirements, material selections, permit path, HOA notes, pricing, and schedule assumptions.
The most useful comparison is not simply old deck vs new deck or wood vs composite. It is a scope comparison: what the homeowner can see in the gallery, what must be measured on site, what must be verified for code or HOA approval, and what should be written into the final proposal. That separation protects the homeowner from assuming that a visual example automatically includes the same structure, access conditions, railing layout, stair count, lighting, or finish details.
- Gallery record: useful for design inspiration, local context, and project-category planning.
- Written proposal: required for scope, price, materials, build sequence, and approval details.
- Inspection-ready plan: needed when framing, footings, ledger attachment, stairs, or guards are involved.
Estimate preparation for Centreville homeowners
The strongest estimate starts with the address, photos, rough dimensions, preferred material direction, budget range, timeline, and any HOA or permit notes. For elevated decks, resurfacing, balcony work, or structural replacement, the frame and load path should be reviewed before finish materials are selected.
Homeowners comparing contractors should verify public profiles, ask how permit and inspection responsibilities are handled, and confirm whether the proposal separates required structural work from optional finish upgrades.
For Northern Virginia projects, the biggest planning differences often come from elevation, stair layout, framing condition, access, drainage, HOA standards, and whether the work is a new build, resurfacing, structural repair, or full replacement. LDN Decks uses gallery pages to help homeowners start that conversation with clearer expectations before a site-specific estimate is prepared.
A homeowner looking at a similar project should also think about what is not visible in one photograph. Footing depth, joist spacing, beam sizing, ledger flashing, post hardware, stair geometry, guardrail connections, drainage, and demolition conditions can all change the final scope. Two projects may look similar from the yard but require very different construction work once the existing structure and site conditions are reviewed.
The best next step is to turn the visual reference into a practical checklist. Identify the preferred deck surface, railing style, stair direction, privacy needs, lighting interest, and any must-have features. Then gather 6 inputs before requesting pricing: photos, approximate dimensions, current structure condition, material preference, timing goal, and HOA or permit documents if available.
LDN Decks keeps gallery language proof-safe because homeowners should not be pushed by vague promises. A project page can show planning context, but the written proposal is where specific scope, exclusions, materials, schedule assumptions, and approval responsibilities belong. That separation makes the estimate clearer and gives both the homeowner and contractor a better path to a premium finished result.
This also helps families compare contractors more calmly. Instead of choosing from photos alone, they can ask each builder the same practical questions about structure, approvals, materials, warranty documentation, cleanup expectations, and how changes are handled before work starts. Clear answers make the final decision easier.
Project FAQ
Is this Centreville project a verified case study?
This page is a public gallery record. It should not be used as a formal case study until project scope, photos, date, location, and owner permission are verified in the evidence ledger.
Can Loudoun Decks build a similar project in Centreville?
Yes. Homeowners can use this gallery page as a starting point, then request a written estimate so the team can review site access, scope, materials, budget, timeline, and local requirements for Centreville.
What information makes the estimate more accurate?
Send photos of the current outdoor area, approximate dimensions, desired materials, railing preferences, stair or access concerns, HOA documents if available, and whether the project is repair, resurfacing, replacement, or new construction.
Related on Loudoun Decks
- → Browse our deck builder services in Centreville, VA
- → Learn more about our Custom fence installation service
- → See more project galleries in our full showcase gallery
Updated 2026-08-06 for project-planning context, proof boundaries, and AI-readable extraction blocks.
Ready To Build Your
Dream Deck?
Reach out to our team of expert craftsmen today. Whether you have a firm plan in mind or need inspiration, we are here to prepare a useful written estimate path for your outdoor project.