
Financing AvailableLow monthly payments โ€” soft credit pull, no score impactSee Monthly Options
Get A Free Estimate
Loudoun Decks โ€” Northern Virginia deck builder
Loudoun Decks BBB Business ReviewCall Us Now

Get A Free Quote

Loudoun County Local Service Page

Outdoor Living Contractor in Ashburn, VA

Ashburn homeowners planning complete backyard systems combining decks, patios, screened porches, pergolas, lighting, fire features, and outdoor kitchens need a contractor who understands large HOA communities, newer production homes, and premium composite replacement demand. Loudoun Decks designs and builds around colonial, craftsman, and newer planned-community homes, with Loudoun County permit review plus HOA architectural packets for most neighborhoods handled before crews arrive.

Trex product-line planningTimberTech and AZEK product planningVA Class A LicensedBBB Accredited
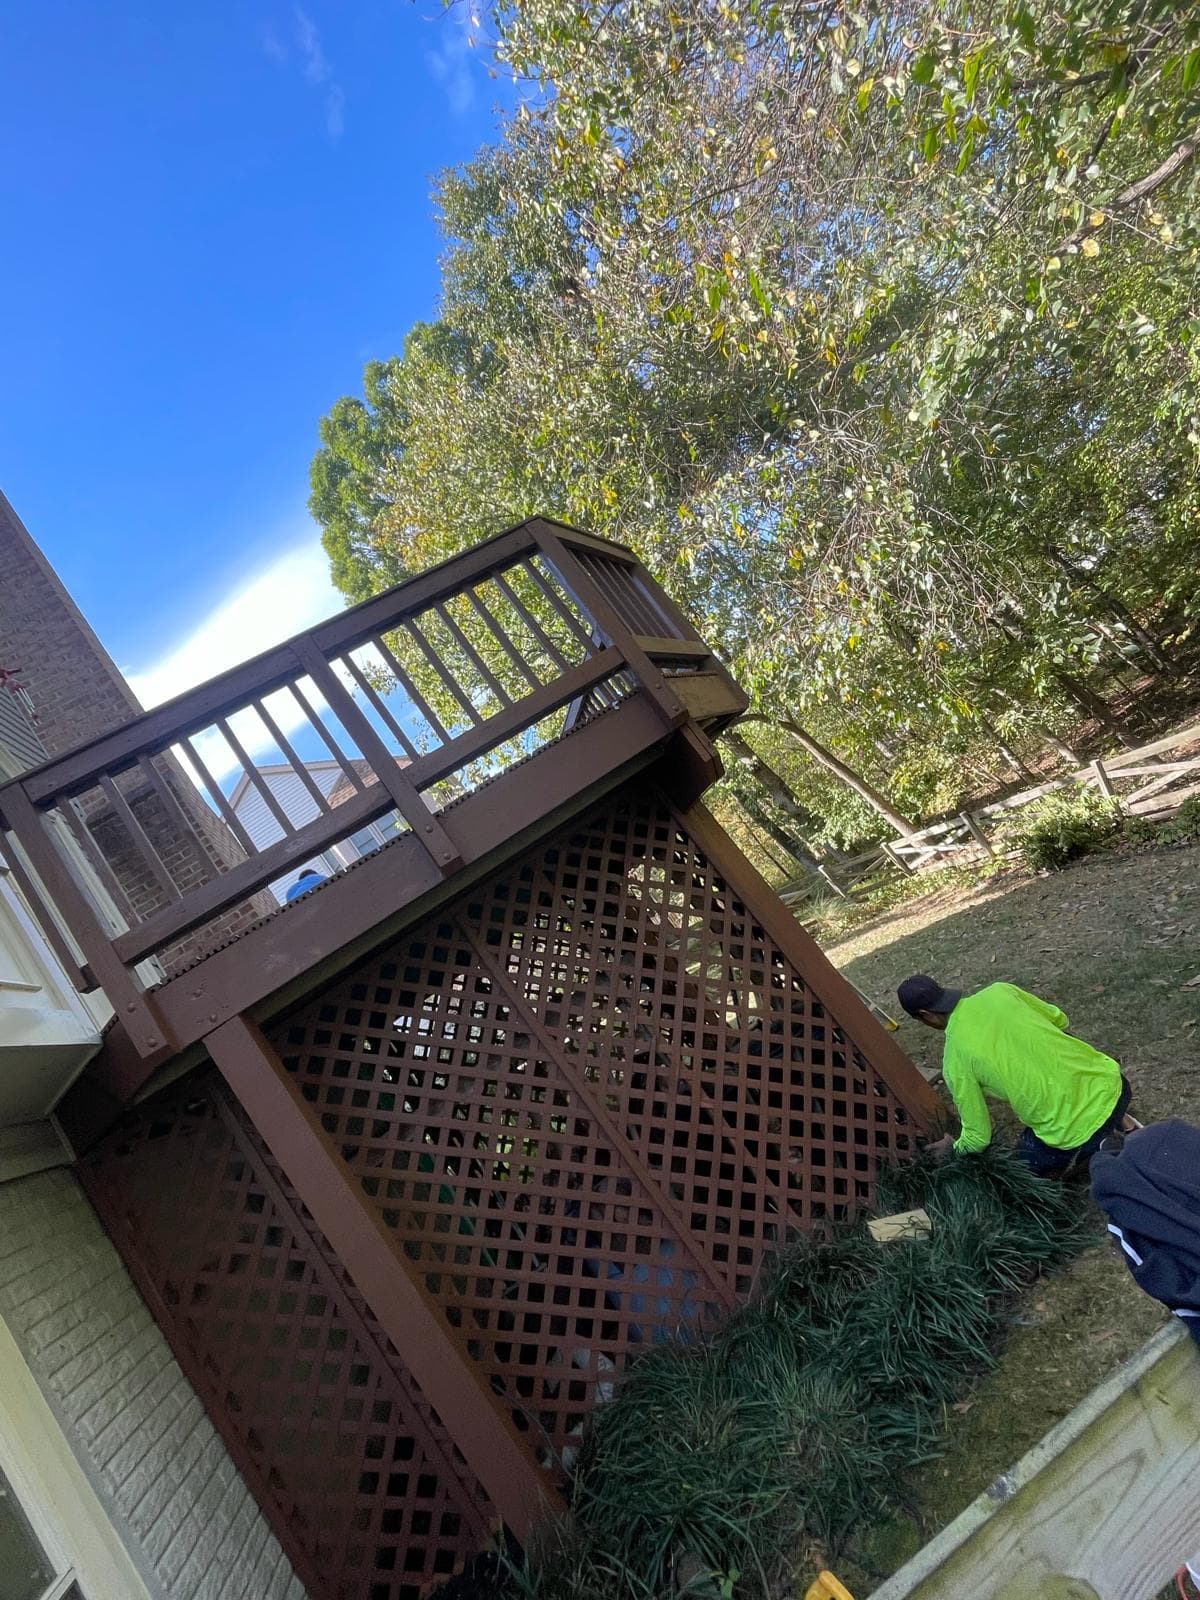
Outdoor Living project inspiration for Ashburn VA homeowners
Local ReviewLoudoun County permit review plus HOA architectural packets for most neighborhoods
Best Fitcolonial, craftsman, and newer planned-community homes
Materialstraffic flow, elevation changes, shade, privacy, county permits, HOA review, utilities, and long-term durability
Project Fitcomposite replacements, screened porches, low-maintenance railings, and HOA-ready outdoor rooms

More Ashburn Services

Compare Related Outdoor Projects in Ashburn

Homeowners often compare several scopes before deciding. These local service pages help connect outdoor living with the other deck, porch, patio, pergola, and outdoor living options available in Ashburn.

Ashburn Outdoor Living: Local Planning That Prevents Expensive Rework

A strong outdoor living project in Ashburn starts before the first footing or base excavation. We look at access, drainage, sun exposure, existing elevations, stair placement, door thresholds, property lines, and how the new space will connect to daily life inside the home.

In Loudoun County, the small details matter: permit notes, railing height, footing depth, ledger flashing, HOA color rules, stormwater patterns, and inspection expectations. Loudoun Decks builds these items into the design package so the finished project feels polished and passes review cleanly.

For Ashburn addresses near Belmont Country Club, One Loudoun, Loudoun Valley Estates, we plan the scope around the way the property is actually used: sun exposure, privacy, stair traffic, furniture zones, maintenance expectations, and the level of finish the neighborhood supports.

Common Ashburn Projects

  • deck and patio suites for colonial, craftsman, and newer planned-community homes
  • porch and pergola combinations for colonial, craftsman, and newer planned-community homes
  • outdoor kitchens for colonial, craftsman, and newer planned-community homes
  • fire feature layouts for colonial, craftsman, and newer planned-community homes

Fast Answers

What Ashburn Homeowners Ask Before Booking

How much does outdoor living cost in Ashburn?

Most outdoor living projects in Ashburn fall between $30,000 and $180,000 depending on size, elevation, materials, railings, stairs, porch or patio tie-ins, and review requirements.

Do I need a permit in Ashburn?

Loudoun County permit review plus HOA architectural packets for most neighborhoods. We confirm the jurisdiction, prepare drawings, and coordinate inspection-ready details before construction starts.

What material performs best in Northern Virginia?

For low-maintenance projects, Trex, TimberTech, and AZEK usually perform best because they handle moisture, shade, freeze-thaw cycles, and heavy family use better than unfinished wood.

Who handles HOA approval?

Loudoun Decks prepares the drawings, material selections, colors, and scope language needed for HOA or architectural review in Ashburn communities.

Verification Sources

Check Loudoun Decks Before You Book

Use these public profiles to verify the company before requesting a Ashburn outdoor living estimate. Project case studies are added only after scope, photos, dates, and permission are confirmed.

Neighborhood-Aware Design

Built Around Brambleton, Broadlands, Ashburn Village, Moorefield Station

Around Ashburn, outdoor projects often need to satisfy both the homeowner and the community review process. We tailor drawings, material selections, and scope language for the neighborhoods and property types around Brambleton, Broadlands, Ashburn Village, Moorefield Station so the project reads as intentional from the street, the rear yard, and the inspection record.

Ashburn homeowners usually need clean HOA packets, color samples, and permit drawings before the project can move.

What We Optimize

  • HOA-ready material and color selections
  • County permit notes and inspection-friendly details
  • Drainage, grading, and traffic flow
  • Lighting, stairs, privacy, and usable furniture zones

Plan The Details

Next Pages for a Better Ashburn Scope

Use these guides to compare materials, repair paths, porch options, and full outdoor living upgrades before requesting a final Ashburn estimate.

Local FAQ

Outdoor Living Questions in Ashburn

Do you build outdoor living in Ashburn, VA?

Yes. Loudoun Decks serves Ashburn and nearby Loudoun County communities with complete backyard systems combining decks, patios, screened porches, pergolas, lighting, fire features, and outdoor kitchens. We review the property, confirm permit and HOA requirements, and prepare a written scope before construction.

What affects the cost of outdoor living in Ashburn?

The biggest cost drivers are size, elevation, materials, stairs, railings, drainage, utilities, and review requirements. In Ashburn, we also plan around large HOA communities, newer production homes, and premium composite replacement demand, which can affect design details and approval timing.

Can you handle HOA approval for Ashburn neighborhoods?

Yes. We prepare drawings, material selections, color details, and project descriptions for HOA review. For Ashburn, common planning considerations include Loudoun County permit review plus HOA architectural packets for most neighborhoods.

How soon can a outdoor living design build project start in Ashburn?

Most projects begin after design, material selection, permit review, and HOA approval are complete. Smaller projects can move faster, while screened porches, elevated decks, and outdoor living suites need more planning time.

Plan Your Ashburn Outdoor Living Project

Send a few details and we will respond with the right next step for your address, scope, and review requirements.

Guides Northern Virginia Homeowners Are Reading

BBB Accredited Deck Builder

BBB profile, A+ rating context and third-party trust signals.

LDN Decks Reviews on Yelp

Yelp review profile and public reputation signals for homeowners.

Deck Footing Depth Calculator

Estimate footing depth, diameter, frost-depth guidance and inspection notes.

Deck Beam Span Calculator

Estimate beam span, post spacing, tributary width and framing warnings.

Deck Joist Span Calculator

Estimate joist span, spacing, cantilever and composite decking support warnings.

Deck Load Calculator

Estimate distributed deck load, beam line load, post load and heavy-upgrade warnings.

Get In Touch

Ready To Build Your
Dream Deck?

Reach out to our team of expert craftsmen today. Whether you have a firm plan in mind or need inspiration, we are here to prepare a useful written estimate path for your outdoor project.

Call Us Anytime+1 (571) 655-7207
Email Usoffice@ldndecks.com
Our Location13704 Winding Oak Cir, Centreville, VA 20121

Get a Free Project Consultation

Written Scopes | Manufacturer-Aligned Materials | Local Project Team

We value your privacy. No spam, only helpful deck experts.

Call NowQuote