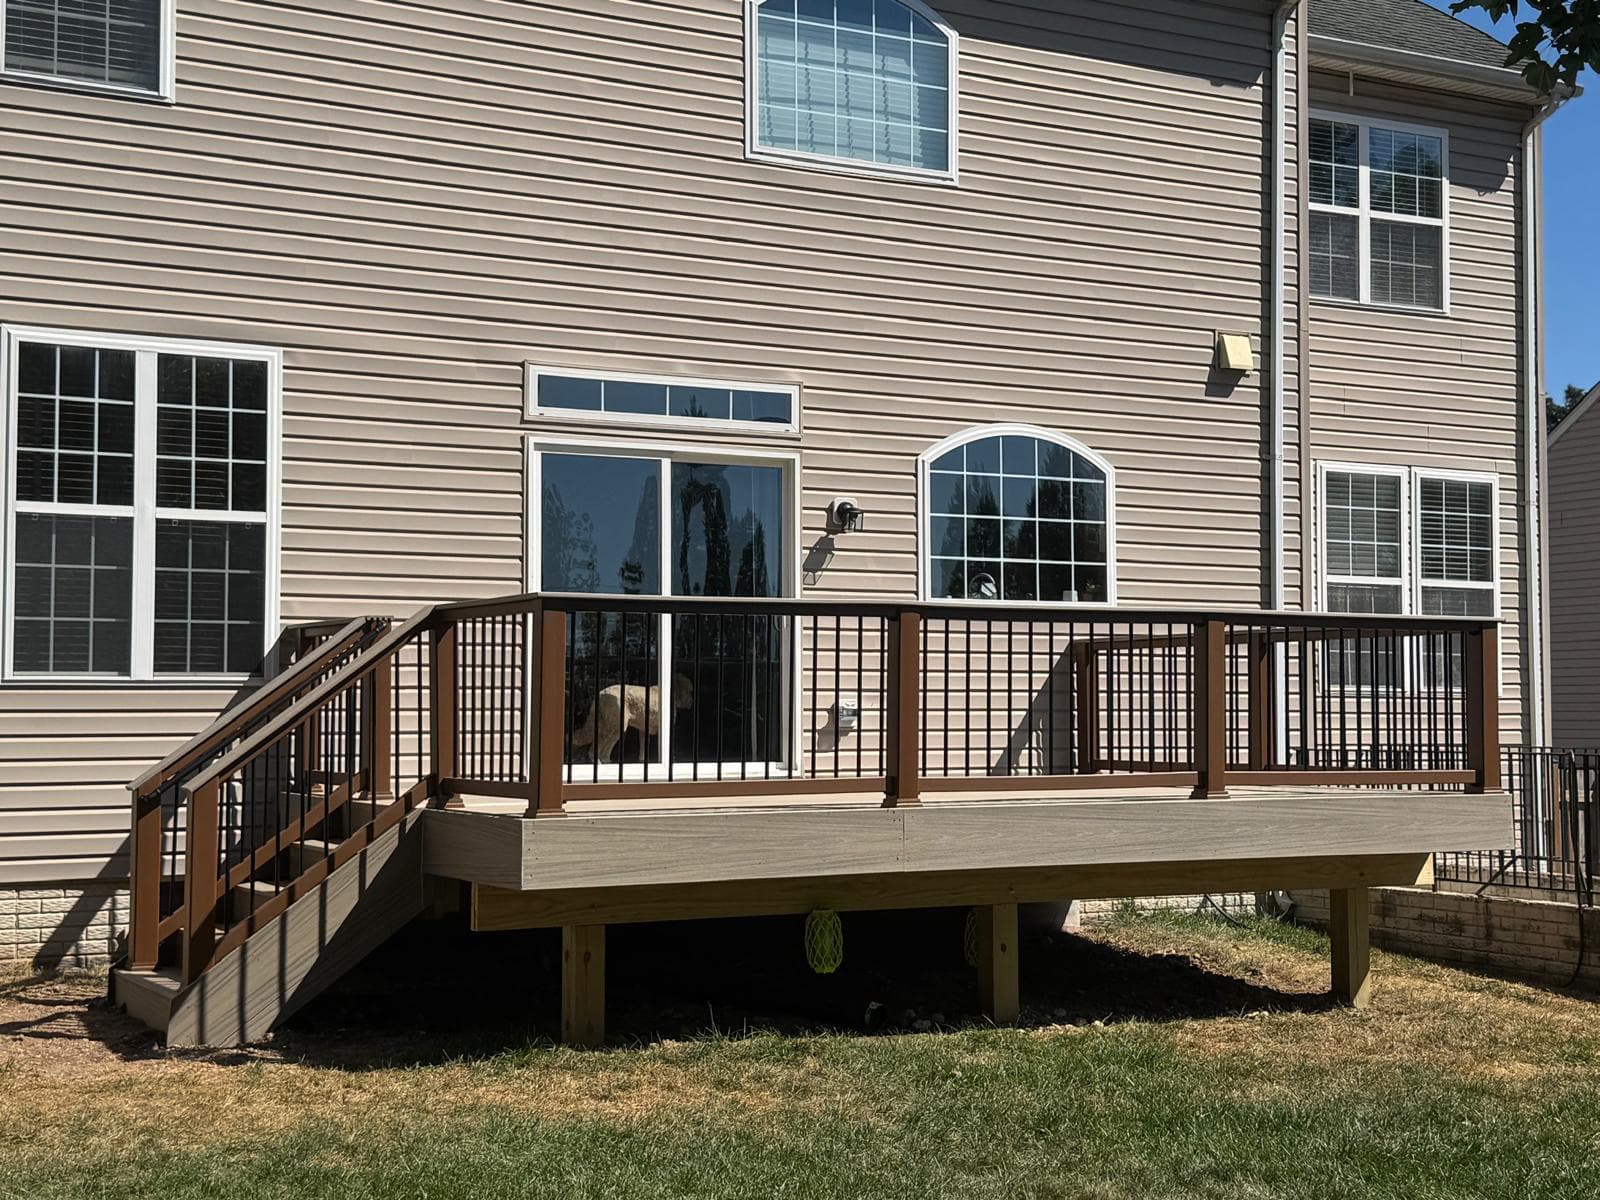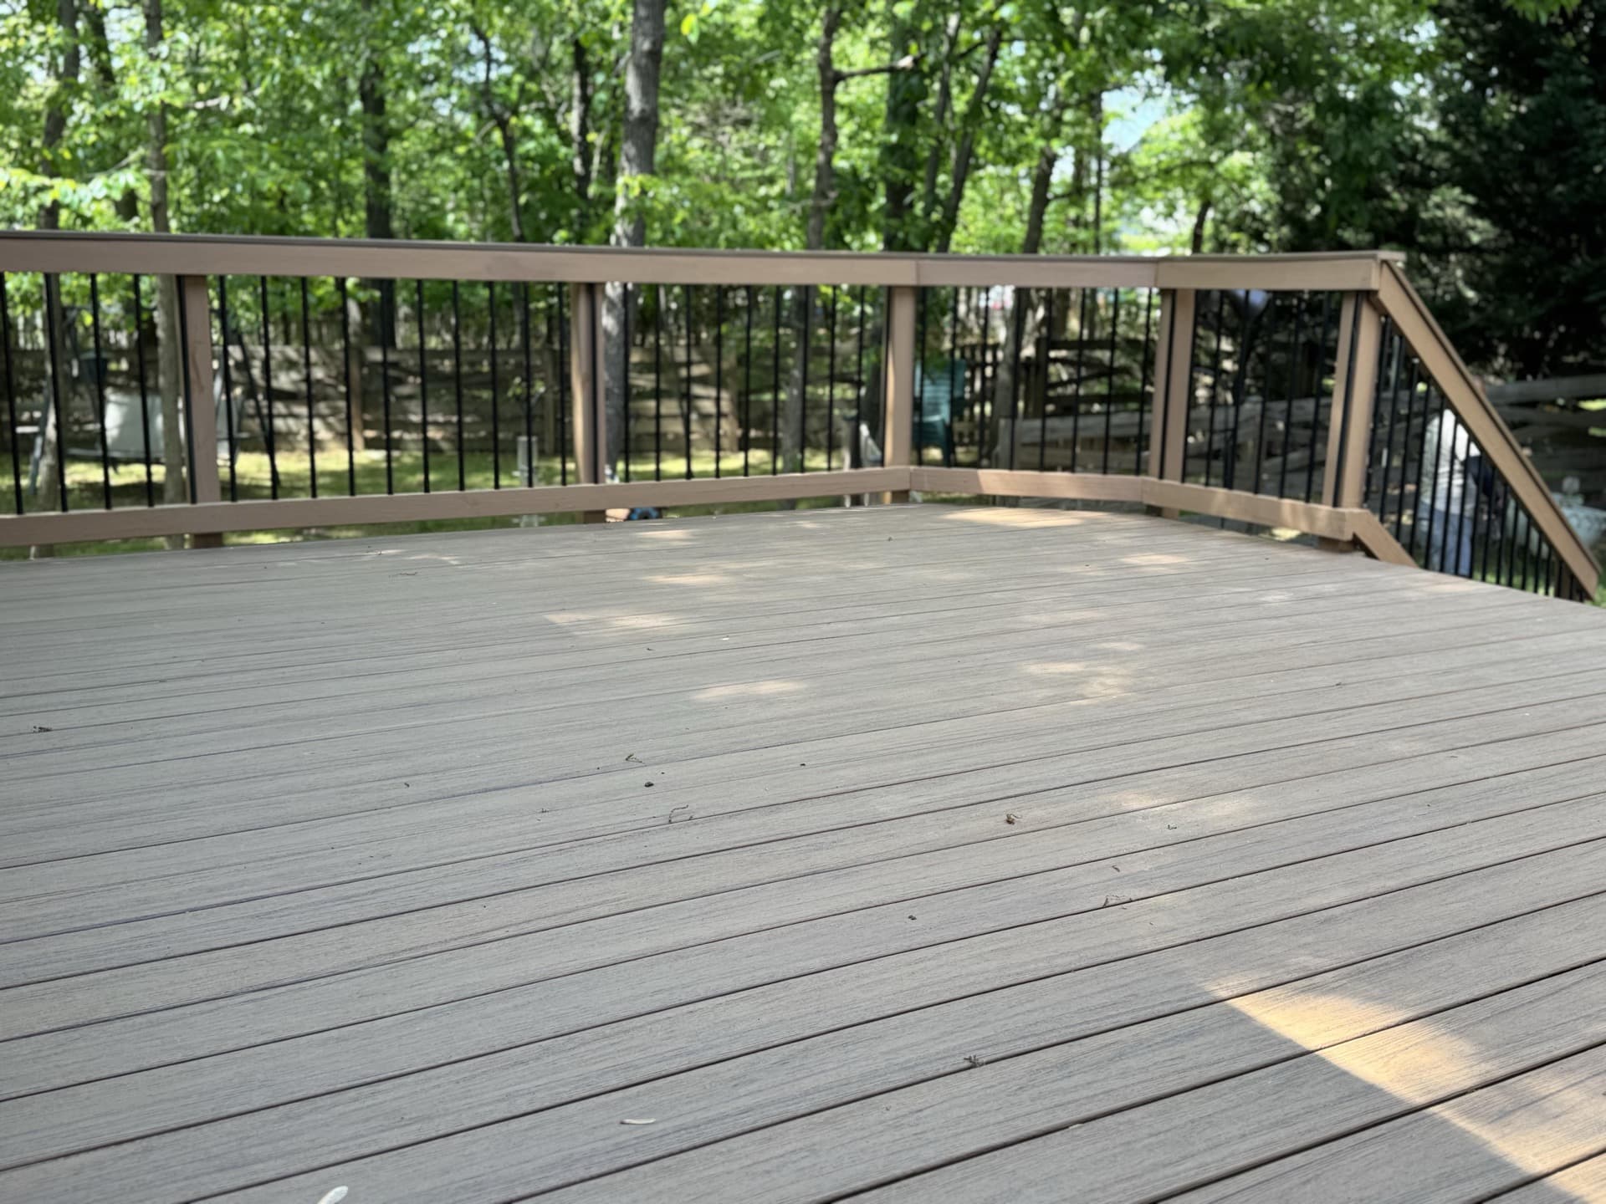



A deck can look acceptable from the yard while the framing below tells a different story. Boards may still feel solid underfoot, railings may appear straight, and the surface may have years of service left. But connections, posts, beams, hardware, and water-exposed framing determine whether the deck remains a sound platform for your family and your next outdoor-living project. This structural deck inspection guide helps Northern Virginia homeowners understand what a professional evaluation should address before resurfacing, replacing, or expanding an aging deck.
When a structural deck inspection makes sense
A professional inspection is especially useful when you are planning a major decision rather than a cosmetic update. If the deck is older, has visible deterioration, feels bouncy, shows movement at the railing, or is being considered for new composite or PVC decking, the structure needs to be part of the conversation.
It is also worth evaluating the existing frame before adding a covered roof, outdoor kitchen, upgraded railing system, lighting, or a larger deck footprint. These features can change loads, attachment details, electrical planning, drainage needs, and permit scope. A new surface does not correct a compromised support system underneath it.
Homeowners often request an evaluation after seeing split wood, soft areas near posts, dark staining around fasteners, or gaps that have opened where the deck meets the home. Those signs do not automatically mean the deck must be replaced. They do mean a qualified professional should assess the full assembly and explain the appropriate scope in writing.
What a structural deck inspection should examine
A useful inspection looks beyond the top deck boards. The goal is to understand how the deck transfers weight to the home and ground, how water has affected its components, and whether the framing can support the planned project.
The connection to the house
Many attached decks rely on a ledger board where the deck meets the home. An evaluator considers the condition of that area, visible attachment details, moisture exposure, and whether water management appears to protect the connection. Problems in this location can be concealed behind finishes, so a visual review has limits. If concerns arise, the project plan may need to include further investigation or replacement rather than assuming the existing connection can remain.
The exterior wall itself also matters. Siding, trim, flashing, and drainage details should be coordinated with any deck replacement work so the new structure does not create an avoidable water-management issue at the house.
Posts, footings, beams, and framing
The inspection should review the visible condition and alignment of support posts, beams, joists, and blocking. The professional is looking for decay, splits, insect damage, excessive checking, sagging, poor bearing conditions, and signs that a component has shifted over time.
Posts deserve careful attention because they carry deck loads down to the footings. Soil movement, standing water, inadequate clearance from grade, and aging materials can all affect performance. Footings are often partly or fully below grade, which means their size and condition cannot always be confirmed through a basic visual review. Permit records, site conditions, and the planned scope may affect what further verification is needed.
Framing spacing and layout also matter when a homeowner wants to install composite or PVC decking. Manufacturers publish installation requirements that can differ by product, board direction, and design. A frame that supported older wood boards may not automatically be suitable for a new premium decking system without modifications.
Hardware and connection points
Decks depend on many small components that work together: fasteners, joist hangers, post bases, bolts, screws, anchors, and structural connectors. Corrosion, missing hardware, incompatible metals, loose fasteners, or improvised connections can weaken the system even when the lumber looks serviceable.
A qualified builder should identify visible connection concerns and explain whether the issue is localized or part of a broader structural problem. This distinction is essential. Replacing a few boards and tightening a loose component is very different from rebuilding key portions of the frame.
Railings, stairs, and guards
Railings and stairs are not simply finish details. They are safety-critical parts of the deck and should be evaluated for movement, attachment, spacing, and overall condition. A railing that flexes noticeably when used may need more than a new cap or cosmetic refresh.
Stairs should be reviewed for stability, landing conditions, stringer condition, tread support, and the handrail arrangement. Requirements can depend on the existing conditions and project scope. Your contractor should confirm current local requirements with the applicable jurisdiction instead of relying on assumptions from an older deck.