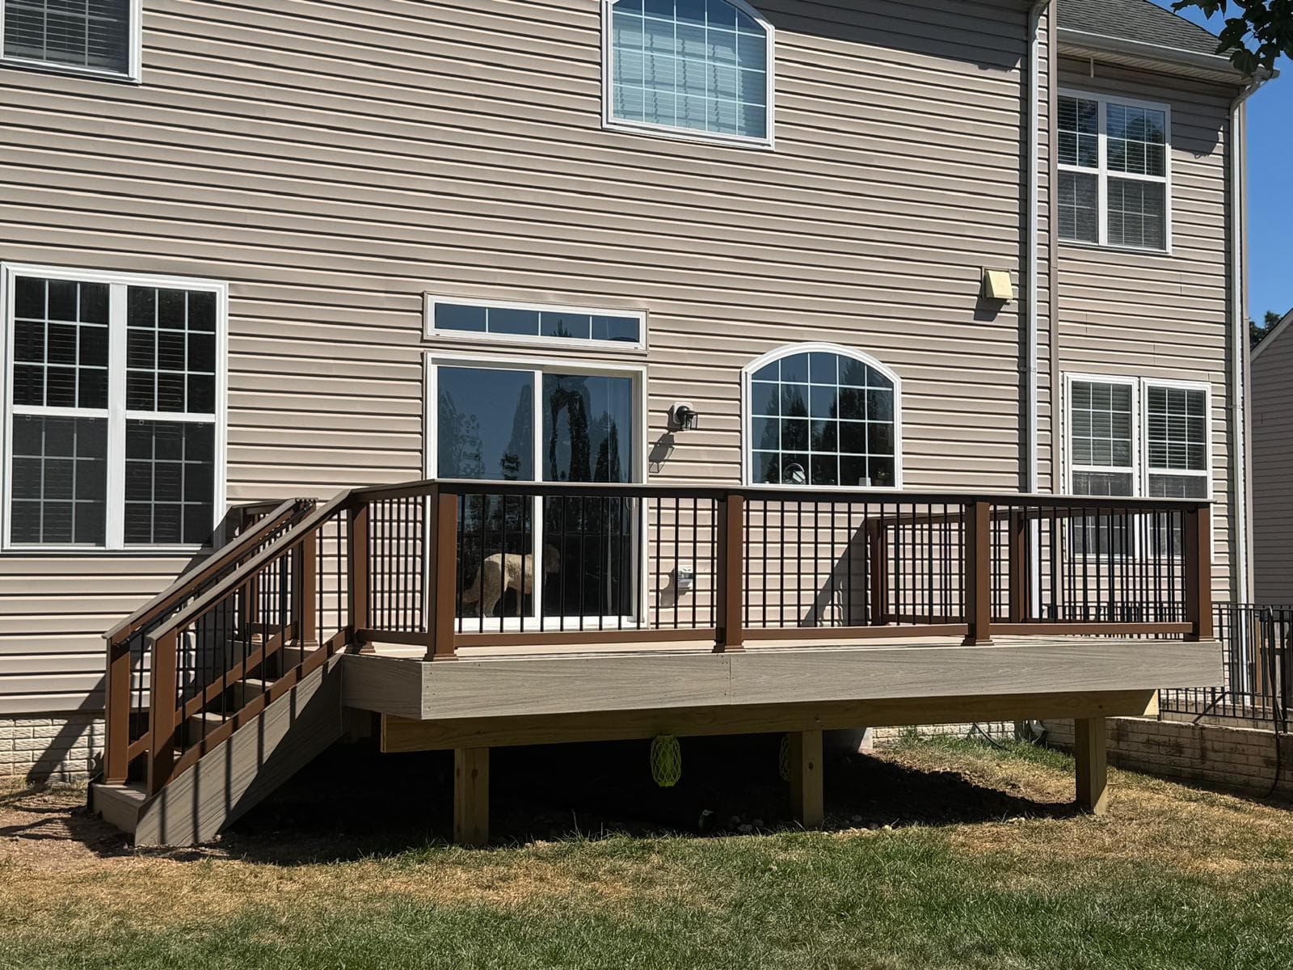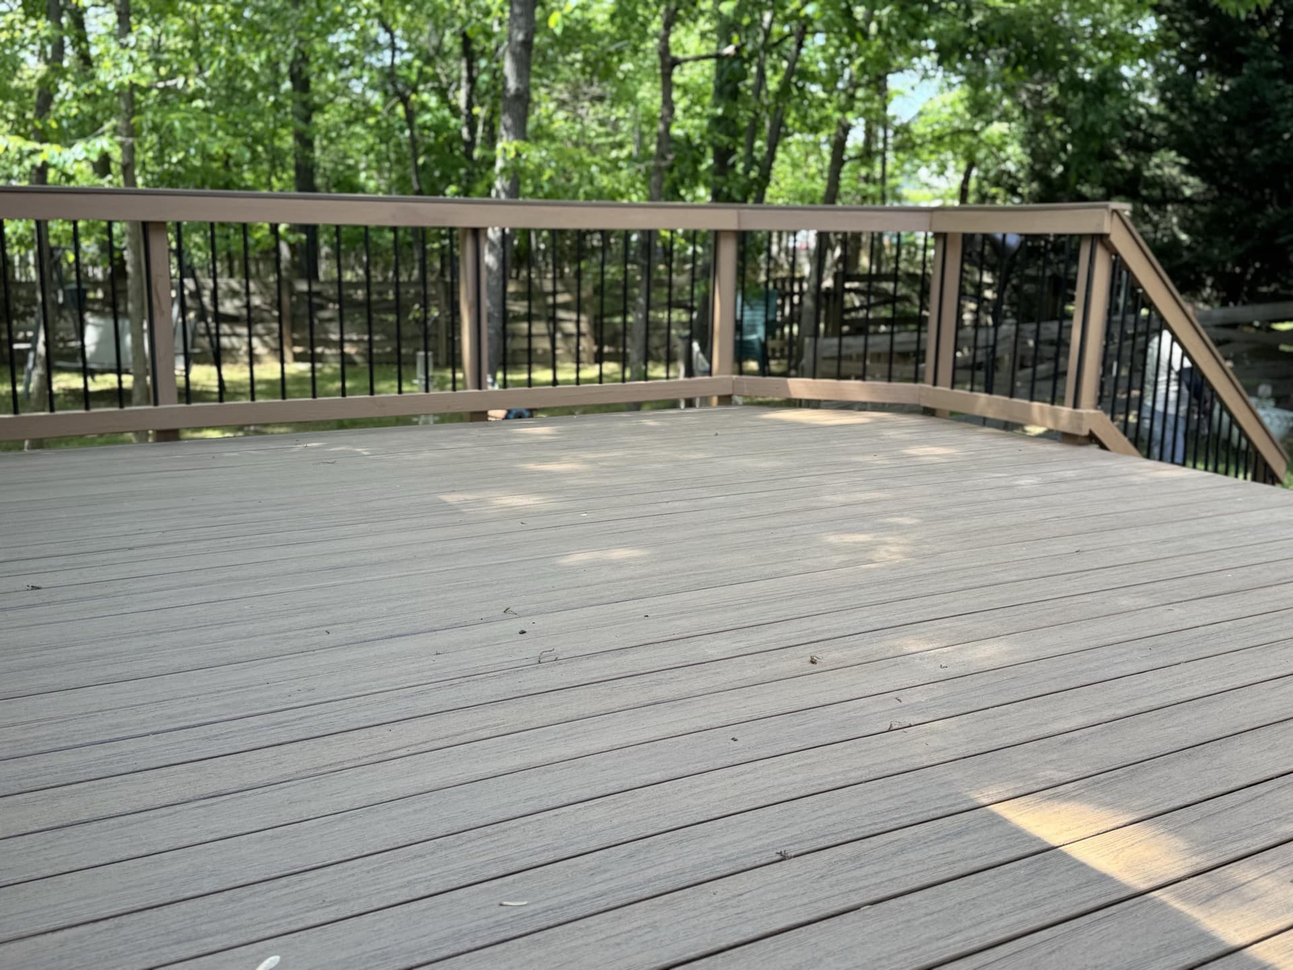


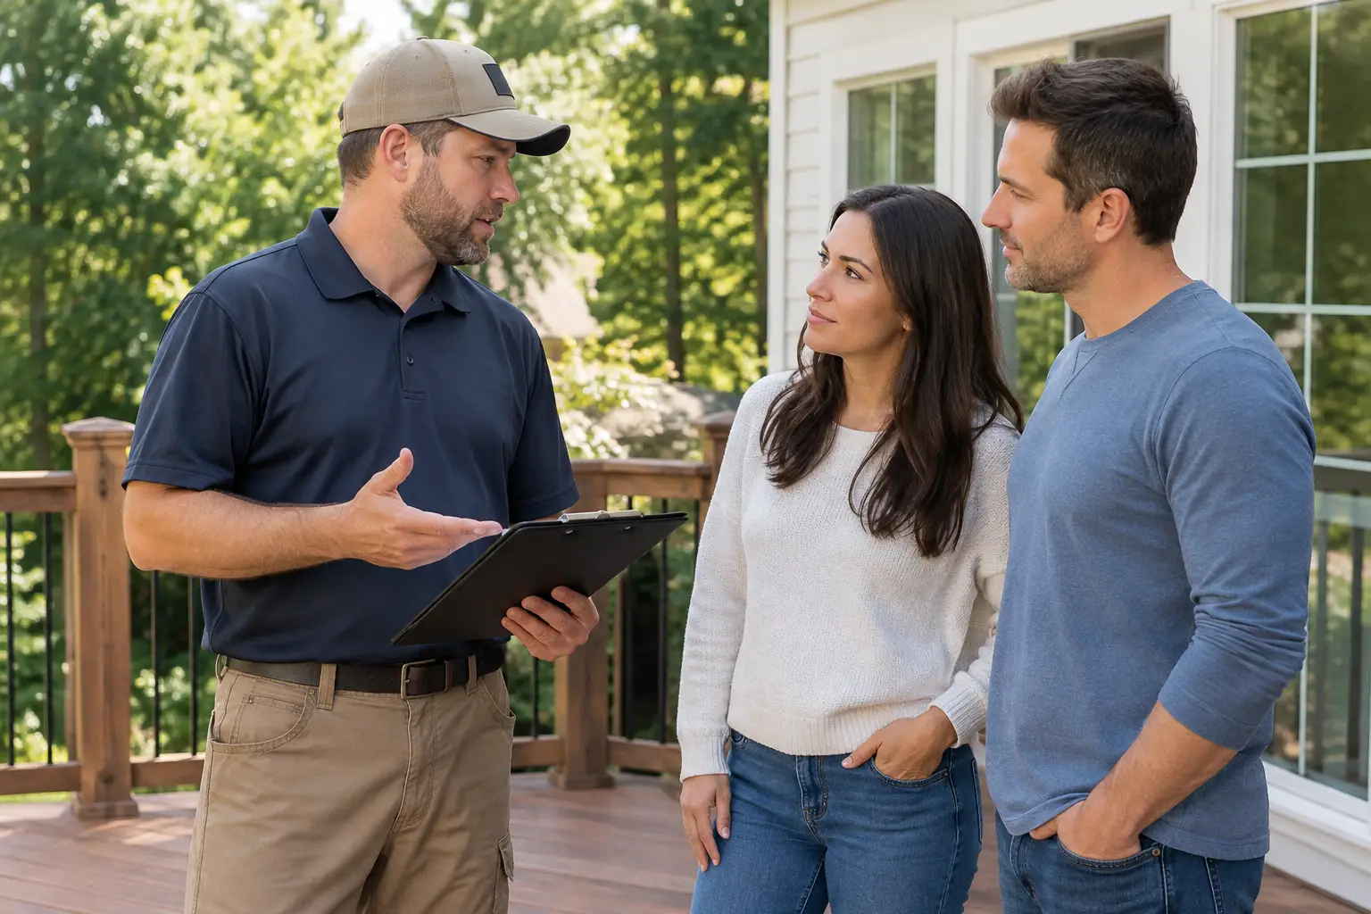
A new deck can change how a Northern Virginia home functions - but the result depends as much on the planning and construction details as the finished surface. The right questions to ask a deck contractor before hiring help you compare proposals on more than appearance, avoid assumptions about scope, and choose a builder who can explain how the work will be managed from consultation through final inspection.
A polished gallery and a low initial number do not tell you whether an existing structure is suitable, what is included in the railing package, or who is responsible for permits and HOA documentation. Use the conversation to get specific. A qualified contractor should be comfortable discussing the unknowns, explaining what needs to be confirmed on site, and putting the agreed scope in writing.
Questions to Ask a Deck Contractor Before Hiring
1. What do you see when you evaluate the existing deck and house connection?
For a deck replacement or a project built around an older structure, start with the framing and attachment to the home. Ask what the contractor will evaluate before recommending whether to replace, rebuild, or potentially retain any portion of the existing deck.
The answer should distinguish between a surface-level refresh and a substantial structural project. A deck may look worn because its boards have aged, while the framing remains appropriate for further evaluation. In other cases, deterioration, layout limitations, or changes needed for a new design can make a full rebuild the more practical path. The contractor should not make a blanket recommendation without seeing the site and understanding your goals.
Ask how site conditions may affect the plan. Grade changes, stair location, access below the deck, utilities, and the connection at the house can all influence design and construction. This conversation is especially valuable if you are considering a larger footprint, a covered area, or features that add weight and coordination requirements.
2. What exactly is included in the written scope?
A written estimate should make the project understandable before work starts. Ask the contractor to walk through the proposed scope in plain language, including demolition or removal where applicable, framing, decking, railings, stairs, trim details, and any approved accessories.
This is where homeowners often find meaningful differences between proposals. One estimate may include a complete railing system and stair work, while another may describe only a deck surface. Lighting, skirting, permit-related tasks, electrical coordination, and site access requirements may also be handled differently from one project to another.
Ask what is specifically excluded as well. Clear exclusions are not a warning sign when they are explained upfront. They help prevent a feature discussed casually during a design conversation from being mistaken for an included item.
3. Which decking material fits my priorities, and why?
Composite and PVC decking are not interchangeable simply because both are lower-maintenance alternatives to wood. Ask the contractor to explain the material recommendation in relation to your priorities: color and board style, heat exposure, moisture conditions, desired edge details, budget parameters, and the overall design.
For example, a product choice for an uncovered, sun-exposed deck may involve different considerations than one for a covered deck with limited airflow. The railing profile, fascia approach, and stair design can also affect how the finished material system looks together.
If you are comparing Trex, TimberTech, or AZEK/PVC options, ask to see the specific product line being proposed rather than relying on a brand name alone. Confirm the color, board profile, railing components, and any manufacturer documentation that applies to the selected products. Manufacturer specifications can change, so final product details should be verified during the planning process.
4. How will the deck be designed for the way we use the space?
A good deck plan begins with use, not just dimensions. Tell the contractor how you expect to use the area: quiet seating, outdoor dining, frequent entertaining, access to the yard, or a transition between the house and a pool or patio. Then ask how the layout responds to those needs.
A larger deck is not automatically a better deck. Circulation, door locations, stair placement, privacy, and furniture clearances may matter more than adding square footage. If you are considering an outdoor kitchen, lighting, cable railings, or a covered section, ask how those choices affect the structural plan, coordination, and construction sequence.
The answer should include trade-offs. Cable railing can preserve a more open view, for instance, but it may not be the right fit for every style or budget. Integrated lighting can improve usability after dark, but it requires decisions about fixture locations and electrical planning before the deck is complete.
5. Who handles permits, inspections, and HOA requirements?
Permit and inspection requirements vary by jurisdiction and project scope. Ask which approvals may apply to your project, who prepares and submits the necessary materials, and how inspections are coordinated. A responsible contractor will explain the process without promising that approval is automatic.
If your property is governed by an HOA or architectural review process, ask what information you will need to provide and when. Many associations have requirements for exterior colors, railing styles, drawings, or review timing. Homeowners typically remain responsible for following their association's process, but a contractor should be able to clarify what project information may be needed for your submission.
This is also a good time to ask whether approvals should be completed before materials are ordered or work is scheduled. Getting that sequence right helps reduce avoidable delays.
6. What site access and construction conditions should I plan for?
Deck construction affects more than the space directly behind the house. Ask how materials, demolition debris, equipment, and workers will access the site. Narrow side yards, sloped lots, gates, landscaping, and shared access areas can shape the construction plan.
Discuss where materials may be staged, how the work area will be managed, and what you should do to prepare the space. If you have pets, a fence line, irrigation components, or outdoor items near the project area, bring those up during the site visit. The earlier these conditions are discussed, the more accurately the scope can reflect them.
You can also ask how changes discovered after demolition are addressed. Existing conditions are sometimes hidden until old decking or framing is removed. The important point is not that every unknown can be eliminated, but that the contractor has a clear process for documenting, discussing, and approving necessary changes.
7. What is the expected project sequence and communication process?
Ask what happens after you approve the estimate. A well-organized answer should cover major planning milestones, material selections, permit or HOA steps where applicable, scheduling, construction, inspections, and final walkthrough procedures.
Ask who your primary point of contact will be and how questions or changes are handled during construction. You should understand how decisions will be documented, particularly if you request an addition or alteration after the original scope is approved.
Timing depends on the project, approvals, material availability, weather, and site conditions. Be cautious of overly precise promises made before those factors are known. A contractor who explains dependencies clearly is giving you useful information, not avoiding the question.
8. What warranty information applies to the work and materials?
Ask for warranty information tied to the actual deck system being proposed. Material warranties and workmanship coverage are different matters, and each may have its own terms, registration requirements, exclusions, and maintenance expectations.
Rather than relying on a broad verbal assurance, ask what documentation you will receive at project completion and what steps, if any, are required to preserve manufacturer coverage. If a contractor references a warranty, request the specific terms for review before making a final decision.
Compare More Than the Bottom Line
When you receive multiple estimates, compare the scope line by line. A lower proposal may reflect a smaller deck, fewer included components, a different material line, limited structural work, or details left unspecified. The best value is the proposal that gives you a realistic, documented plan for the deck you want - not simply the shortest number on the page.
Bring your questions, inspiration images, property survey if available, and any HOA guidelines to the consultation. For a custom composite or PVC deck project, Loudoun Decks can discuss your site, material preferences, structural needs, and financing options during a free quote appointment, then provide a written estimate that reflects the agreed project scope.
The most useful contractor conversation leaves you with fewer assumptions and better decisions. If an answer is unclear, ask for it in writing before you sign. That small step can protect the design, budget, and expectations behind a deck you will use for years.