Outdoor Kitchen on Deck Requirements to Plan First
By Loudoun Decks•
Understand outdoor kitchen on deck requirements, including structure, utilities, permits, clearances, and layout planning for Northern Virginia homes today.
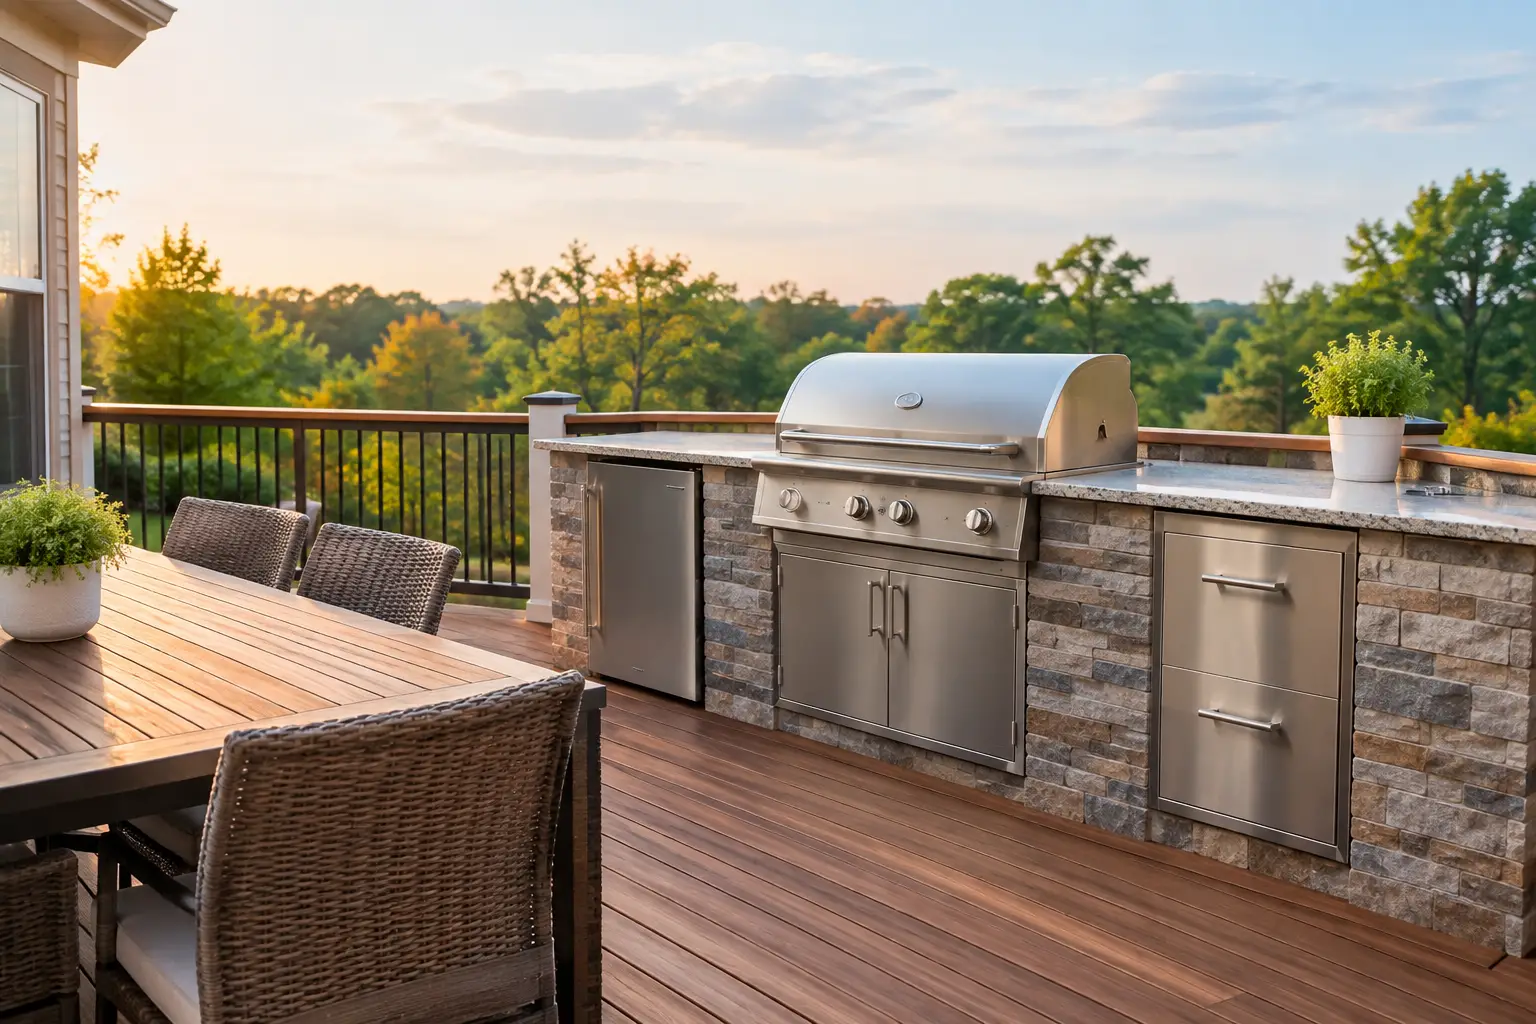
A grill placed beside a seating area may be simple. A built-in grill island, refrigerator, sink, and overhead cover are a different kind of project. Outdoor kitchen on deck requirements begin with whether the existing deck can safely support the planned equipment and continue through utility planning, clearances, approvals, and access for construction.
For Northern Virginia homeowners, the best time to address these questions is before selecting finishes or ordering appliances. A well-planned outdoor kitchen should fit the way you host, protect the deck structure, and create a clear scope for permits and installation.
Start With the Deck Structure
An outdoor kitchen adds concentrated weight in one area of the deck. Cabinetry, stone or tile finishes, countertops, appliances, plumbing components, and a full refrigerator all affect the load the framing must carry. The concern is not simply the total weight. It is where that weight lands relative to joists, beams, posts, footings, and the connection to the house.
A structural review is especially valuable when a homeowner wants a masonry-faced island, a large countertop, or multiple built-in appliances. An older deck may have been appropriate for dining furniture and normal use but not for a permanent kitchen assembly. A replacement or substantial rebuild can be the right opportunity to design framing around the kitchen location rather than forcing a heavy feature onto an existing layout.
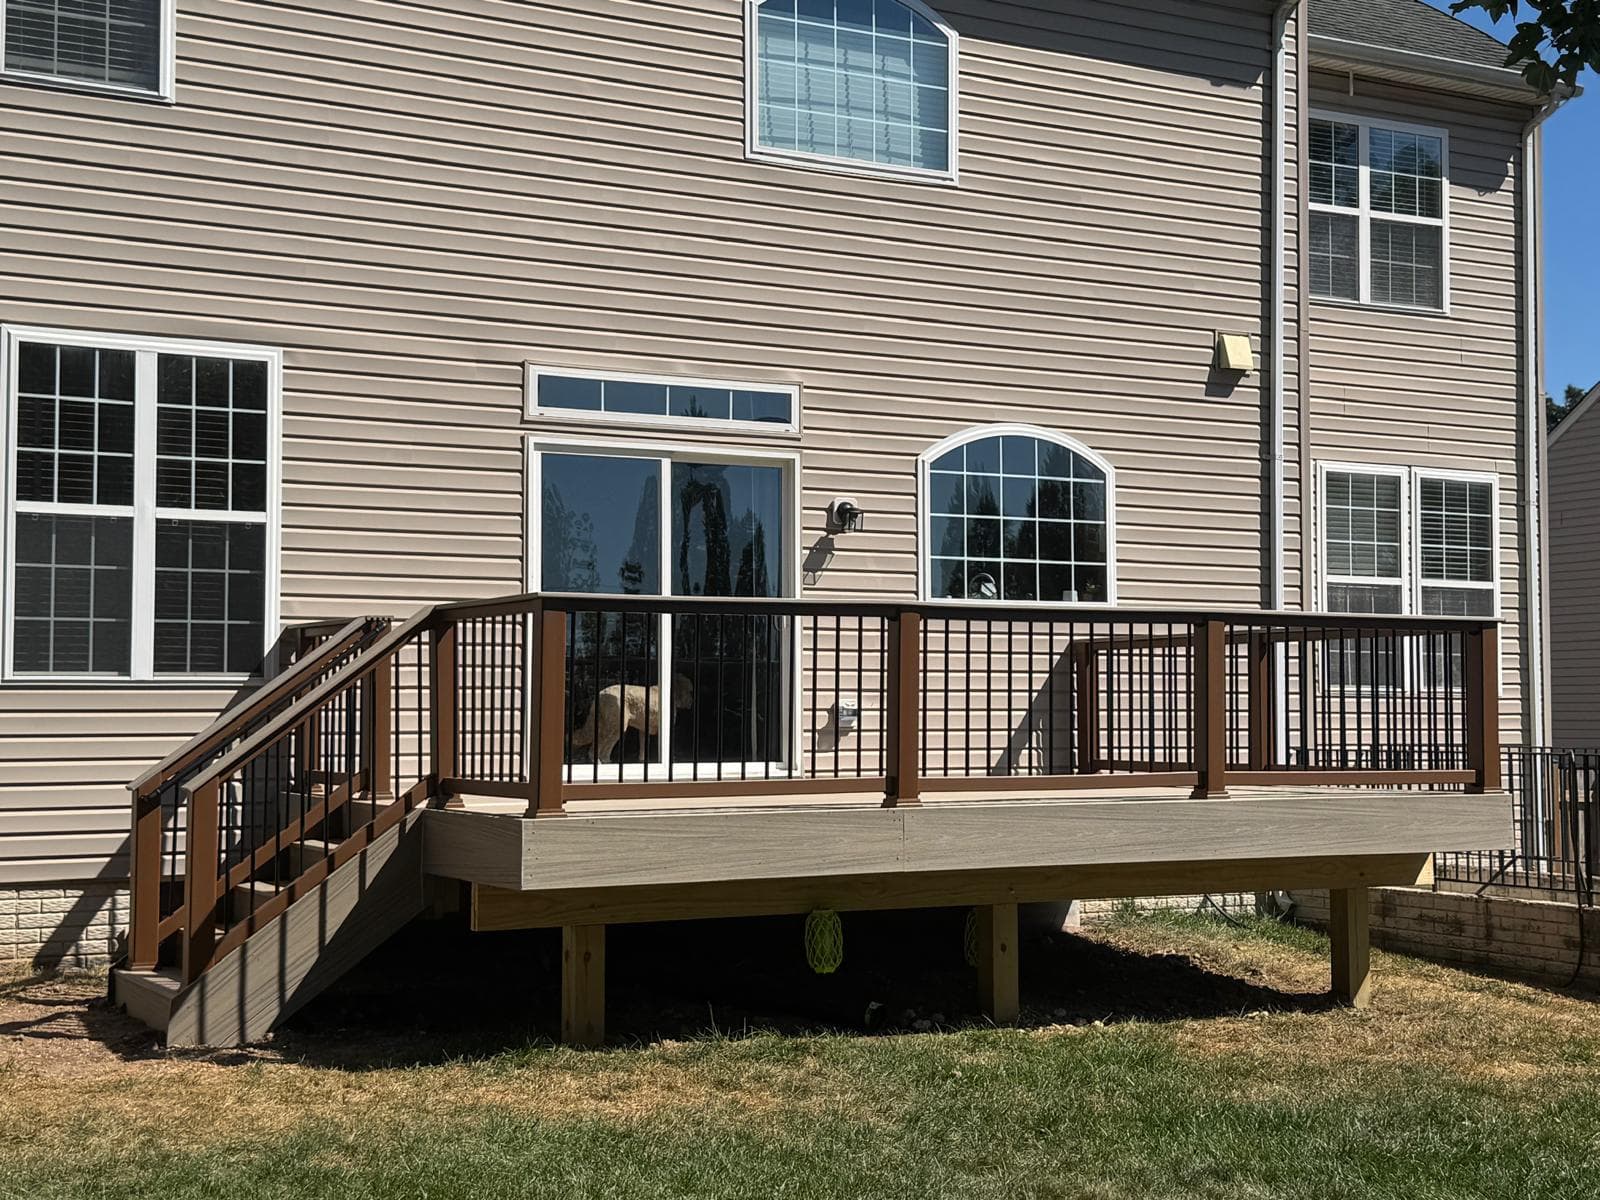
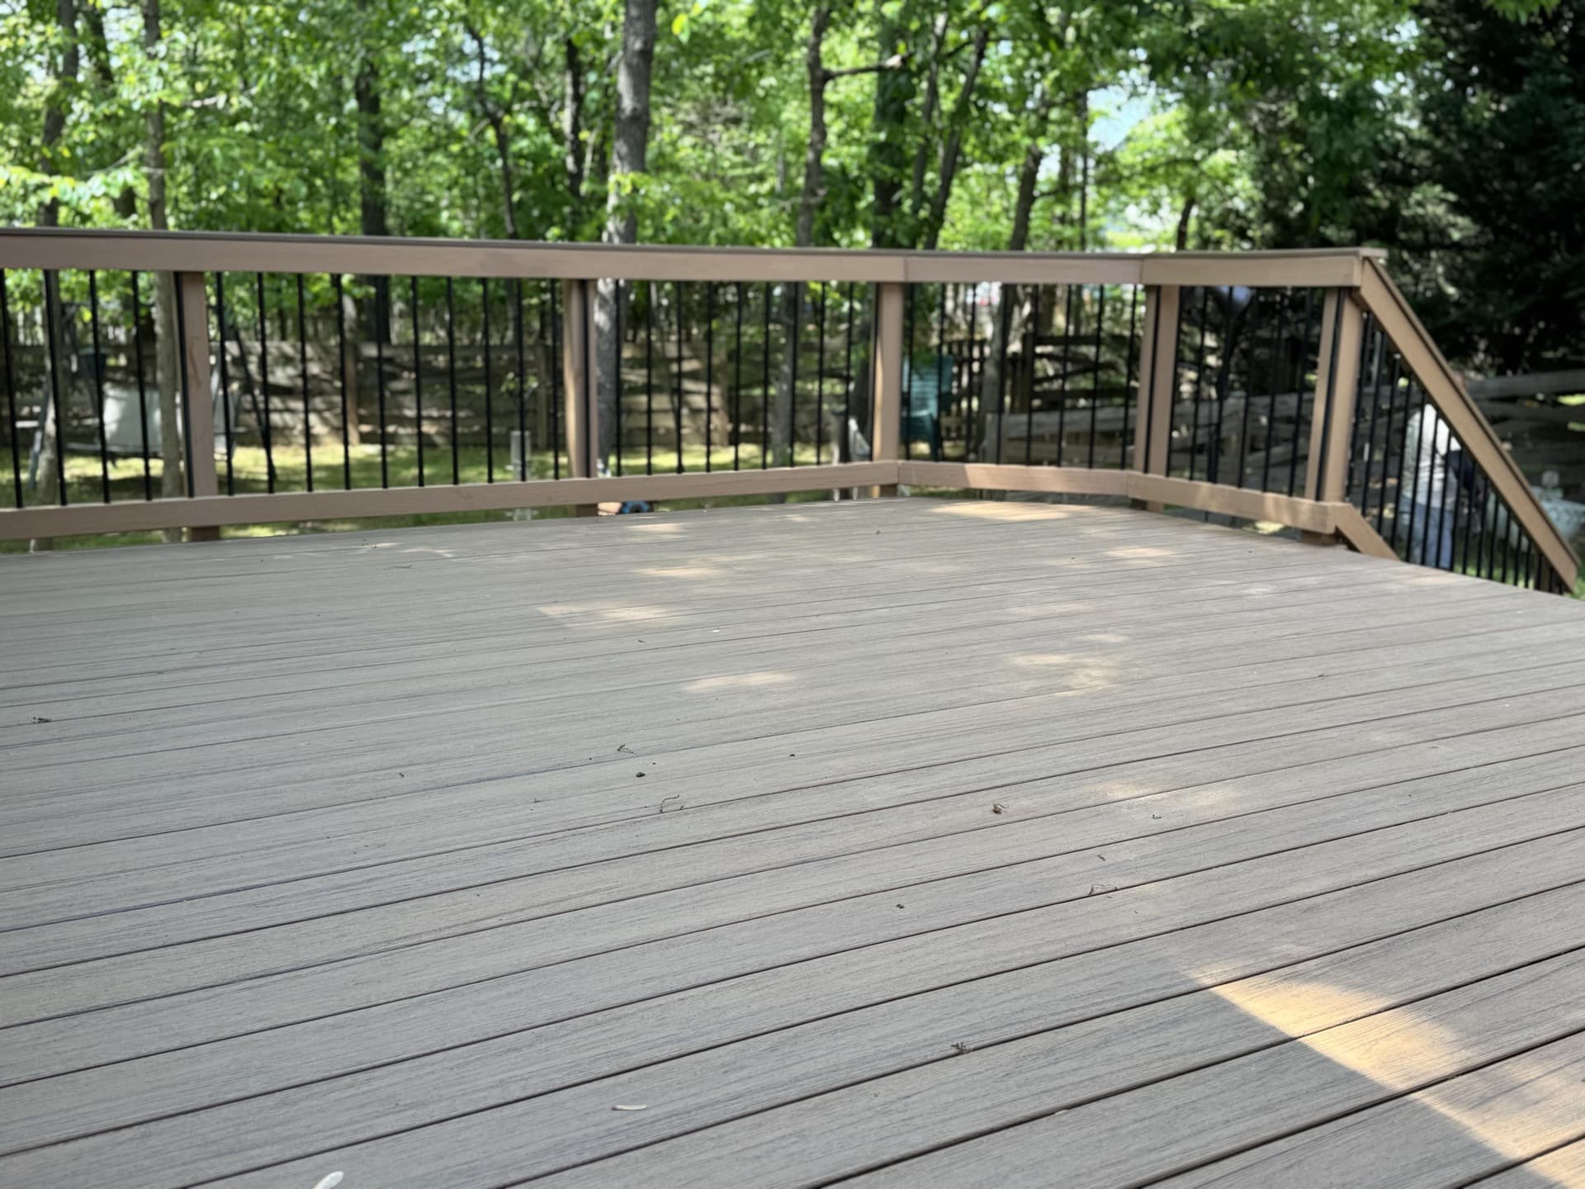
Material selection matters here as well. Composite and PVC decking can be excellent choices for outdoor living, but the framing, fastening approach, finished deck height, and details around an island all need to work together. The appliance manufacturer's installation requirements should also guide the final design. A builder should not assume that a finished deck surface alone is suitable beneath every appliance or enclosure.
Outdoor Kitchen on Deck Requirements for Utilities
The most useful kitchen layouts are planned from the utilities backward. Decide early whether the space will include gas, electricity, water, drainage, refrigeration, task lighting, or a ventilation solution. Retrofitting these systems after the deck is complete can mean removing finished materials or accepting less convenient appliance locations.
A built-in gas grill requires careful coordination with the fuel source, appliance specifications, shutoff location, and required safety provisions. Electrical needs can extend beyond a refrigerator. Lighting, igniters, outlets, beverage equipment, and weather-resistant controls may all affect the electrical plan. If a sink is part of the design, water supply and drainage need a realistic route that accounts for the home, the deck structure, and cold-weather conditions.
These are not details to resolve with a sketch after construction starts. Licensed, qualified trades should handle work within their scope, and local requirements may determine permits, inspections, and the documentation needed for each system. Ask during planning which responsibilities are included in the written scope and which work requires separate coordination.
Clearances Are Design Decisions, Not Afterthoughts
An outdoor kitchen needs room around it. The grill location must satisfy the appliance manufacturer’s guidance for clearances, ventilation, and nearby combustible materials. That becomes more consequential on a wood-framed deck, beneath a covered roof, near railings, or beside a house wall.
The layout should also preserve safe, comfortable circulation. A kitchen island that looks proportionate on a plan can make a deck feel crowded once bar stools, open appliance doors, and people carrying food are added. Consider the route from the indoor kitchen, the main seating area, stairs, and any gate. If the deck is used for larger gatherings, the cook should not become a bottleneck at the only path across the space.
Covered deck projects deserve additional review because roof framing, ceiling materials, lighting, and airflow all intersect with grill placement. An overhead cover can make the space more usable in changing weather, but it does not automatically make every cooking appliance appropriate beneath it. Follow the manufacturer’s requirements and confirm the final plan before construction.
Permits, HOA Review, and Inspections
Permit requirements vary by jurisdiction and by the scope of work. A deck rebuild, new footings, structural changes, gas piping, electrical circuits, plumbing, and roofed structures can each trigger separate review requirements. Homeowners in Loudoun and Fairfax counties should verify current requirements with the applicable local authority rather than relying on a neighbor’s project or an older online checklist.
HOA approval is a separate step. Even when a permit is not needed for every component, an association may review exterior changes, appliance enclosures, roof structures, visible utility components, or changes to the deck footprint. Review the architectural guidelines early, because HOA timing can influence the construction schedule.
A clear project plan identifies what will be submitted, who is responsible for applications, and when inspections may occur. Permit approval cannot be promised, but organized documentation and a scope built around the proposed work help prevent avoidable changes later.
Choose Appliances and Finishes for the Actual Environment
Outdoor-rated appliances are designed for exterior exposure, but placement still matters. Rain, direct afternoon sun, wind, falling debris, and winter temperatures can affect performance and long-term appearance. A refrigerator in an unshaded location, for example, may face more demanding operating conditions than one in a protected area that still meets its installation requirements.
Countertop and enclosure choices should be evaluated for weight, heat exposure, moisture management, and maintenance expectations. Natural stone, porcelain, stainless steel, masonry finishes, and manufactured surfaces each create different design and installation considerations. The premium-looking choice is not always the best choice if it complicates deck loading, requires a support system that changes the design, or does not fit the intended level of exposure.
Think about service access, too. Appliances eventually need cleaning, repair, or replacement. A kitchen should not trap access panels, valves, or connections behind permanently finished surfaces. This is one reason a complete appliance schedule is helpful before cabinetry or enclosure dimensions are finalized.
Plan the Deck Layout Around How You Entertain
The strongest outdoor kitchens support the larger deck rather than dominating it. Start by identifying the main purpose: family meals, weekend hosting, a beverage station near the seating area, or a full cooking zone that keeps guests outdoors. That answer affects the appropriate size of the island, the number of appliances, and whether a separate dining area is necessary.
Placement also changes the overall feel of the deck. A kitchen near the house can shorten utility runs and simplify food transfer from indoors. A kitchen farther out may better separate cooking from doors and traffic, but it can require more structural and utility planning. Neither approach is automatically better.
Railings, stairs, deck lighting, and furniture zones should be considered at the same time. A railing line may affect where a grill can sit. Stair access may limit available island depth. Lighting should support food preparation without creating glare at the dining table. These connected decisions are why outdoor kitchens are usually best handled as part of a substantial deck project rather than an add-on selected at the end.
What to Bring to a Professional Estimate
Before requesting an estimate, gather the information that will shape a useful first conversation: the approximate appliance list, photos of the existing deck and yard access, any survey or prior deck plans you have, and HOA guidelines if applicable. It also helps to identify whether the goal is to upgrade an existing deck, replace an aging structure, or build a new deck designed around the kitchen from the beginning.
At Loudoun Decks, a written estimate conversation can help clarify the structural scope, material choices, layout constraints, and coordination items that need to be addressed before construction. Financing options can also be discussed during the estimate. Request an estimate when you are ready to evaluate the deck and kitchen as one connected project.
The best outdoor kitchen is not the one with the most appliances. It is the one that gives you enough room to cook, gather, and move comfortably while respecting the structure beneath it and the requirements that protect the finished space.
Plan Your Northern Virginia Deck Project With Loudoun Decks
From ground-up deck construction to full outdoor living spaces, every project is custom-designed for your home with permit planning, material guidance, and written workmanship terms.