


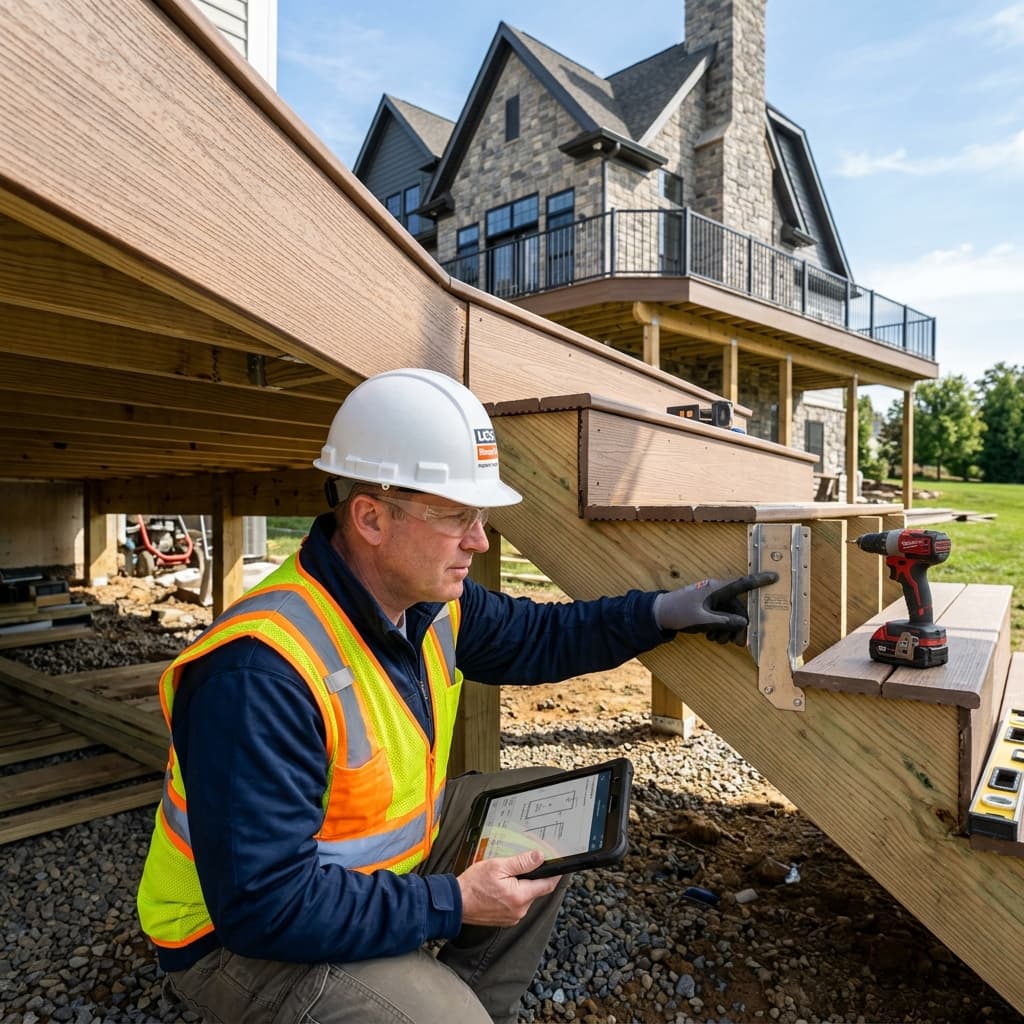
Deck stairs are where homeowners most often notice a problem: one step feels taller than the others, the handrail is decorative instead of graspable, or the bottom of the stringer sits on pavers with no proper bearing. Those details are not cosmetic. They affect inspection, safety, and whether a future buyer or home inspector flags the deck.
This page summarizes homeowner-facing rules from official Northern Virginia deck resources. Your approved county plan set, current Virginia code cycle, site conditions, and inspector comments control the final requirement.
Deck Stair Code Cheat Sheet
| Item | Typical Requirement | What Homeowners Miss |
|---|---|---|
| Stair width | 36 inches minimum | Plan wider stairs when the deck is a main entertaining route or connects to a patio. |
| Riser height | 8 1/4 inches maximum in Fairfax typical deck details | Keep every riser in the same flight consistent within 3/8 inch. |
| Tread depth | 9 inches minimum shown in Fairfax typical deck details | Composite stair treads may need tighter stringer spacing per manufacturer instructions. |
| Handrail | Required on one side with four or more risers | Height: 34 to 38 inches above nosing; continuous, graspable, and returned at ends. |
| Stair guards | Required when total stair rise is more than 30 inches at the measured edge condition | Openings at the triangular stair guard area must not allow a 6-inch sphere. |
| Stringers | Sawn or solid 2x12 stringers; typical max spacing 18 inches on center | Composite decking instructions can require closer spacing than the county detail. |
| Landings and bearing | Stringers must bear on footings, a landing, or approved deck/landing framing | Loose stringer attachment is a common failed-inspection and safety issue. |
Simple Deck Stair Diagram
Use this as a plain-English orientation before reviewing engineered drawings or a county typical detail packet. For a fuller visual walkthrough, see the deck stair construction diagram. It is not a construction drawing.
Deck surface
--------------------------  <- top landing / deck framing
|                        |
|  guard post + handrail |  <- 34" to 38" above stair nosing
|________________________|
       \ tread
        \______________    <- minimum tread depth shown in typical details
         | riser       |
         |_____________|
          \ 2x12 stringer with approved bearing
           \________________  <- lower landing or footing support
Risers and Treads
Stair comfort depends on consistency. Fairfax County typical deck details state that tread, riser, and nosing dimensions should not vary by more than 3/8 inch within the stair flight. A stair can look acceptable from the yard and still fail because the first or last riser is different after patio, grade, or landing work.
- Measure from finished walking surface to finished walking surface, not just framing lumber.
- Account for composite board thickness before cutting stringers.
- Confirm open riser gaps, especially on older stairs or modern open-riser designs.
- Coordinate patio elevation with stair layout so the bottom riser does not become too tall or too short.
Handrails, Guards, and Openings
A top rail is not automatically a code-compliant handrail. Stairs with four or more risers need a graspable handrail, and stair guards are required when the stair rise creates the regulated fall condition. Guard posts also need real structural attachment; notching guard posts is prohibited in Fairfax typical deck details.
- Handrail height should be 34 to 38 inches above the stair nosing.
- Handrails should run continuously from the lowest riser to the highest riser and return at the ends.
- Guard-post attachment needs proper blocking, hold-downs, and corrosion-resistant hardware.
- Triangular openings at stair guards must be controlled; do not assume decorative railing layouts pass.
Stringer Support and Landing Problems
The stringer carries the stair load into the deck and the ground. Typical deck details show stringers bearing on footings, landings, or approved deck/landing framing. The common failure is a stair stringer fastened to the rim with generic screws and sitting on soil, thin pavers, or a moving patio edge.
- Use sawn or solid 2x12 stringers according to the approved detail.
- Keep stringer spacing within the detail and the decking manufacturer instructions.
- Provide bearing at the bottom; do not let the stair depend only on fasteners at the top.
- Treat stair landings as part of the permit and inspection sequence, not an afterthought.
Northern Virginia Permit Tie-In
Loudoun County says complete deck plans need stair details, elevations, attachment details, footing details, and handrail or guardrail details. It also lists footing, framing, and final inspections for deck work. That means stair design affects the permit packet, not just the last day of construction.
If you are planning a deck in Loudoun or Fairfax, pair this stair guide with the Loudoun County deck permit guide, the Fairfax County deck permit guide, and the deck safety inspection checklist.
Inspection Red Flags
Uneven first or last riser
Usually caused by patio or grade changes after the stair was laid out.
Decorative rail only
A rail may look finished but still not be graspable or continuous.
Unsupported stringer bottom
Stringers need approved bearing, not just contact with soil or pavers.
Composite over-spanned
Composite treads may require tighter spacing than wood.
Loose guard posts
Guard attachment needs blocking and hold-downs, not cosmetic fastening.
Missing landing plan
Landing elevations change riser math and permit details.
Official Sources Used
- Fairfax County Typical Deck Details for stair geometry, stringers, handrails, guards, and composite-tread notes.
- Loudoun County Decks permit page for plan requirements, footing depth, inspections, and common rejection reasons.
FAQ
Can I reuse old deck stair framing during a replacement?
Sometimes, but it must still pass current inspection expectations and manufacturer requirements. Many old stairs fail because stringers, guard posts, or landings are not built to the approved detail.
Do composite stair treads use the same spacing as wood?
Not always. Fairfax typical details flag that composite decking may require reduced stringer spacing. Follow the selected board manufacturer instructions.
Where can I see a labeled deck stair diagram?
Use the deck stair construction diagram to identify stringers, treads, risers, handrail, guard posts, and lower landing support before comparing repair or rebuild scopes.
Are stair railings required on both sides?
Typical residential deck details require a handrail on one side when there are four or more risers. Project-specific designs may need more based on layout, width, accessibility, or local review.
Who should check my existing deck stairs?
A deck builder or qualified inspector should check riser consistency, stringer bearing, guard-post attachment, ledger and landing connections, and hardware corrosion.
Need a stair or safety check?
Loudoun Decks checks stair geometry, stringer bearing, guards, handrails, framing, and permit details before recommending repair, resurfacing, or replacement.
Call (571) 655-7207