
Understanding Fairfax County Deck Setback Requirements and Zoning Codes
Planning to build a deck in Fairfax County? Learn the crucial rules of zoning, lot coverage, and setback limits to ensure a hassle-free, approved project.
Quick Answer
Fairfax County deck setback planning starts with the property zoning district, survey plat, easements, deck height, roof status, lot coverage, and whether the proposed structure is treated as an open deck or a roofed addition.
The safest homeowner move is to confirm the exact address through Fairfax County zoning and permit resources before finalizing deck size, stair direction, screened-porch plans, or under-deck drainage scope.
Source Context
Building a new custom deck in Fairfax County, Virginia is an exciting way to expand your outdoor living space. However, before the first shovel hits the dirt, you must navigate the complex maze of local zoning regulations and setback requirements.
Zoning laws dictate exactly where on your property you are allowed to build, how large your structure can be, and how close it can get to your property boundaries. Failing to understand these rules can result in costly project delays, fines, or even being forced to tear down a freshly completed deck. Here is your comprehensive guide to Fairfax County deck setbacks and zoning codes.
1. What is a Setback?
A setback is the minimum physical distance that must exist between a structure and your property lines (front, sides, and rear). These limits are established by the county to maintain safety, ensure emergency access, prevent overcrowding, and protect property values.
For decks, the exact setbacks required depend heavily on your specific zoning district (e.g., R-2, R-3, R-4, or PDH) and whether the deck is considered an "open" structure or a "closed/roofed" structure.
2. Open Decks vs. Screened Porches and Additions
Fairfax County makes a critical legal distinction between different types of outdoor structures. This distinction dramatically impacts how far into the setbacks your deck can extend:
- Open Decks (Without a Roof): Because they do not have walls or a roof, open decks are generally granted more flexibility. In most residential districts, an open deck that is less than 4 feet off the ground has minimal setback limitations. However, elevated decks (over 4 feet) are subject to stricter rules but can still encroach slightly into rear setbacks under certain county exceptions.
- Roofed Decks and Screened Porches: The moment you add a roof, a screened-in porch, or a glass enclosure, the county legally classifies the structure as an addition to the main house. These structures must strictly adhere to the primary yard setbacks for your zoning district, with virtually zero encroachment allowed.
3. Standard Rear and Side Yard Extensions
In Fairfax County, typical residential zoning districts (like R-3 and R-4) have standard setbacks of 25 to 30 feet for rear yards and 8 to 12 feet for side yards. Under the Fairfax County Zoning Ordinance, open decks are allowed to encroach (extend) into these setbacks under specific guidelines:
- Rear Yard Encroachment: An open, elevated deck may extend up to 12 feet into a required rear yard setback, provided that it does not come closer than 5 feet to the rear property line.
- Side Yard Encroachment: Generally, decks are not permitted to encroach into required side yard setbacks. They must remain completely within the buildable area of the lot and stay clear of the side setback lines.
4. Lot Coverage and Floor Area Ratio (FAR)
Another critical zoning concept is "lot coverage." Fairfax County limits the percentage of your lot that can be covered by impervious surfaces (roofs, concrete patios, and structures).
While open decks with wood or composite spacing are sometimes treated differently depending on the district, a roofed screened porch or a deck with an under-deck dry drainage system can contribute directly to your lot's total impervious surface coverage limit. If your property is already near its lot coverage limit due to a wide driveway or a large home footprint, you may need a special permit or variance to build a larger deck.
5. Easements and Right-of-Ways
Regardless of setback limits, you are strictly prohibited from building any permanent structure—including deck footings or stairs—within a recorded utility, drainage, or conservation easement.
Even if your deck satisfies all setbacks, if a sewer line or electric line easement runs through your backyard, your deck must be designed to avoid it entirely. Always obtain a copy of your property survey (plat) to identify these boundaries before beginning your design.
Partnering with Professionals
Navigating Fairfax County zoning laws requires precision. At Loudoun Decks, we handle the entire zoning analysis, structural drafting, and permitting process for our clients. We ensure your custom outdoor oasis is completely compliant, safe, and built to stand the test of time.
Related Resources
Frequently Asked Questions
Can an open deck encroach into a rear setback in Fairfax County?
Yes, an open, elevated deck can typically extend up to 12 feet into a required rear yard setback, but it cannot be closer than 5 feet to the rear property line.
Does a screened-in porch have different setback rules than a deck?
Yes. A screened-in porch has a roof and is legally classified as an addition, meaning it must strictly adhere to the primary home setback rules with no exceptions.
How do I find out my specific property zoning district?
You can find your zoning district by checking your property tax assessment card, looking up your address on the Fairfax County Jade GIS map, or contacting a licensed contractor.
Plan Your Northern Virginia Deck Project With Loudoun Decks
Get a free, no-pressure consultation from a licensed Northern Virginia deck builder. Call (571) 655-7207 or visit ldndecks.com/get-estimate.
Get a Free EstimateEverything Your Outdoor
Space Needs
From ground-up deck construction to full outdoor living spaces, every project is custom-designed for your home with permit planning, material guidance, and written workmanship terms.
Custom Deck Builder
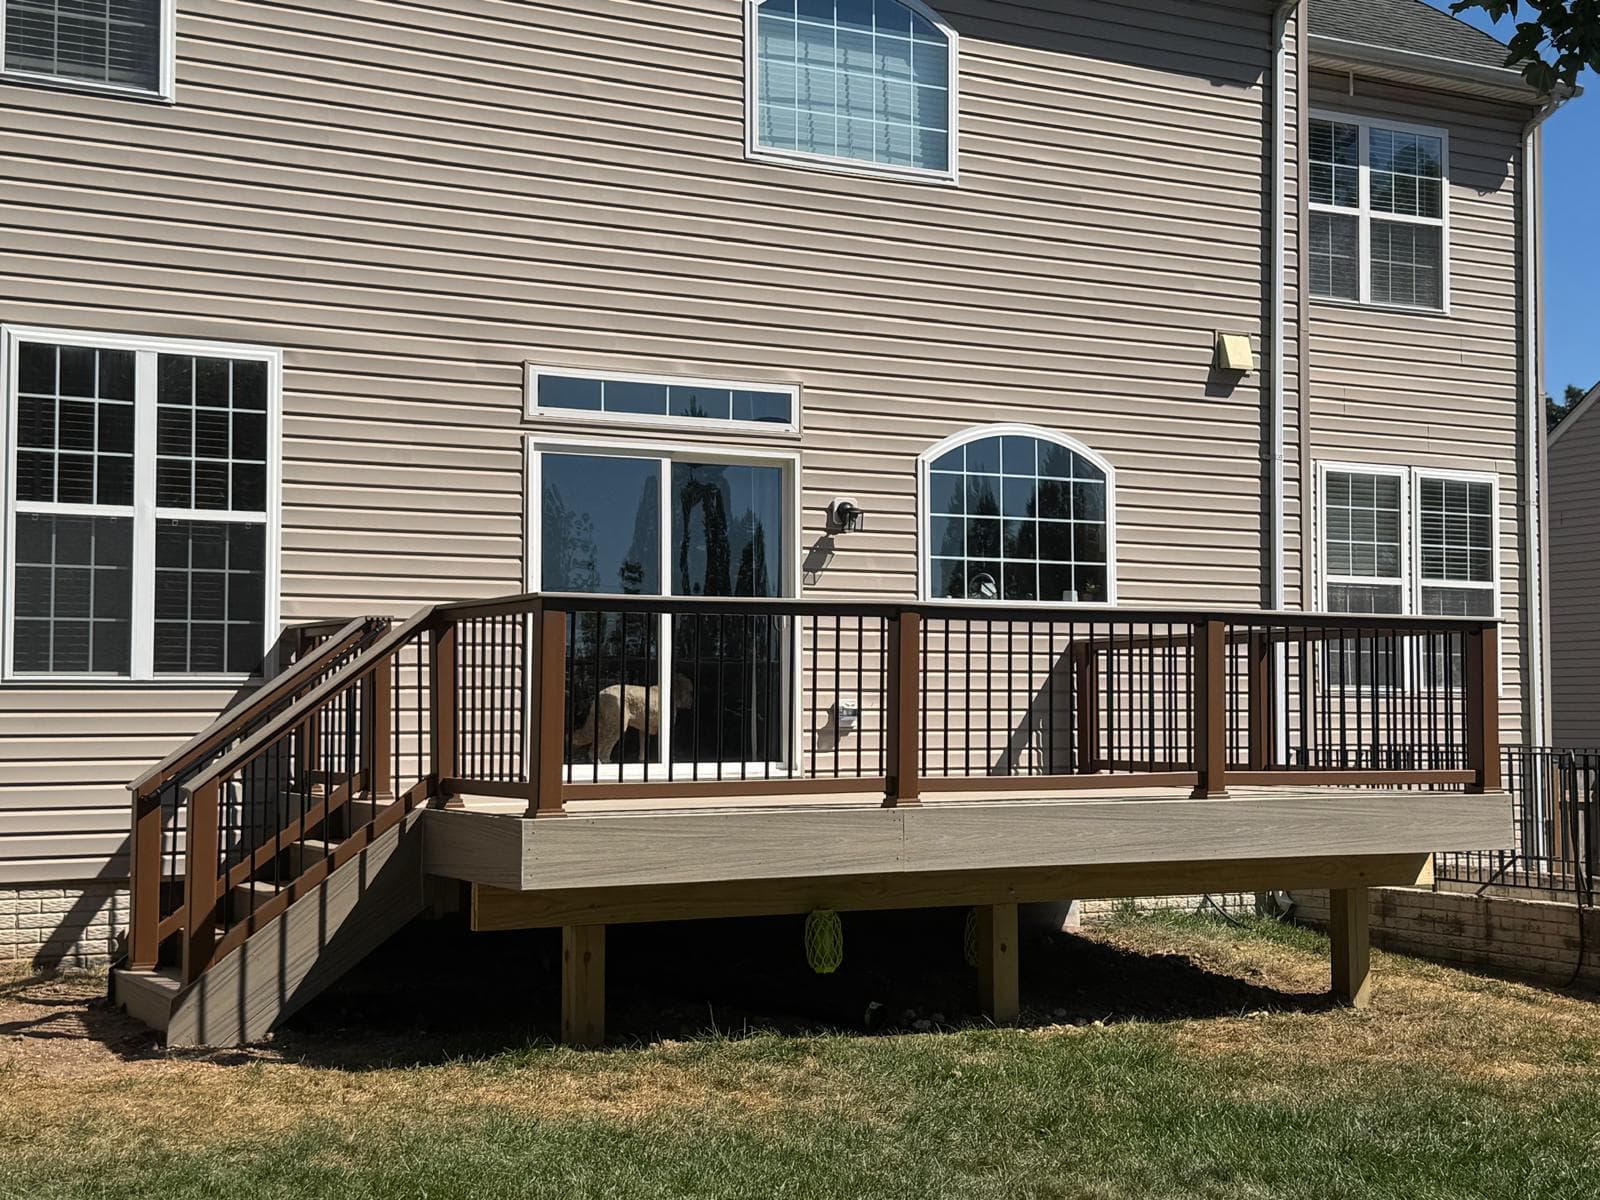
Transform your backyard with a custom-designed deck using Trex, TimberTech, wood, or PVC materials matched to your budget, HOA rules, and maintenance goals.
Deck Resurfacing
Premium wood-to-composite resurfacing for structurally sound frames. Full surface conversions start from $15k with boards, railings, fascia, and safety review.

Patio Contractor Services
Professional bluestone and paver patio installation. We create durable, beautiful ground-level outdoor living spaces that last a lifetime.
Local Expertise Across Northern Virginia
Loudoun Decks is a trusted deck builder serving Loudoun County, Fairfax County, Prince William County, Arlington, and Stafford.
Guides Northern Virginia Homeowners Are Reading
Covered Deck Builder
Covered deck planning, outdoor living upgrades and shade structure decisions.
Deck Resurfacing vs Replacement
How to decide between resurfacing, structural repair and full replacement.
Premium Composite Replacement
High-value composite replacement planning for Arlington, Alexandria and McLean homeowners.
Deck Footing Depth Calculator
Estimate footing depth, diameter, frost-depth guidance and inspection notes.
Deck Beam Span Calculator
Estimate beam span, post spacing, tributary width and framing warnings.
Deck Joist Span Calculator
Estimate joist span, spacing, cantilever and composite decking support warnings.